Step inside this well-maintained two-story Tudor style home featuring 4 bedrooms and 4 full bathrooms. The kitchen and formal dining room showcase Craftsman-style cabinetry, built-ins, custom molding, and beautiful architectural details. The spacious living room features high ceilings and new vinyl windows throughout the home, allowing plenty of natural light to fill the space. Upstairs, you’ll find two spacious bedrooms, each with its own full bathroom. This area offers excellent flexibility and could be ideal for an in-law suite or multigenerational living. The property also includes an attached two-car garage and a detached shop. With its generous space and thoughtful features, this home offers much more than meets the eye. Call your Realtor today to schedule a private showing and step inside to see all this home has to offer!
For sale
Price cut: $15K (9/25)
$530,000
504 Bayside Rd, Hartsville, SC 29550
4beds
3,900sqft
Single Family Residence
Built in 1994
0.98 Acres Lot
$516,400 Zestimate®
$136/sqft
$-- HOA
What's special
Detached shopBeautiful architectural detailsHigh ceilingsAttached two-car garagePlenty of natural lightCustom molding
- 103 days
- 157
- 10
Zillow last checked:
Listing updated:
Listed by:
Kayla E Remaley 843-703-2160,
Innovate Real Estate
Source: Pee Dee Realtor Association,MLS#: 2602878
Facts & features
Interior
Bedrooms & bathrooms
- Bedrooms: 4
- Bathrooms: 4
- Full bathrooms: 4
Heating
- Central
Cooling
- Central Air
Appliances
- Included: Dishwasher, Dryer, Washer, Refrigerator, Oven, Trash Compactor
- Laundry: Wash/Dry Cnctn.
Features
- Ceiling Fan(s), Shower, Walk-In Closet(s), High Ceilings, Vaulted Ceiling(s)
- Flooring: Carpet, Parquet, Wood, Tile, Hardwood
- Number of fireplaces: 1
- Fireplace features: 1 Fireplace, Gas Log, Living Room
Interior area
- Total structure area: 3,900
- Total interior livable area: 3,900 sqft
Property
Parking
- Total spaces: 2
- Parking features: Attached, Detached
- Attached garage spaces: 2
Features
- Levels: Two
- Stories: 2
- Patio & porch: Screened
- Exterior features: Irrigation Well, Screened Outdoor Space
- Fencing: Fenced
Lot
- Size: 0.98 Acres
- Features: Corner Lot
Details
- Additional structures: Workshop
- Parcel number: 0210003010
Construction
Type & style
- Home type: SingleFamily
- Architectural style: Traditional
- Property subtype: Single Family Residence
Materials
- Brick Veneer
- Foundation: Crawl Space
- Roof: Shingle
Condition
- Year built: 1994
Utilities & green energy
- Sewer: Septic Tank
- Water: Public, Well
Community & HOA
Community
- Subdivision: County
Location
- Region: Hartsville
Financial & listing details
- Price per square foot: $136/sqft
- Tax assessed value: $253,100
- Annual tax amount: $1,258
- Date on market: 7/13/2026
Estimated market value
$516,400
$491,000 - $542,000
$3,150/mo
Price history
| Date | Event | Price |
|---|---|---|
| 9/25/2026 | Price change | $530,000-2.8%$136/sqft |
Source:  Pee Dee Realtor Association #2602878 Report a problem Pee Dee Realtor Association #2602878 Report a problem | ||
| 7/13/2026 | Listed for sale | $545,000+147.7%$140/sqft |
Source: Pee Dee Realtor Association #2602878 Report a problem | ||
| 6/5/2015 | Sold | $220,000$56/sqft |
Source: Public Record Report a problem | ||
Public tax history
| Year | Property taxes | Tax assessment |
|---|---|---|
| 2025 | $1,258 +2.7% | $10,130 |
| 2024 | $1,225 +12.2% | $10,130 +9.4% |
| 2023 | $1,092 -1.6% | $9,260 |
| 2022 | $1,109 +7.2% | $9,260 |
| 2021 | $1,034 -4.8% | $9,260 |
| 2020 | $1,086 -0.2% | $9,260 |
| 2019 | $1,088 +4.2% | $9,260 +5.2% |
| 2018 | $1,044 -99.5% | $8,800 |
| 2017 | $220,000 +21322.9% | $8,800 |
| 2016 | $1,027 | $8,800 -5.2% |
| 2014 | $1,027 | $9,280 |
| 2011 | -- | -- |
| 2010 | -- | -- |
| 2008 | -- | -- |
| 2006 | -- | -- |
Find assessor info on the county website
Monthly payment
Est. payment
Payment breakdown
Explore the cost of this home by adjusting the details. Changes won't be saved.Climate risks
Neighborhood: 29550
Nearby schools
Schools provided by the listing agent
- Elementary: Bay Road Elementary
- Middle: Hartsville
- High: Hartsville
Source: Pee Dee Realtor Association. This data may not be complete. We recommend contacting the local school district to confirm school assignments for this home.
Similar homes
- $578,0005 bd3 ba4k sqft543 White Oak Cir, Hartsville, SC 29550For Sale

 MLS ID #2602365, Jennifer Marshall, Keller Williams Palmetto. Pee Dee Realtor Association
 - $569,5004 bd4 ba3.5k sqft200 Westover Dr, Hartsville, SC 29550For Sale
 MLS ID #2602646, Deborah H Griggs, Better Homes & Gardens Segars. Pee Dee Realtor Association
 - $579,9004 bd4 ba4.1k sqft295 Warner Dr, Hartsville, SC 29550For Sale
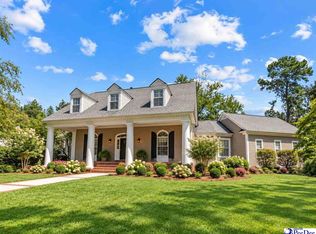 MLS ID #2603683, Deborah W Gandy, C/b Deborah Gandy. Pee Dee Realtor Association
 - $577,0005 bd3 ba2.8k sqft399 Winners Cir, Hartsville, SC 29550For Sale
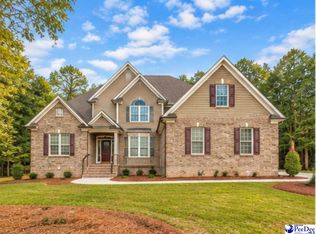 MLS ID #2603797, Tonya H Michael, United Country Real Estate The. Pee Dee Realtor Association
 - $395,0004 bd3 ba2.8k sqft420 Meadow Brook Ter, Hartsville, SC 29550For SaleMLS ID #2602115, Deborah W Gandy, C/b Deborah Gandy. Pee Dee Realtor Association
- $399,9004 bd3 ba3.2k sqft325 Lyndale Dr, Hartsville, SC 29550For SaleMLS ID #2602664, Deborah W Gandy, C/b Deborah Gandy. Pee Dee Realtor Association
- $650,0005 bd4 ba4.3k sqft365 Equestrian Run, Hartsville, SC 29550For SaleMLS ID #2602369, Stephanie Williams, C/b Mcmillan And Assoc.. Pee Dee Realtor Association
- $509,0004 bd3 ba2.5k sqft1141 Forest Dr, Hartsville, SC 29550For SaleMLS ID #2604028, LaTrica Jackson-Bracey, C/b Deborah Gandy. Pee Dee Realtor Association
- $529,0005 bd4 ba4k sqft408 E Home Ave, Hartsville, SC 29550For SaleMLS ID #2602223, Daniel J Demers, Sell Your Home Services, Inc.. Pee Dee Realtor Association
- $540,0004 bd4 ba2.6k sqft312 Westover Dr, Hartsville, SC 29550New ConstructionMLS ID #2603386, Lauri Wilkerson, Better Homes & Gardens Segars. Pee Dee Realtor Association
- $389,5003 bd3 ba2.7k sqft326 Birchwood Dr, Hartsville, SC 29550For SaleMLS ID #2600131, Deborah H Griggs, Better Homes & Gardens Segars. Pee Dee Realtor Association
- $615,0006 bd5 ba4.9k sqft1305 Salem Rd, Hartsville, SC 29550For SaleMLS ID #2603357, Shayla S Martin, Exp Realty Greyfeather Group. Pee Dee Realtor Association
- $369,8004 bd3 ba2.2k sqft1825 Golf Course Rd, Hartsville, SC 29550For SaleMLS ID #2603424, Sean P Austin, Re/max Professionals. Pee Dee Realtor Association
- $659,0005 bd4 ba5.2k sqft1319 Greenbriar Rd, Hartsville, SC 29550For SaleMLS ID #2602494, Lucy C Brown, Brown & Coker Realty. Pee Dee Realtor Association
- $514,9005 bd2 ba2.8k sqft1980 Antioch Rd, Hartsville, SC 29550For SaleMLS ID #20253505, Wells Sturgeon, Northgroup Real Estate Llc. Pee Dee Realtor Association
- $549,0005 bd5 ba4.7k sqft401 Church Ave, Hartsville, SC 29550For SaleMLS ID #20254283, Neil C Wheeler, Laurel Oak Land & Home, Llc. Pee Dee Realtor Association
- $479,0003 bd3 ba2.2k sqft2410 N Rolling Rd, Hartsville, SC 29550For SaleMLS ID #2604363, Jennifer Marshall, Keller Williams Palmetto. Pee Dee Realtor Association
- $399,0003 bd2 ba2.5k sqft129 Golf Course Rd, Hartsville, SC 29550For SaleMLS ID #2602954, Deborah W Gandy, C/b Deborah Gandy. Pee Dee Realtor Association
- $399,9504 bd3 ba2.9k sqft1209 Forest Dr, Hartsville, SC 29550For SaleMLS ID #2600876, Natalie N Bedenbaugh, Innovate Real Estate. Pee Dee Realtor Association
- $399,9004 bd3 ba2.5k sqft1407 Palmetto Dr, Hartsville, SC 29550For SaleMLS ID #2603237, Amber Gibson, Heart & Home Real Estate Group. Pee Dee Realtor Association
