1319 Powell Lane
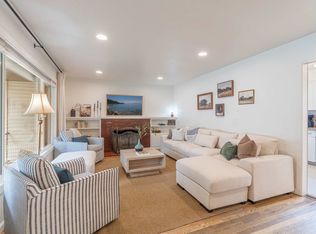
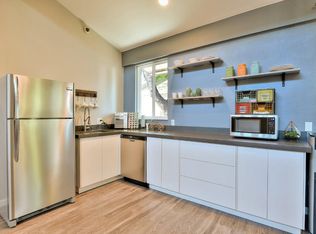

AVAILBLE NOW! This upgraded two-story, 2-bedroom, 2-bathroom duplex features an open-concept living and dining area filled with natural light from large windows. The main floor seamlessly flows into the kitchen, offering rich cabinetry, a breakfast bar for extra seating, and a refrigerator for tenant use. Upstairs, the spacious primary suite boasts stylish tile flooring and a beautifully updated bathroom complete with double sinks and a walk-in shower. A second full bathroom, washer and dryer provided for tenant use, a single-car garage, and a private back patio round out the property. Pets are considered upon owner approval, and its ideal location puts you just minutes from local shopping, dining, parks, the airport, and highway access. Schedule your tour today before it's gone!
Tenant Responsibilities & Fees
Utilities: Tenants are responsible for all utilities.
Garbage and Sewer: $89
Water and Power: tenants are responsible
Rent: $2,000
Security Deposit: $2,100
One Time Administrative Fee: $195
**For properties that allow pets, the additional fees below may apply:
Additional Deposit - $500 minimum per pet
Pet Rent - $35.00 per pet per month
One Time Pet Onboarding Fee - $150.00 per pet
All residents are enrolled in the Resident Benefits Package (RBP) for $55.00/month which includes liability insurance, credit building to help boost the resident's credit score with timely rent payments, up to $1M Identity Theft Protection, HVAC air filter delivery (for applicable properties), move-in concierge service making utility connection and home service setup a breeze during your move-in, our best-in-class resident rewards program, on-demand pest control, and much more! More details upon application.
Owners typically accept applicants with a 650+ credit score and a combined monthly income of at least 3x rent. Questions?
Property Manager: David Martin License #:S.66470 | PM.163830
Amenities: single-car garage, upgraded primary suite
Townhouse for rent
$2,000/moFees may apply
1319 Powell Ln, Reno, NV 89502
2beds
1,170sqft
Price may not include required fees and charges. Price shown reflects the lease term provided. Learn more|
Townhouse
Available now
Cats, dogs OK
Air conditioner, central air
In unit laundry
1 Attached garage space parking
Forced air
What's special
Stylish tile flooringDouble sinksSingle-car garagePrivate back patioSpacious primary suiteWasher and dryer providedWalk-in shower
- 48 days |
- -- |
- -- |
Zillow last checked:
Listing updated:
Travel times

Let’s turn your rent into credit progress
Build credit history with every on-time payment and get credit for the payment you’re already making.
Facts & features
Interior
Bedrooms & bathrooms
- Bedrooms: 2
- Bathrooms: 2
- Full bathrooms: 2
Heating
- Forced Air
Cooling
- Air Conditioner, Central Air
Appliances
- Included: Dryer, Washer
- Laundry: In Unit
Interior area
- Total interior livable area: 1,170 sqft
Property
Parking
- Total spaces: 1
- Parking features: Attached, Garage
- Has attached garage: Yes
- Details: Contact manager
Details
- Additional structures: Garage(s)
Construction
Type & style
- Home type: Townhouse
- Property subtype: Townhouse
Building
Management
- Pets allowed: Yes
Community & HOA
Location
- Region: Reno
Financial & listing details
- Lease term: 1 Year
Nearby apartments for rent

Price history
| Date | Event | Price |
|---|---|---|
| 9/9/2026 | Price change | $2,000-4.8%$2/sqft |
Source: Zillow Rentals Report a problem | ||
| 8/21/2026 | Price change | $2,100-4.5%$2/sqft |
Source: Zillow Rentals Report a problem | ||
| 8/3/2026 | Listed for rent | $2,200$2/sqft |
Source: Zillow Rentals Report a problem | ||
Neighborhood: Smithridge
Nearby schools
GreatSchools rating
- 4/10Smithridge Elementary SchoolGrades: PK-5Distance: 0.7 mi
- 1/10Edward L Pine Middle SchoolGrades: 6-8Distance: 0.7 mi
- 7/10Damonte Ranch High SchoolGrades: 9-12Distance: 5.8 mi