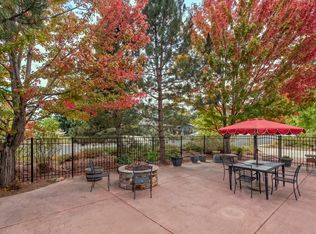
Welcome to the grand dame of Ridglea Hills located to capture breathtaking, multi-level panoramic views of the Flatirons, Front Range, and Continental Divide. This exceptional home blends timeless character, privacy, and modern luxury. Lovingly curated by long-time owners, the property features upgrades for age-in-place living, and beautifully manicured gardens creating an idyllic oasis with premier spaces for outdoor entertaining. The sunny, view-filled living and dining areas open to a wrap-around deck. The chef's kitchen boasts elegant soapstone countertops alongside premium Viking and Miele stainless steel appliances. The main level is thoughtfully optimized for single-story living, completed by two versatile bedrooms (perfect for dedicated home offices), a main-floor Miele laundry area, and a pristine new bathroom featuring heated floors and a walk-in shower. Upstairs, the exclusive primary retreat offers a private deck, endless mountain vistas, a flexible office/workout space, and a stunning luxury bathroom. The walk-out lower level features an expanded family space or a rare, currently permitted for short term rental use, 2-bedroom, 1-bathroom income suite. Complete with a private entrance, dedicated patio, large family room, secondary laundry, and a well-appointed kitchenette, this lock-off provides well-established, short-term rental potential or flexible accommodations for multi-generational living and guests. Eco-friendly and high-tech upgrades include fully owned solar panels, a 2-car garage with an EV charger, and high-efficiency Mitsubishi mini-splits. Also included is a storage shed, raised garden beds, and RV storage area. Residents are eligible to join the coveted Baseline Reservoir Swim Club. Ideally situated near Boulder, Louisville, and Lafayette, this landmark property offers an exceptional Colorado lifestyle, combining a peaceful, private setting with convenient access to vibrant downtowns, outdoor recreation, and the best of the Front Range.
For sale
$2,100,000
6539 Stearns Ave, Boulder, CO 80303
5beds
3,486sqft
Single Family Residence
Built in 1965
0.33 Acres Lot
$-- Zestimate®
$602/sqft
$-- HOA
What's special
Rv storage areaRaised garden bedsStorage shedMain-floor miele laundry area
- 2 days
- 597
- 59
Zillow last checked:
Listing updated:
Listed by:
Thom Sandrock 303-249-5599,
Sandrock Real Estate
Source: IRES as distributed by MLS GRID,MLS#: 1071420
Facts & features
Interior
Bedrooms & bathrooms
- Bedrooms: 5
- Bathrooms: 4
- Full bathrooms: 3
- 1/2 bathrooms: 1
- Main level bathrooms: 1
Primary bedroom
- Description: Carpet
- Features: 5 Piece Primary Bath
- Level: Upper
- Area: 360 Square Feet
- Dimensions: 15 x 24
Bedroom 2
- Description: Carpet
- Level: Main
- Area: 156 Square Feet
- Dimensions: 12 x 13
Bedroom 3
- Description: Carpet
- Level: Main
- Area: 150 Square Feet
- Dimensions: 10 x 15
Bedroom 4
- Description: Carpet
- Level: Basement
- Area: 182 Square Feet
- Dimensions: 13 x 14
Bedroom 5
- Description: Carpet
- Level: Basement
- Area: 154 Square Feet
- Dimensions: 11 x 14
Dining room
- Description: Wood
- Area: 135 Square Feet
- Dimensions: 15 x 9
Family room
- Description: Carpet
- Level: Basement
- Area: 480 Square Feet
- Dimensions: 20 x 24
Kitchen
- Description: Wood
- Level: Main
- Area: 144 Square Feet
- Dimensions: 9 x 16
Laundry
- Description: Tile
- Level: Basement
- Area: 75 Square Feet
- Dimensions: 5 x 15
Living room
- Description: Wood
- Level: Main
- Area: 225 Square Feet
- Dimensions: 15 x 15
Study
- Description: Carpet
- Level: Main
- Area: 140 Square Feet
- Dimensions: 10 x 14
Heating
- Hot Water, Heat Pump, Baseboard, Zoned, Radiant
Cooling
- Wall/Window Unit(s), Ceiling Fan(s)
Appliances
- Included: Gas Range, Double Oven, Dishwasher, Refrigerator, Washer, Dryer, Microwave, Disposal
- Laundry: Washer/Dryer Hookup
Features
- Eat-in Kitchen, Cathedral Ceiling(s), Open Floorplan, Workshop, Natural Woodwork, Walk-In Closet(s), Wet Bar
- Flooring: Wood
- Windows: Window Coverings
- Basement: Full,Partially Finished,Walk-Out Access,Daylight,Built-In Radon
- Has fireplace: Yes
- Fireplace features: Insert, Gas, Living Room, Family Room
Interior area
- Total structure area: 2,394
- Total interior livable area: 3,486 sqft
- Finished area above ground: 2,394
Property
Parking
- Total spaces: 2
- Parking features: Garage Door Opener, RV Access/Parking, Attached
- Attached garage spaces: 2
- Details: Attached
Accessibility
- Accessibility features: Main Floor Bath, Accessible Bedroom
Features
- Levels: Two
- Stories: 2
- Patio & porch: Patio, Deck
- Exterior features: Sprinkler System, Balcony
- Fencing: Fenced
- Has view: Yes
- View description: Mountain(s), Hills
Lot
- Size: 0.33 Acres
- Features: Corner Lot, Evergreen Trees, Deciduous Trees, Level, Sloped, Paved
Details
- Additional structures: Storage
- Parcel number: R0037478
- Zoning: ER
- Special conditions: Private Owner
Construction
Type & style
- Home type: SingleFamily
- Architectural style: Includes Rental Unit,Legal Conforming
- Property subtype: Single Family Residence
Materials
- Frame, Brick, Composition, Wood Siding
- Foundation: Slab, Structural Floor
- Roof: Composition
Condition
- New construction: No
- Year built: 1965
Utilities & green energy
- Electric: Xcel Energy, Photovoltaics Seller Owned
- Gas: Xcel Energy
- Sewer: Public Sewer
- Utilities for property: Natural Gas Available, Electricity Available, Cable Available, Satellite Avail, High Speed Avail
Green energy
- Energy efficient items: Southern Exposure, Windows
Community & HOA
Community
- Security: Fire Alarm
- Subdivision: Ridglea Hills
HOA
- Has HOA: No
Location
- Region: Boulder
Financial & listing details
- Price per square foot: $602/sqft
- Tax assessed value: $1,404,600
- Annual tax amount: $8,699
- Date on market: 10/30/2026
- Listing terms: Cash,Conventional,FHA,VA Loan
- Exclusions: Staging and seller's personal possessions. Miele Washer and Dryer in AirBnB. Garage Fridge and Freezer. Light fixture above dining table.
- Electric utility on property: Yes
Estimated market value
Not available
Estimated sales range
Not available
Not available
Price history
| Date | Event | Price |
|---|---|---|
| 10/30/2026 | Listed for sale | $2,100,000+328.6%$602/sqft |
Source:  IRES as distributed by MLS GRID #1071420 Report a problem | ||
| 12/2/1999 | Sold | $490,000+29.3%$141/sqft |
Source: Public Record Report a problem | ||
| 5/20/1994 | Sold | $379,000$109/sqft |
Source: Public Record Report a problem | ||
Public tax history
| Year | Property taxes | Tax assessment |
|---|---|---|
| 2025 | $8,451 +1.5% | $87,787 -8.4% |
| 2024 | $8,329 +26.5% | $95,810 -1% |
| 2023 | $6,586 +4.3% | $96,739 +38% |
| 2022 | $6,311 +6.4% | $70,125 -2.8% |
| 2021 | $5,933 | $72,144 +9.7% |
| 2020 | $5,933 +19.6% | $65,751 |
| 2019 | $4,962 | $65,751 +16.6% |
| 2018 | $4,962 | $56,412 -9.5% |
| 2017 | $4,962 +6.5% | $62,366 +16.1% |
| 2016 | $4,658 +5.8% | $53,738 +24.7% |
| 2015 | $4,402 -5% | $43,080 |
| 2014 | $4,634 +16.6% | $43,080 |
| 2013 | $3,973 +5.5% | $43,080 +3% |
| 2012 | $3,766 -5.3% | $41,822 |
| 2011 | $3,978 +5.9% | -- |
| 2010 | $3,756 +1.6% | $44,850 |
| 2009 | $3,697 +2.5% | $44,850 -16% |
| 2008 | $3,605 +4.2% | $53,390 |
| 2007 | $3,460 +3% | $53,390 +7.4% |
| 2006 | $3,359 +8.7% | $49,730 |
| 2005 | $3,090 +0.4% | $49,730 +3.3% |
| 2004 | $3,077 +4.8% | $48,120 |
| 2003 | $2,935 +6.8% | $48,120 +17.5% |
| 2002 | $2,749 | $40,940 -90.8% |
| 2001 | -- | $447,400 |
Find assessor info on the county website
Monthly payment
Est. payment
Payment breakdown
Explore the cost of this home by adjusting the details. Changes won't be saved.Climate risks
Neighborhood: 80303
Nearby schools
Schools provided by the listing agent
- Elementary: Douglass
- Middle: Platt
- High: Fairview
Source: IRES as distributed by MLS GRID. This data may not be complete. We recommend contacting the local school district to confirm school assignments for this home.
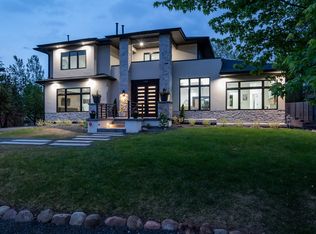
Similar homes
- $1,950,0005 bd5 ba4.5k sqft1311 Songbird Ct, Boulder, CO 80303For Sale
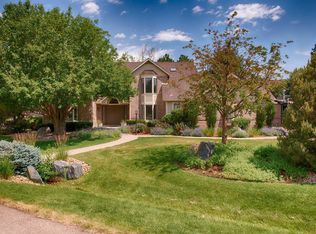
 MLS ID #1061976, Art Schwadron, RE/MAX of Boulder, Inc. IRES as distributed by MLS GRID
- $1,949,5005 bd4 ba3.2k sqft4311 Pali Way, Boulder, CO 80301For Sale
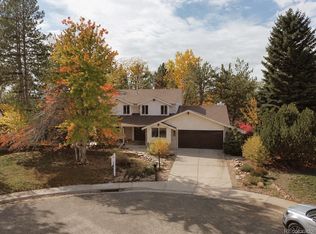
 MLS ID #9837311, Norma Velasco, HomeSmart. REcolorado as distributed by MLS GRID
- $2,495,0004 bd4 ba4.3k sqft985 Saratoga Ct, Boulder, CO 80303For Sale
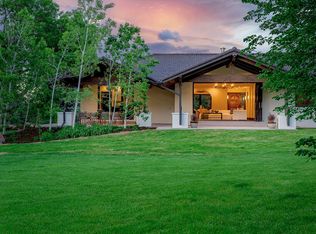 MLS ID #1060061, Roger Walker, Compass - Boulder. IRES as distributed by MLS GRID
- $1,725,0004 bd4 ba4.4k sqft385 Fox Dr, Boulder, CO 80303For Sale
 MLS ID #1068485, Bruce Drogsvold, WK Real Estate. IRES as distributed by MLS GRID
- $2,195,0004 bd4 ba3.8k sqft7233 Four Rivers Rd, Boulder, CO 80301For SaleMLS ID #1066220, Amy Gilbride, Compass - Boulder. IRES as distributed by MLS GRID
- $1,999,0004 bd4 ba3.2k sqft1550 Bluebell Avenue, Boulder, CO 80302For SaleMLS ID #8952427, Denise Cruz, The Old Country Real Estate Group LLC. REcolorado as distributed by MLS GRID
- $1,625,0004 bd4 ba4.1k sqft4584 Robinson Pl, Boulder, CO 80301For SaleMLS ID #1071042, Elizabeth Goltz, WK Real Estate. IRES as distributed by MLS GRID
- $1,490,0004 bd3 ba2.6k sqft4370 Comanche Dr, Boulder, CO 80303For SaleMLS ID #1070247, Amy Drost, Housing Helpers of Colorado. IRES as distributed by MLS GRID
- $2,150,0006 bd3 ba4.2k sqft3555 16th St, Boulder, CO 80304For SaleMLS ID #1069959, Brian Sundberg, Compass - Boulder. IRES as distributed by MLS GRID
- $2,295,0003 bd3 ba3.7k sqft8929 Tahoe Ln, Boulder, CO 80301For SaleMLS ID #1062880, Mark Brigham, RE/MAX of Boulder, Inc. IRES as distributed by MLS GRID
- $1,585,0006 bd4 ba4.4k sqft5313 Gandhi Dr, Boulder, CO 80303For SaleMLS ID #1059627, Jim Candy, Live West Realty. IRES as distributed by MLS GRID
- $1,998,0005 bd4 ba3.7k sqft2040 Oak Ave, Boulder, CO 80304For SaleMLS ID #1065804, The Bernardi Group, Coldwell Banker Realty-Boulder. IRES as distributed by MLS GRID
- $1,495,0005 bd4 ba4.8k sqft4398 Carter Trl, Boulder, CO 80301For SaleMLS ID #1069800, Patrick Dolan, RE/MAX of Boulder, Inc. IRES as distributed by MLS GRID
- $1,875,0003 bd3 ba2.2k sqft2870 18th St, Boulder, CO 80304For SaleMLS ID #1066417, Connie Kraska, LIV Sotheby's Intl Realty. IRES as distributed by MLS GRID
- $1,450,0005 bd4 ba4k sqft4726 Tanglewood Trl, Boulder, CO 80301For SaleMLS ID #1062885, Judy Scott, WK Real Estate. IRES as distributed by MLS GRID
- $2,499,0006 bd5 ba4.6k sqft3735 Wild Plum Ct, Boulder, CO 80304For SaleMLS ID #1070035, The Zach Zeldner Team, Compass - Boulder. IRES as distributed by MLS GRID
- $1,395,0003 bd3 ba2.5k sqft360 Inca Pkwy, Boulder, CO 80303For SaleMLS ID #1063634, Tom Cohen, Compass - Boulder. IRES as distributed by MLS GRID
- $1,150,0003 bd4 ba2.9k sqft1517 Patton Cir, Boulder, CO 80303For SaleMLS ID #1065278, Jim Candy, Live West Realty. IRES as distributed by MLS GRID
- $1,800,0005 bd3 ba2.8k sqft2230 20th Street, Boulder, CO 80302For SaleMLS ID #4381238, Margo Obrzut, HomeSmart. REcolorado as distributed by MLS GRID
- $1,800,0006 bd4 ba4.4k sqft3966 Montclair Ln, Boulder, CO 80301For SaleMLS ID #1063511, Nancy Blanchard, Madison & Company Properties - Boulder. IRES as distributed by MLS GRID
