Newfoundland Pa, 4.2 acres, no HOA, great ''Mother Daughter'' layout potential, 4 bedrooms, 2 baths, 2 story home with long driveway to welcome you home each day! Home already has 2 kitchens and separate living quarters perfect for mother/daughter set up, or that 2nd kitchen and living room can make for a great family room, game room with bar area for those not needing a mother/daughter set up. This Colonial style house also features 2 car garage, lots of front and side decking, yard, lots of woods, rear screened porch, laundry room, 3 sources of heating, heat pump and ceiling fans for cooling, flower gardens, and the whole place is in great condition. This location is close to town, and not far from Rt. 84 to get east toward Tannersville or west toward Scranton in a few minutes. Just a few minutes from Lake Wallenpaupack.
For sale
$429,900
131B Hilltop Rd, Newfoundland, PA 18445
4beds
1,900sqft
Single Family Residence
Built in 1984
4.27 Acres Lot
$404,100 Zestimate®
$226/sqft
$-- HOA
What's special
Separate living quartersFlower gardensColonial style houseLots of woodsLaundry roomRear screened porch
- 90 days
- 393
- 20
Zillow last checked:
Listing updated:
Listed by:
Buddy Vail 570-493-1713,
Berkshire Hathaway HomeServices Pocono Real Estate Hawley 570-226-1800
Source: PWAR as distributed by MLS GRID,MLS#: PW262021
Facts & features
Interior
Bedrooms & bathrooms
- Bedrooms: 4
- Bathrooms: 2
- Full bathrooms: 2
Bedroom 1
- Area: 158.76
- Dimensions: 12.6 x 12.6
Bedroom 2
- Area: 178.2
- Dimensions: 11 x 16.2
Bedroom 3
- Area: 101.76
- Dimensions: 9.6 x 10.6
Bedroom 4
- Area: 118.72
- Dimensions: 10.6 x 11.2
Bathroom 1
- Area: 45.92
- Dimensions: 5.6 x 8.2
Bathroom 2
- Area: 29.11
- Dimensions: 7.1 x 4.1
Dining room
- Area: 117.66
- Dimensions: 11.1 x 10.6
Family room
- Area: 240
- Dimensions: 16 x 15
Kitchen
- Area: 108.9
- Dimensions: 11 x 9.9
Kitchen
- Description: 2nd Kitchen
- Area: 154.56
- Dimensions: 9.6 x 16.1
Laundry
- Area: 68.04
- Dimensions: 12.6 x 5.4
Living room
- Area: 176
- Dimensions: 11 x 16
Other
- Description: Mud Room
- Area: 30
- Dimensions: 5 x 6
Other
- Description: Closet
- Area: 31
- Dimensions: 5 x 6.2
Heating
- Baseboard, Heat Pump, Electric
Cooling
- Ceiling Fan(s), Heat Pump
Appliances
- Included: Dishwasher, Washer, Refrigerator, Range, Microwave, Gas Oven, Free-Standing Gas Range, Dryer
- Laundry: Laundry Room
Features
- Ceiling Fan(s), Walk-In Closet(s), Open Floorplan, Granite Counters
- Flooring: Carpet, Linoleum, Hardwood, Ceramic Tile
- Basement: None
- Has fireplace: No
Interior area
- Total structure area: 1,900
- Total interior livable area: 1,900 sqft
- Finished area above ground: 1,900
- Finished area below ground: 0
Property
Parking
- Parking features: Garage
- Has garage: Yes
Features
- Levels: Two
- Stories: 2
- Patio & porch: Deck, Wrap Around, Screened, Rear Porch
- Body of water: None
Lot
- Size: 4.27 Acres
- Features: Back Yard, Landscaped, Wooded
Details
- Parcel number: 08000270054
Construction
Type & style
- Home type: SingleFamily
- Architectural style: Colonial
- Property subtype: Single Family Residence
Materials
- Roof: Asphalt
Condition
- New construction: No
- Year built: 1984
Utilities & green energy
- Sewer: Other, Septic Tank
- Water: Well
Community & HOA
Community
- Subdivision: None
HOA
- Has HOA: No
Location
- Region: Newfoundland
Financial & listing details
- Price per square foot: $226/sqft
- Annual tax amount: $4,755
- Date on market: 6/22/2026
- Cumulative days on market: 91 days
- Road surface type: Paved
Estimated market value
$404,100
$384,000 - $424,000
$2,156/mo
Price history
| Date | Event | Price |
|---|---|---|
| 6/22/2026 | Listed for sale | $429,900$226/sqft |
Source:  PWAR as distributed by MLS GRID #PW262021 Report a problem PWAR as distributed by MLS GRID #PW262021 Report a problem | ||
Public tax history
Tax history is unavailable.
Monthly payment
Est. payment
Payment breakdown
Explore the cost of this home by adjusting the details. Changes won't be saved.Climate risks
Neighborhood: 18445
Similar homes
- $425,0003 bd2 ba1.7k sqft514 Maple Ridge Dr, Lords Valley, PA 18428For Sale
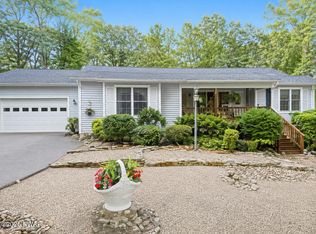
 MLS ID #PW262879, Patty Magie, Davis R. Chant - Lords Valley. PWAR as distributed by MLS GRID
 - $299,0004 bd2 ba2k sqft140 Timber Ridge Cir, Greentown, PA 18426For Sale
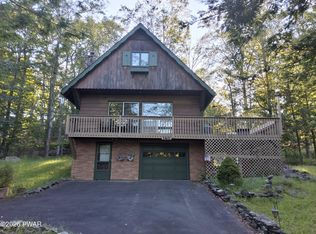 MLS ID #PW263270, Michele Talbot, Iron Valley RE Innovate - Lords Valley. PWAR as distributed by MLS GRID
 - $259,9003 bd3 ba1.1k sqft1042 Maplewood Dr, Newfoundland, PA 18445For Sale
 MLS ID #PW262102, Olivia Jollimore, CENTURY 21 Select Group - Lake Ariel. PWAR as distributed by MLS GRID
 - $399,0003 bd2 ba1.5k sqft198 Shine Hill Rd, Henryville, PA 18332For Sale
 MLS ID #PM-143665, Natasha C Leap, D-N-A Property Management Co. PMAR
 - $425,0003 bd3 ba2.1k sqft880 Long Ridge Rd, Hawley, PA 18428For SaleMLS ID #PW262671, Bill O'Neill, RE/MAX WAYNE. PWAR as distributed by MLS GRID
- $499,0004 bd3 ba2.1k sqft5 Scorpio Mew, Lake Ariel, PA 18436For SaleMLS ID #PW260697, Gina Cicio, CENTURY 21 Select Group - Lake Ariel. PWAR as distributed by MLS GRID
- $399,0003 bd2 ba1.8k sqft132 River Rd, Greentown, PA 18426For SaleMLS ID #PW260948, Dina Hernandez, CENTURY 21 Country Lake Homes - Greentown. PWAR as distributed by MLS GRID
- $425,0002 bd1 ba1k sqft1236 Pocono Dr, Gouldsboro, PA 18424For SaleMLS ID #PW253239, David C Matthews, RE/MAX WAYNE. PWAR as distributed by MLS GRID
- $385,0004 bd3 ba2.8k sqft162 Indian Dr, Greentown, PA 18426For SaleMLS ID #PW261620, Karen E Rice, Keller Williams RE Hawley. PWAR as distributed by MLS GRID
- $419,0002 bd1 ba1.4k sqft136 Gunstock Ln, Tafton, PA 18464For SaleMLS ID #PW262770, Joseph A Scarpaci, E-PRO,SFR, Iron Valley R E Innovate. PWAR as distributed by MLS GRID
- $525,0005 bd3 ba2.3k sqft103 Murnin Rd, Lake Ariel, PA 18436For SaleMLS ID #PW263202, David Rottkamp, CENTURY 21 Select Group - Lake Ariel. PWAR as distributed by MLS GRID
- $469,0003 bd3 ba2.5k sqft9 N Star Ct, Hawley, PA 18428For SaleMLS ID #PW262975, Lorraine Collins, Associate Broker, Davis R. Chant - Lake Wallenpaupack. PWAR as distributed by MLS GRID
- $439,0002 bd2 ba1.9k sqft100 Heron Bay, Hawley, PA 18428For SaleMLS ID #PW261085, Megan Vennie, Davis R. Chant - Lords Valley. PWAR as distributed by MLS GRID
- $399,0004 bd3 ba1.9k sqft339 Tinkwig Dr, Hawley, PA 18428For SaleMLS ID #PW262118, Barbara Luciani, Berkshire Hathaway HomeServices Pocono Real Estate Hawley. PWAR as distributed by MLS GRID
- $364,0004 bd2 ba1.6k sqft108 Woodridge Dr, Lake Ariel, PA 18436For SaleMLS ID #PW262764, Yvonne Perkins, RE/MAX Best. PWAR as distributed by MLS GRID
- $395,0005 bd3 ba2.2k sqft1033 Indian Dr, Lake Ariel, PA 18436For SaleMLS ID #PW260388, Natasha Harmuth, Berkshire Hathaway Home Services Fox & Roach REALTORS. PWAR as distributed by MLS GRID
- $395,0004 bd3 ba2.1k sqft1025 Lake Shore Dr, Lake Ariel, PA 18436For SaleMLS ID #PW261343, Jennifer Miller, Davis R. Chant - Lake Wallenpaupack. PWAR as distributed by MLS GRID
- $350,0004 bd2 ba1.7k sqft802 Clydesdale Ct, Hawley, PA 18428For SaleMLS ID #PW260634, Ina Beth Filip, CENTURY 21 Country Lake Homes - Lords Valley. PWAR as distributed by MLS GRID
