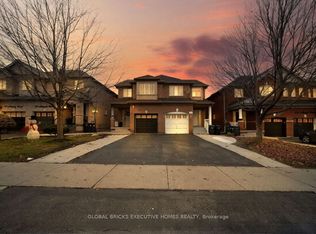
Tasteful updates, a generous backyard and a connected Brampton location make this 3-bedroom, 3-bathroom townhome an inviting place to begin your next chapter. Welcome to 132 Albright Road in established Fletcher's Creek Village, where nearby parks, schools and transit bring convenience to everyday living. Three bedrooms provide flexibility for family life, guests or a dedicated home office, while three bathrooms help simplify busy mornings and hosting alike. Outside, the generous backyard offers space to make your own-picture summer dinners, weekend gardening or room to play and unwind. It is an appealing outdoor extension of the home, with possibilities that change with the seasons. The neighbourhood adds another layer of comfort and connection. Enjoy Pickard Park on Albright Road and nearby Mashkiki Parkette, with schools close by for added everyday convenience. Nearby Brampton Transit service along Chinguacousy Road and access to Mount Pleasant GO provide options for commuting across the city and beyond. Shopping, dining and everyday essentials are also close at hand. An appealing opportunity for first-time buyers and households seeking three bedrooms, tasteful updates and outdoor space in an established community. Discover the comfort and convenience of life at 132 Albright Road.
For sale
C$699,999
132 Albright Rd, Brampton, ON L6X 5E6
3beds
3baths
Townhouse
Built in ----
2,552 Square Feet Lot
$-- Zestimate®
C$--/sqft
C$-- HOA
What's special
Generous backyardTasteful updates
- 3 hours
- 1
- 0
Zillow last checked:
Listing updated:
Listed by:
SOTHEBY'S INTERNATIONAL REALTY CANADA
Source: TRREB,MLS®#: W14157424 Originating MLS®#: Toronto Regional Real Estate Board
Facts & features
Interior
Bedrooms & bathrooms
- Bedrooms: 3
- Bathrooms: 3
Primary bedroom
- Level: Second
- Dimensions: 4.13 x 4.6
Bedroom 2
- Level: Second
- Dimensions: 2.7 x 5.3
Bedroom 3
- Level: Second
- Dimensions: 2.99 x 5.03
Dining room
- Level: Main
- Dimensions: 2.46 x 3.72
Kitchen
- Level: Main
- Dimensions: 3.29 x 4.58
Living room
- Level: Main
- Dimensions: 4.73 x 7.18
Recreation
- Level: Basement
- Dimensions: 5.79 x 12.7
Heating
- Forced Air, Gas
Cooling
- Central Air
Features
- None
- Basement: Full,Unfinished
- Has fireplace: No
Interior area
- Living area range: 1500-2000 null
Video & virtual tour
Property
Parking
- Total spaces: 5
- Parking features: Private
- Has garage: Yes
Features
- Stories: 2
- Patio & porch: Deck
- Pool features: None
Lot
- Size: 2,552 Square Feet
Details
- Parcel number: 140952712
Construction
Type & style
- Home type: Townhouse
- Property subtype: Townhouse
Materials
- Brick Front
- Foundation: Poured Concrete
- Roof: Asphalt Shingle
Utilities & green energy
- Sewer: Sewer
Community & HOA
Location
- Region: Brampton
Financial & listing details
- Annual tax amount: C$4,571
- Date on market: 11/6/2026
Price history
Price history is unavailable.
Public tax history
Tax history is unavailable.
Climate risks
Neighborhood: Fletcher's Creek Village
Nearby schools
GreatSchools rating
No schools nearby
We couldn't find any schools near this home.

Similar homes
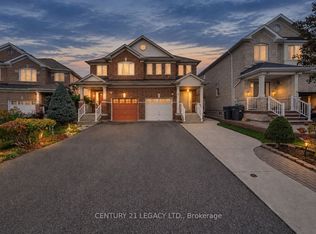
- C$729,0005 bd4 ba-- sqft98 Albright Rd, Brampton, ON L6X 5E6For Sale
 MLS ID #W13415858, RE/MAX GOLD REALTY INC.. TRREB
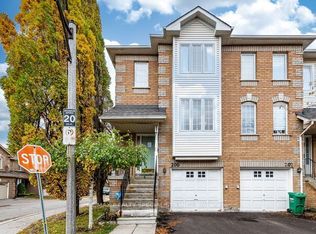
- C$749,0003 bd3 ba-- sqft9800 McLaughlin Rd N #200, Brampton, ON L6X 4R1For Sale
 MLS ID #W14158454, RE/MAX REALTY SPECIALISTS INC.. TRREB
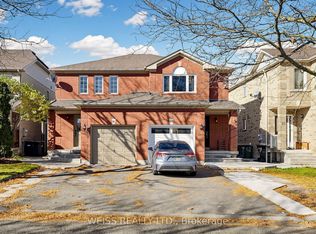
- C$699,9003 bd2 ba-- sqft14 Whiteface Cres, Brampton, ON L6X 4W6For Sale
 MLS ID #W14139712, WEISS REALTY LTD.. TRREB
- C$699,9003 bd2 ba-- sqft15 Wheatfield Rd, Brampton, ON L6X 2V4For Sale
 MLS ID #W14155098, ROYAL LEPAGE CREDIT VALLEY REAL ESTATE. TRREB
