Welcome to this beautifully maintained andtastefully updated 3-bedroom condo townhouse in adesirable, family-friendly neighbourhood ofBrampton! This charming home offers a perfect blendof comfort, style, and functionality, featuring aspacious and thoughtfully designed layout withabundant natural light throughout. Freshly paintedwith modern pot lights, the home offers a bright,warm, and inviting atmosphere. The spacious kitchenfeatures ample cabinetry and a convenient breakfastarea, perfect for everyday family living. Generouslysized bedrooms provide comfort and privacy, whilethe versatile recreation room offers additionalspace for entertaining, relaxing, or familygatherings. Step outside and enjoy your own backyardretreat, ideal for outdoor enjoyment. Convenientlylocated close to schools, parks, shopping, publictransit, restaurants, and everyday amenities.Perfect for first-time homebuyers, growing families,or investors looking for a wonderful opportunity ina sought-after Brampton community. A Fantastic PlaceTo Call Home! Don't Miss This Opportunity!
For sale
C$655,555
88 Spadina Rd, Brampton, ON L6X 4X6
3beds
3baths
Townhouse
Built in ----
-- sqft lot
$-- Zestimate®
C$--/sqft
C$195/mo HOA
What's special
Beautifully maintainedTastefully updatedAbundant natural light throughoutSpacious kitchenAmple cabinetryConvenient breakfast areaGenerously sized bedrooms
- 1 day
- 5
- 0
Zillow last checked:
Listing updated:
Listed by:
CENTURY 21 PROPERTY ZONE REALTY INC.
Source: TRREB,MLS®#: W14125974 Originating MLS®#: Toronto Regional Real Estate Board
Facts & features
Interior
Bedrooms & bathrooms
- Bedrooms: 3
- Bathrooms: 3
Primary bedroom
- Description: Primary Bedroom
- Level: Upper
- Area: 21.84 Square Meters
- Area source: Other
- Dimensions: 7.16 x 3.05
Bedroom 2
- Description: Bedroom 2
- Level: Third
- Area: 13.02 Square Meters
- Area source: Other
- Dimensions: 4.27 x 3.05
Bedroom 3
- Description: Bedroom 3
- Level: Third
- Area: 13.02 Square Meters
- Area source: Other
- Dimensions: 4.27 x 3.05
Great room
- Description: Great Room
- Level: Second
- Area: 27.14 Square Meters
- Area source: Other
- Dimensions: 6.40 x 4.24
Kitchen
- Description: Kitchen
- Level: Second
- Area: 11.21 Square Meters
- Area source: Other
- Dimensions: 3.26 x 3.44
Laundry
- Description: Laundry
- Level: Lower
- Area: 15.01 Square Meters
- Area source: Other
- Dimensions: 4.48 x 3.35
Heating
- Forced Air, Gas
Cooling
- Central Air
Appliances
- Laundry: Ensuite
Features
- Other
- Basement: Other
- Has fireplace: No
Interior area
- Living area range: 1400-1599 null
Property
Parking
- Total spaces: 2
- Parking features: Other
- Has attached garage: Yes
Features
- Stories: 3
Lot
- Features: Golf, Park, Place Of Worship, Public Transit, Rec./Commun.Centre, School
Details
- Parcel number: 196280050
Construction
Type & style
- Home type: Townhouse
- Property subtype: Townhouse
- Attached to another structure: Yes
Materials
- Brick Front
Community & HOA
HOA
- Services included: Common Elements Included, Building Insurance Included, Parking Included
- HOA fee: C$195 monthly
- HOA name: PCC
Location
- Region: Brampton
Financial & listing details
- Annual tax amount: C$3,974
- Date on market: 10/28/2026
Price history
Price history is unavailable.
Public tax history
Tax history is unavailable.
Climate risks
Neighborhood: Brampton West
Nearby schools
GreatSchools rating
No schools nearby
We couldn't find any schools near this home.

Similar homes
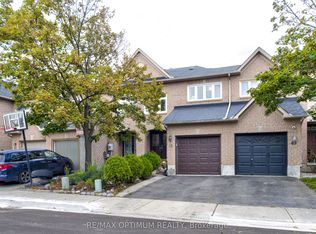
- C$669,8883 bd3 ba-- sqft94 Goldenlight Cir, Brampton, ON L6X 4N6For Sale
 MLS ID #W14028300, SMARTWAY REALTY. TRREB
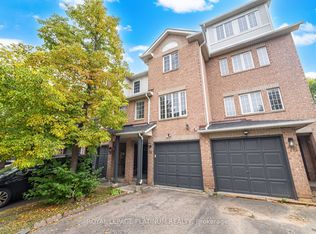
- C$599,9003 bd2 ba-- sqft51 Spadina Rd, Brampton, ON L6X 4X6For Sale
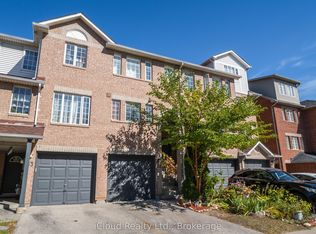 MLS ID #W13850798, iCloud Realty Ltd.. TRREB
- C$614,9993 bd3 ba-- sqft19 Spadina Rd, Brampton, ON L6X 4X6For Sale
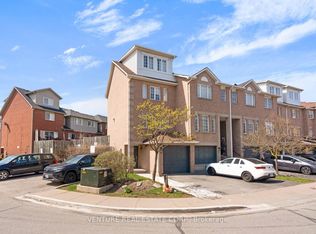 MLS ID #W13066728, VENTURE REAL ESTATE CORP.. TRREB
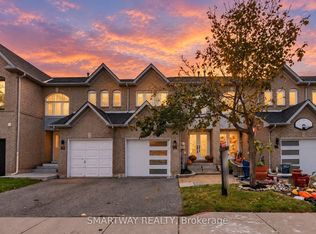
- C$719,9003 bd3 ba-- sqft34 Gilgorm Rd, Brampton, ON L6X 4P5For Sale
 MLS ID #W13861946, RIGHT AT HOME REALTY INC.. TRREB
