MLS# 20969293 - Built by Sandlin Homes - Ready Now! ~ 4 Bedroom, 4 Bath, 2 Car Garage. 1,2 Acre Lot
For sale
Price cut: $10K (7/11)
$659,900
132 Evanston, Rhome, TX 76078
4beds
3,392sqft
:
Get pre-qualified$4,870/mo
Single Family Residence
Built in 2025
0.51 Acres Lot
$652,300 Zestimate®
$195/sqft
$-- HOA
What's special
- 419 days |
- 199 |
- 15 |
Zillow last checked:
Listing updated:
Listed by:
Ben Caballero 888-872-6006,
HomesUSA.com 888-872-6006
Source: NTREIS,MLS#: 20969293
Facts & features
Interior
Bedrooms & bathrooms
- Bedrooms: 4
- Bathrooms: 4
- Full bathrooms: 4
Primary bedroom
- Features: Dual Sinks, En Suite Bathroom, Garden Tub/Roman Tub, Linen Closet, Sitting Area in Primary, Separate Shower, Walk-In Closet(s)
- Level: First
- Dimensions: 16 x 15
Bedroom
- Level: First
- Dimensions: 11 x 10
Bedroom
- Level: First
- Dimensions: 12 x 13
Bedroom
- Level: First
- Dimensions: 11 x 12
Breakfast room nook
- Level: First
- Dimensions: 13 x 13
Dining room
- Level: First
- Dimensions: 13 x 13
Kitchen
- Features: Built-in Features, Eat-in Kitchen, Kitchen Island, Pantry, Walk-In Pantry
- Level: First
- Dimensions: 13 x 15
Living room
- Level: First
- Dimensions: 18 x 21
Media room
- Level: First
- Dimensions: 15 x 20
Utility room
- Features: Built-in Features, Utility Sink
- Level: First
- Dimensions: 9 x 17
Heating
- Electric
Cooling
- Central Air, Ceiling Fan(s)
Appliances
- Included: Some Gas Appliances, Dishwasher, Electric Oven, Gas Cooktop, Disposal, Microwave, Plumbed For Gas, Vented Exhaust Fan
Features
- Decorative/Designer Lighting Fixtures, Kitchen Island, Open Floorplan, Pantry, Walk-In Closet(s)
- Flooring: Carpet, Laminate, Tile
- Has basement: No
- Number of fireplaces: 1
- Fireplace features: Family Room
Interior area
- Total interior livable area: 3,392 sqft
Video & virtual tour
Property
Parking
- Total spaces: 2
- Parking features: Garage, Garage Door Opener, Garage Faces Side
- Attached garage spaces: 2
Features
- Levels: One
- Stories: 1
- Patio & porch: Covered
- Exterior features: Private Yard
- Pool features: None
Lot
- Size: 0.51 Acres
- Features: Back Yard, Lawn, Subdivision
Details
- Parcel number: 132 Evanston
Construction
Type & style
- Home type: SingleFamily
- Architectural style: Detached
- Property subtype: Single Family Residence
Materials
- Brick
- Foundation: Slab
- Roof: Composition
Condition
- Year built: 2025
Utilities & green energy
- Sewer: Septic Tank
- Water: Private
- Utilities for property: Septic Available, Water Available
Community & HOA
Community
- Subdivision: Settler's Glen
HOA
- Has HOA: Yes
- Services included: Association Management
- HOA name: Secure Association Management
- HOA phone: 940-497-7328
Location
- Region: Rhome
Financial & listing details
- Price per square foot: $195/sqft
- Date on market: 6/13/2025
- Cumulative days on market: 420 days
Estimated market value
$652,300
$620,000 - $685,000
$4,281/mo
Price history
| Date | Event | Price |
|---|---|---|
| 7/11/2026 | Price change | $659,900-1.5%$195/sqft |
Source: NTREIS #20969293 Report a problem | ||
| 5/9/2026 | Price change | $669,900-4.3%$197/sqft |
Source: NTREIS #20969293 Report a problem | ||
| 3/7/2026 | Price change | $699,900-3.4%$206/sqft |
Source: NTREIS #20969293 Report a problem | ||
| 2/5/2026 | Price change | $724,900-3.3%$214/sqft |
Source: NTREIS #20969293 Report a problem | ||
| 11/10/2025 | Price change | $749,900-2.6%$221/sqft |
Source: NTREIS #20969293 Report a problem | ||
| 6/13/2025 | Listed for sale | $769,900$227/sqft |
Source: NTREIS #20969293 Report a problem | ||
Public tax history
Tax history is unavailable.
Monthly payment
Est. payment
Payment breakdown
Explore the cost of this home by adjusting the details. Changes won't be saved.Climate risks
Neighborhood: 76078
Nearby schools
GreatSchools rating
- 3/10Prairie View Elementary SchoolGrades: PK-5Distance: 5.9 mi
- 6/10Chisholm Trail Middle SchoolGrades: 6-8Distance: 5.8 mi
- 5/10Northwest High SchoolGrades: 9-12Distance: 8.1 mi
Schools provided by the listing agent
- Elementary: Prairievie
- Middle: Chisholmtr
- High: Northwest
- District: Northwest ISD
Source: NTREIS. This data may not be complete. We recommend contacting the local school district to confirm school assignments for this home.
- $--3 bd3 ba2.4k sqft136 Evanston Ct, Rhome, TX 76078Sold
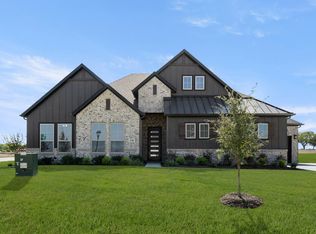
- $589,0004 bd2 ba2.3k sqft130 Galena St, Justin, TX 76247New Construction

- $592,0004 bd3 ba2.3k sqft179 Galena St, Rhome, TX 76078New Construction
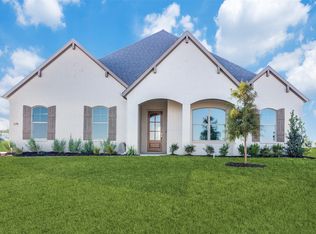
- $640,0004 bd3 ba3k sqft116 Evanston Ct, Rhome, TX 76078Pending
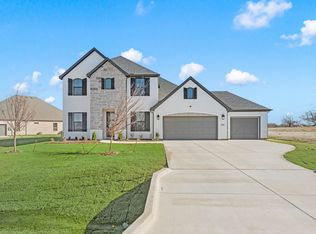
- $599,9004 bd3 ba2.6k sqft124 Evanston Ct, Rhome, TX 76078For Sale
- from $739,9004 bd4 ba4k sqftMallory Plan, Settlers Glen, Justin, TX 76247New Construction
- from $672,9004 bd3 ba3k sqftMonarch Plan, Settlers Glen, Justin, TX 76247New Construction
- from $619,9004 bd3 ba2.4k sqftPinnacle Plan, Settlers Glen, Justin, TX 76247New Construction
A local agent can set up tours, give advice and negotiate with sellers.
Similar homes
- $650,0004 bd3 ba3k sqft143 Galena St, Rhome, TX 76078New Construction
 NTREIS
 - $599,9004 bd3 ba2.6k sqft124 Evanston Ct, Rhome, TX 76078For Sale
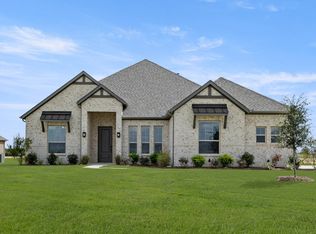 MLS ID #21296284, Ben Caballero. NTREIS
 - $615,0004 bd3 ba2.4k sqft113 Rockford St, Rhome, TX 76078For Sale
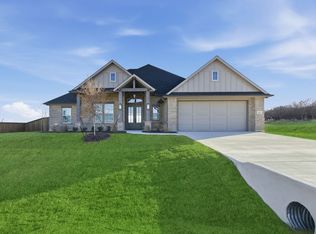 MLS ID #21282203, Sasha Martin. NTREIS
 - $749,0004 bd4 ba3k sqft199 Springfield St, Rhome, TX 76078For Sale
 MLS ID #21200967, Sasha Martin. NTREIS
 - $504,9004 bd3 ba2.4k sqft104 Snowy Owl Trl, Rhome, TX 76078New ConstructionMLS ID #21158918, Clinton Shipley. NTREIS
- $649,9994 bd3 ba3.4k sqft9312 Wood Duck Dr, Justin, TX 76247New ConstructionNTREIS
- $499,9004 bd3 ba2.4k sqft125 Snowy Owl Trl, Rhome, TX 76078For SaleMLS ID #21079748, Clinton Shipley. NTREIS
- $699,9954 bd4 ba3.7k sqft4500 Stillhouse Hollow Ln, Argyle, TX 76226For SaleMLS ID #21337180, Steven Davis. NTREIS
- $599,9903 bd4 ba2.9k sqft9300 Wood Duck Dr, Justin, TX 76247For SaleMLS ID #21172310, Marsha Ashlock. NTREIS
- $635,9875 bd4 ba3.4k sqft1306 Parkmont Ct, Justin, TX 76247New ConstructionNTREIS
- $549,0004 bd3 ba2.2k sqft108 Emma Ct, Decatur, TX 76234New ConstructionMLS ID #21200707, Sasha Martin. NTREIS
- $609,9904 bd5 ba3.6k sqft609 Bunchberry St, Justin, TX 76247New ConstructionNTREIS
- $599,9904 bd4 ba3.5k sqft629 Bunchberry St, Justin, TX 76247New ConstructionNTREIS
- $689,0004 bd3 ba3.4k sqft12213 Crystal Dr, Krum, TX 76249New ConstructionNTREIS
- $429,9003 bd2 ba2k sqft130 Fossil Canyon Dr, Rhome, TX 76078New ConstructionMLS ID #21145001, Clinton Shipley. NTREIS
- $634,9504 bd3 ba2.8k sqft1013 Silver Sage, Weatherford, TX 76085For SaleMLS ID #21329422, Danielle Farr. NTREIS
- $774,8603 bd4 ba2.9k sqft115 Red Bud Rd, Boyd, TX 76023For SaleMLS ID #21344031, Jonathan Lopez. NTREIS
- $690,0005 bd5 ba3.6k sqft2612 Bedford Rd, Northlake, TX 76226For SaleMLS ID #21309000, Jeremy Smith. NTREIS
- $679,7384 bd4 ba3k sqft10000 La Frontera Dr, Fort Worth, TX 76179New ConstructionNTREIS
- $599,8004 bd2 ba2.6k sqft8190 Kassandra Dr, Sanger, TX 76266For SaleMLS ID #21262834, Barrett McClendon. NTREIS
