Welcome to your ideal Cape Cod retreat. Beautifully maintained 3-bedroom, 2-bathroom single-family ranch that perfectly combines classic coastal charm with modern convenience. Located just .9 miles from the famous Craigville/Covells Beach, this property places you just minutes from sun-soaked sands and refreshing ocean breezes. The home has been thoughtfully refreshed with extensive turn-key upgrades, including an updated kitchen with granite and stainless-steel appliances, modernized bathrooms, sparkling decor, gleaming hardwood floors, and a cozy living room with a wood burning stove. Extending your usable square footage is a full, walk-out finished lower level complete with a versatile layout and a built-in Murphy bed—perfect for an office or guest suite. Outdoor living is equally spectacular, featuring a huge, private rear deck with an awning for seamless all-weather entertaining, a classic outdoor shower for rinsing off after a day at the beach, a serene 0.23-acre wooded lot that provides a quiet sanctuary and an irrigation system. Oversized shell filled driveway can easily fit 6 cars. Situated in a peaceful neighborhood yet incredibly convenient to local dining and shopping, this beautiful property is ready to serve as your permanent residence, a peaceful weekend getaway, or a high-potential summer rental investment as it sleeps 9 people comfortably. This house is a MUST see!
Coming soon
$669,900
132 Harbor Hills Rd, Centerville, MA 02632
3beds
1,728sqft
Single Family Residence
Built in 1983
10,019 Square Feet Lot
$623,300 Zestimate®
$388/sqft
$-- HOA
What's special
- 1 day
- 283
- 26
Zillow last checked:
Listing updated:
Listed by:
Josslyn Mullahy 508-272-1379,
Gerry Abbott REALTORS® 508-339-6336
Source: MLS PIN,MLS#: 73585887
Facts & features
Interior
Bedrooms & bathrooms
- Bedrooms: 3
- Bathrooms: 2
- Full bathrooms: 2
Primary bedroom
- Features: Ceiling Fan(s), Closet, Flooring - Hardwood
- Level: First
Bedroom 2
- Features: Closet, Flooring - Hardwood
- Level: First
Bedroom 3
- Features: Closet, Flooring - Vinyl, Exterior Access
- Level: Basement
Primary bathroom
- Features: No
Bathroom 1
- Features: Bathroom - Full, Bathroom - Tiled With Tub & Shower, Closet - Linen, Flooring - Stone/Ceramic Tile, Remodeled
- Level: First
Bathroom 2
- Features: Bathroom - Full, Bathroom - With Shower Stall, Flooring - Stone/Ceramic Tile, Remodeled
- Level: Basement
Dining room
- Features: Flooring - Hardwood, Balcony / Deck, Open Floorplan, Slider
- Level: First
Kitchen
- Features: Ceiling Fan(s), Flooring - Hardwood, Open Floorplan, Stainless Steel Appliances, Lighting - Overhead
- Level: First
Living room
- Features: Wood / Coal / Pellet Stove, Closet, Flooring - Hardwood, Chair Rail, Beadboard
- Level: First
Heating
- Central, Forced Air, Natural Gas
Cooling
- Window Unit(s)
Appliances
- Included: Range, Dishwasher, Microwave, Refrigerator, Washer, Dryer, Range Hood
- Laundry: In Basement, Electric Dryer Hookup, Washer Hookup
Features
- Closet, Closet/Cabinets - Custom Built, Open Floorplan, Lighting - Overhead, Den
- Flooring: Wood, Tile, Hardwood, Flooring - Vinyl
- Windows: Insulated Windows, Screens
- Basement: Full,Finished,Walk-Out Access,Interior Entry
- Has fireplace: No
Interior area
- Total structure area: 1,728
- Total interior livable area: 1,728 sqft
- Finished area above ground: 864
- Finished area below ground: 864
Property
Parking
- Total spaces: 6
- Parking features: Off Street
- Uncovered spaces: 6
Features
- Patio & porch: Porch, Deck, Deck - Wood, Deck - Composite
- Exterior features: Porch, Deck, Deck - Wood, Deck - Composite, Rain Gutters, Storage, Sprinkler System, Screens, Outdoor Shower
- Waterfront features: Ocean, 1/2 to 1 Mile To Beach, Beach Ownership(Public)
Lot
- Size: 10,019 Square Feet
- Features: Wooded, Gentle Sloping
Details
- Parcel number: 3429781
- Zoning: RES
Construction
Type & style
- Home type: SingleFamily
- Architectural style: Ranch
- Property subtype: Single Family Residence
Materials
- Frame
- Foundation: Concrete Perimeter
- Roof: Shingle
Condition
- Updated/Remodeled
- Year built: 1983
Utilities & green energy
- Electric: Circuit Breakers
- Sewer: Private Sewer
- Water: Public
- Utilities for property: for Electric Range, for Electric Oven, for Electric Dryer, Washer Hookup
Green energy
- Energy efficient items: Thermostat
- Energy generation: Solar
Community & HOA
Community
- Features: Public Transportation, Shopping, Walk/Jog Trails, Golf, Highway Access, House of Worship, Marina, Public School
HOA
- Has HOA: No
Location
- Region: Centerville
Financial & listing details
- Price per square foot: $388/sqft
- Tax assessed value: $539,000
- Annual tax amount: $3,665
- Date on market: 10/2/2026
- Listing terms: Contract
Estimated market value
$623,300
$592,000 - $654,000
$2,915/mo
Price history
| Date | Event | Price |
|---|---|---|
| 11/24/2020 | Sold | $428,875-3.6%$248/sqft |
Source:  CCIMLS #22007009 Report a problem CCIMLS #22007009 Report a problem | ||
| 10/20/2020 | Pending sale | $445,000$258/sqft |
Source: Compass #72744688 Report a problem | ||
| 10/17/2020 | Listed for sale | $445,000+128.2%$258/sqft |
Source: Compass Massachusetts, LLC #22007009 Report a problem | ||
| 8/10/2009 | Sold | $195,000-29.1%$113/sqft |
Source: Public Record Report a problem | ||
| 1/23/2004 | Sold | $275,000+169.6%$159/sqft |
Source: Public Record Report a problem | ||
| 9/26/1997 | Sold | $102,000$59/sqft |
Source: Public Record Report a problem | ||
Public tax history
| Year | Property taxes | Tax assessment |
|---|---|---|
| 2025 | $4,169 +4% | $515,300 +0.4% |
| 2024 | $4,008 +0.4% | $513,200 +7.2% |
| 2023 | $3,993 +14.8% | $478,800 +32.7% |
| 2022 | $3,478 -1.3% | $360,800 +7.4% |
| 2021 | $3,524 +8.3% | $335,900 +13.1% |
| 2020 | $3,255 +0% | $297,000 +2.9% |
| 2019 | $3,254 +1.7% | $288,500 +1.2% |
| 2018 | $3,200 +6.1% | $285,200 +1.8% |
| 2017 | $3,015 -2.3% | $280,200 -1% |
| 2016 | $3,085 +17.7% | $283,000 +17.2% |
| 2015 | $2,620 +2% | $241,500 0% |
| 2014 | $2,568 +1.6% | $241,600 -2.1% |
| 2013 | $2,528 +8% | $246,900 +3.9% |
| 2012 | $2,341 +4.6% | $237,700 -0.3% |
| 2011 | $2,237 +3.1% | $238,500 -0.7% |
| 2010 | $2,170 +4.5% | $240,300 -7.7% |
| 2009 | $2,077 -4.9% | $260,300 -9.3% |
| 2008 | $2,184 +20.7% | $287,000 +0.2% |
| 2007 | $1,810 +23.6% | $286,400 +119.5% |
| 2005 | $1,464 | $130,500 |
| 2004 | $1,464 | $130,500 |
| 2003 | $1,464 +9.7% | $130,500 +25.2% |
| 2000 | $1,334 | $104,200 |
Find assessor info on the county website
Monthly payment
Est. payment
Payment breakdown
Explore the cost of this home by adjusting the details. Changes won't be saved.Climate risks
Neighborhood: Centerville
- $576,0003 bd1 ba836 sqft386 Lake Elizabeth Dr, Centerville, MA 02632Off Market
- $640,7003 bd1 ba1.1k sqft124 Harbor Hills Rd, Centerville, MA 02632Off Market
- $707,1004 bd2 ba1.7k sqft396 Lake Elizabeth Dr, Centerville, MA 02632Off Market
- $612,7003 bd1 ba1.2k sqft144 Harbor Hills Rd, Centerville, MA 02632Off Market
Similar homes
- $669,0003 bd2 ba1.7k sqft109 Blueberry Lane, Marstons Mills, MA 02648For Sale
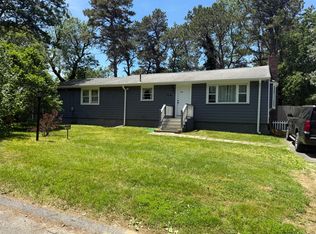
 MLS ID #22602674, Mario A Neno, Mega Realty Services, Inc.. CCIMLS
 - $649,9003 bd2 ba1.4k sqft17 Worcester Lane, Hyannis, MA 02601For Sale
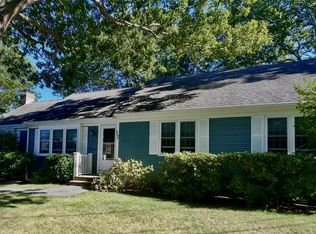 MLS ID #22604683, Linda Walsh, Today Real Estate. CCIMLS
 - $685,0003 bd2 ba1.8k sqft160 Lincoln Road, Hyannis, MA 02601For Sale
 MLS ID #22603530, James Andrea, Lamacchia Realty, Inc.. CCIMLS
 - $695,0003 bd2 ba1.4k sqft72 Grove Street, Hyannis, MA 02601For Sale
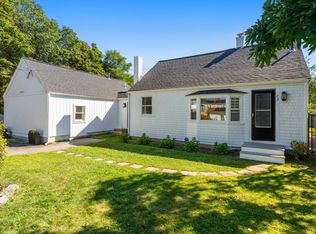 MLS ID #22604848, George Vasvatekis, Coldwell Banker Realty. CCIMLS
 - $574,9002 bd2 ba1k sqft64 Camp Opechee Road, Centerville, MA 02632For SaleMLS ID #22603713, Susan Kadilak, Fiv Realty Co Massachussetts LLC. CCIMLS
- $699,9003 bd2 ba1.6k sqft16 Pine View Drive, Cotuit, MA 02635For SaleMLS ID #22603078, Corinne J Costanzo, Berkshire Hathaway HomeServices Robert Paul Properties. CCIMLS
- $549,9003 bd1 ba960 sqft32 Washington Avenue, Hyannis, MA 02601For SaleMLS ID #22605015, Mason Hickman, eXp Realty, LLC. CCIMLS
- $699,0004 bd3 ba2.4k sqft44 Maple Avenue, Hyannis, MA 02601For SaleMLS ID #22603675, Gervais Group, Keller Williams Realty. CCIMLS
- $625,0003 bd3 ba1.1k sqft37 Huckleberry Lane, Marstons Mills, MA 02648For SaleMLS ID #22603720, Maiza F Eloy, Today Real Estate. CCIMLS
- $519,0003 bd1 ba1.1k sqft32 Chadwick Avenue, Hyannis, MA 02601For SaleMLS ID #22603614, Bernard W Klotz, Kinlin Grover Compass. CCIMLS
- $750,0003 bd3 ba1.6k sqft34 Commodore Lane, Marstons Mills, MA 02648For SaleMLS ID #22604232, Tiffany Callahan, Greer Real Estate, LLC. CCIMLS
- $675,0003 bd1 ba960 sqft31 Ferry Street, West Dennis, MA 02670For SaleMLS ID #22604456, Emily Shimansky, Keller Williams Realty. CCIMLS
- $799,0003 bd2 ba1.8k sqft329 Swift Avenue, Osterville, MA 02655For SaleMLS ID #22604277, Lauren T Scioletti, Sotheby's International Realty. CCIMLS
- $639,0003 bd2 ba1.5k sqft103 John Ewer Road, Sandwich, MA 02563For SaleMLS ID #22603180, John DeLellis, Keller Williams Realty. CCIMLS
- $625,0004 bd1 ba1.3k sqft35 Walnut Street, Hyannis, MA 02601For SaleMLS ID #22604269, Scott Zaino Group, Keller Williams Realty. CCIMLS
- $565,0002 bd1 ba1k sqft6 Security Street, Hyannis, MA 02601For SaleMLS ID #22603729, Chuck Tuttle, William Raveis Real Estate & Home Services. CCIMLS
