Step inside this beautifully renovated home, showcasing quality finishes and professional craftsmanship throughout. Designed for today's lifestyle, the inviting open floor plan features gleaming floors, modern lighting, and abundant natural light. The stunning chef's kitchen boasts gray shaker cabinetry, exotic quartz countertops, an elegant tile backsplash, and stainless-steel appliances-perfectly combining style and functionality. Beautifully appointed bathrooms feature designer tile work and contemporary finishes. Enjoy the outdoors in your huge fenced-in backyard-perfect for entertaining, gatherings, or relaxing evenings., family gatherings, outdoor activities, or relaxing evenings. Ideally located near all the major expressways, shopping, dining, and everyday amenities. A wonderful opportunity to own a move-in-ready home with modern updates in a desirable location. Schedule your showing today!
Active
$409,900
132 N Pinecrest Rd, Bolingbrook, IL 60440
4beds
1,560sqft
Single Family Residence
Built in 1963
7,656 Square Feet Lot
$403,500 Zestimate®
$263/sqft
$-- HOA
What's special
Quality finishesModern lightingContemporary finishesDesigner tile workHuge fenced-in backyardAbundant natural lightBeautifully renovated home
- 7 days
- 192
- 14
Zillow last checked:
Listing updated:
Listed by:
Mansoor Sheikhani 630-362-5152,
Charles Rutenberg Realty of IL
Source: MRED as distributed by MLS GRID,MLS#: 12770864
Facts & features
Interior
Bedrooms & bathrooms
- Bedrooms: 4
- Bathrooms: 3
- Full bathrooms: 2
- 1/2 bathrooms: 1
Rooms
- Room types: Den
Primary bedroom
- Features: Flooring (Luxury Vinyl), Bathroom (Full)
- Level: Second
- Area: 156 Square Feet
- Dimensions: 13X12
Bedroom 2
- Features: Flooring (Luxury Vinyl)
- Level: Second
- Area: 154 Square Feet
- Dimensions: 14X11
Bedroom 3
- Features: Flooring (Luxury Vinyl)
- Level: Second
- Area: 88 Square Feet
- Dimensions: 11X8
Bedroom 4
- Features: Flooring (Luxury Vinyl)
- Level: Second
- Area: 182 Square Feet
- Dimensions: 14X13
Den
- Level: Second
- Area: 40 Square Feet
- Dimensions: 8X5
Dining room
- Features: Flooring (Luxury Vinyl)
- Level: Main
- Area: 168 Square Feet
- Dimensions: 12X14
Kitchen
- Features: Flooring (Luxury Vinyl)
- Level: Main
- Area: 210 Square Feet
- Dimensions: 15X14
Laundry
- Features: Flooring (Luxury Vinyl)
- Level: Main
- Area: 35 Square Feet
- Dimensions: 7X5
Living room
- Features: Flooring (Luxury Vinyl)
- Level: Main
- Area: 312 Square Feet
- Dimensions: 24X13
Heating
- Natural Gas
Cooling
- Central Air
Appliances
- Laundry: In Unit
Features
- Basement: None
Interior area
- Total structure area: 2,000
- Total interior livable area: 1,560 sqft
Property
Parking
- Total spaces: 5
- Parking features: Asphalt, Yes, Garage Owned, Attached, Driveway, Owned, Garage
- Attached garage spaces: 1
- Has uncovered spaces: Yes
Accessibility
- Accessibility features: No Disability Access
Features
- Stories: 2
Lot
- Size: 7,656 Square Feet
- Dimensions: 66 x 116
Details
- Parcel number: 1202123070140000
- Special conditions: None
Construction
Type & style
- Home type: SingleFamily
- Property subtype: Single Family Residence
Materials
- Combination
- Foundation: Concrete Perimeter
- Roof: Asphalt
Condition
- New construction: No
- Year built: 1963
- Major remodel year: 2026
Utilities & green energy
- Sewer: Public Sewer
- Water: Lake Michigan, Public
Community & HOA
HOA
- Services included: None
Location
- Region: Bolingbrook
Financial & listing details
- Price per square foot: $263/sqft
- Tax assessed value: $252,450
- Annual tax amount: $2,382
- Date on market: 9/28/2026
- Ownership: Fee Simple
Estimated market value
$403,500
$383,000 - $424,000
$2,926/mo
Price history
| Date | Event | Price |
|---|---|---|
| 9/28/2026 | Listed for sale | $409,900-4.7%$263/sqft |
Source:  MRED as distributed by MLS GRID #12770864 Report a problem MRED as distributed by MLS GRID #12770864 Report a problem | ||
| 9/28/2026 | Listing removed | $429,900$276/sqft |
Source: MRED as distributed by MLS GRID #12762465 Report a problem | ||
| 9/17/2026 | Listed for sale | $429,900+75.5%$276/sqft |
Source: MRED as distributed by MLS GRID #12762465 Report a problem | ||
| 5/12/2026 | Sold | $245,000-5.8%$157/sqft |
Source: MRED as distributed by MLS GRID #12594616 Report a problem | ||
| 4/11/2026 | Contingent | $260,000$167/sqft |
Source: MRED as distributed by MLS GRID #12594616 Report a problem | ||
| 4/2/2026 | Price change | $260,000-5.5%$167/sqft |
Source: MRED as distributed by MLS GRID #12594616 Report a problem | ||
| 3/18/2026 | Listed for sale | $275,000$176/sqft |
Source: MRED as distributed by MLS GRID #12594616 Report a problem | ||
Public tax history
| Year | Property taxes | Tax assessment |
|---|---|---|
| 2024 | $2,401 -4.8% | $84,150 +11.1% |
| 2023 | $2,522 -17.7% | $75,715 +10.9% |
| 2022 | $3,064 -1.8% | $68,261 +7% |
| 2021 | $3,121 -0.5% | $63,825 +3.4% |
| 2020 | $3,136 -2% | $61,726 +7.1% |
| 2019 | $3,198 -0.7% | $57,633 +8.7% |
| 2018 | $3,220 -0.9% | $53,020 +5.5% |
| 2017 | $3,249 -2.4% | $50,256 +9.3% |
| 2016 | $3,329 -3.2% | $46,000 +4.3% |
| 2015 | $3,440 | $44,100 +5% |
| 2014 | $3,440 -3.8% | $42,000 -5% |
| 2013 | $3,575 +1.5% | $44,200 -3.1% |
| 2012 | $3,522 -6.3% | $45,600 -14.9% |
| 2011 | $3,760 +11.1% | $53,600 |
| 2010 | $3,385 -6.3% | $53,600 -17% |
| 2009 | $3,613 +5.8% | $64,600 |
| 2008 | $3,414 | $64,600 +9.3% |
| 2007 | -- | $59,100 +5% |
| 2006 | $3,366 +11.1% | $56,300 +15.1% |
| 2005 | $3,029 +11.7% | $48,900 +10.1% |
| 2004 | $2,711 -0.9% | $44,400 +4.7% |
| 2003 | $2,735 -0.8% | $42,400 +10.1% |
| 2002 | $2,756 +14.7% | $38,500 +18.1% |
| 2001 | $2,404 +25.3% | $32,600 +16.8% |
| 2000 | $1,918 | $27,900 |
Find assessor info on the county website
Monthly payment
Est. payment
Payment breakdown
Explore the cost of this home by adjusting the details. Changes won't be saved.Climate risks
Neighborhood: 60440
Nearby schools
Schools provided by the listing agent
- Elementary: John R Tibbott Elementary School
- Middle: Hubert H Humphrey Middle School
- High: Bolingbrook High School
- District: 365U
Source: MRED as distributed by MLS GRID. This data may not be complete. We recommend contacting the local school district to confirm school assignments for this home.
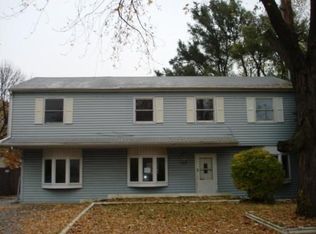
- $377,6005 bd3 ba2.3k sqft128 N Pinecrest Rd, Bolingbrook, IL 60440Off Market
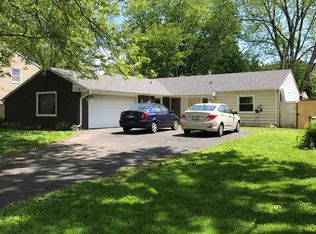
- $307,8004 bd2 ba1.3k sqft136 N Pinecrest Rd, Bolingbrook, IL 60440Off Market
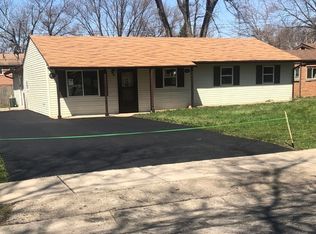
- $337,7004 bd2 ba1.5k sqft117 Queenswood Rd, Bolingbrook, IL 60440Off Market
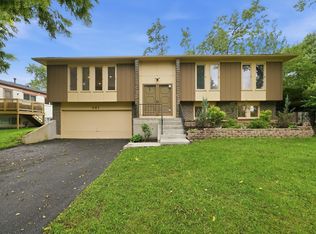
- $347,6003 bd3 ba1.8k sqft115 Queenswood Rd, Bolingbrook, IL 60440Off Market
Similar homes
- $375,0004 bd2 ba1.9k sqft461 Galahad Rd, Bolingbrook, IL 60440Active
 MLS ID #12740226, Derrick Jackson II, eXp Realty. MRED as distributed by MLS GRID
 - $359,9005 bd2 ba1.7k sqft225 Malibu Dr, Bolingbrook, IL 60440Price Change
 MLS ID #12767381, Tetiana Lovchykova, KOMAR. MRED as distributed by MLS GRID
 - $514,9004 bd4 ba2.2k sqft270 Janes Ave, Bolingbrook, IL 60440Active
 MLS ID #12690009, Kristen Shedor, Village Realty Inc. MRED as distributed by MLS GRID
 - $475,0003 bd2 ba1.1k sqft1043 Walter St, Lemont, IL 60439New
 MLS ID #12777288, Tim Sherry, Crosstown Realtors, Inc.. MRED as distributed by MLS GRID
