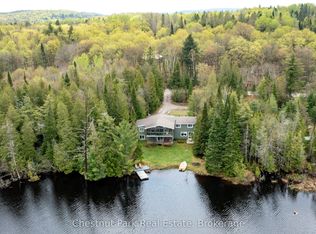
Welcome to luxury waterfront living on stunning Mirage Lake! This custom-built home is designed to impress, with breathtaking lake views, western exposure for incredible sunsets, and a bright open-concept layout filled with natural light. A double-sided fireplace creates a beautiful connection between the living room and the main floor primary suite, offering both warmth and a touch of luxury. The main level features a thoughtfully designed kitchen with a walk-in pantry, convenient main floor laundry, views from every room, and a dedicated office-perfect for working from home or additional flexible space. Step outside to enjoy effortless access to the water with a gentle, family-friendly mixed/sandy shoreline, ideal for swimming, relaxing, and soaking in those sunset views. The fully finished lower level offers plenty of room for family and guests, with two additional bedrooms and generous living space to spread out and unwind. There is also potential to launch your boat on the property. Located just a short drive to Highway 11 and only 20 minutes to Huntsville, this home offers the perfect blend of privacy, convenience, and upscale waterfront living. This is the one you've been waiting for!
For sale
C$1,329,000
132 Pinedale Rd, Perry, ON P0A 1Y0
3beds
3baths
Single Family Residence
Built in ----
0 Square Feet Lot
$-- Zestimate®
C$--/sqft
C$-- HOA
What's special
Stunning mirage lakeBreathtaking lake viewsDouble-sided fireplaceThoughtfully designed kitchenWalk-in pantryConvenient main floor laundryViews from every room
- 50 days |
- 11 |
- 2 |
Zillow last checked:
Listing updated:
Listed by:
Chestnut Park Real Estate
Source: TRREB,MLS®#: X13209438 Originating MLS®#: One Point Association of REALTORS
Originating MLS®#: One Point Association of REALTORSFacts & features
Interior
Bedrooms & bathrooms
- Bedrooms: 3
- Bathrooms: 3
Primary bedroom
- Level: Main
- Dimensions: 5.27 x 4.19
Bedroom 2
- Level: Lower
- Dimensions: 3.89 x 4.17
Bedroom 3
- Level: Lower
- Dimensions: 6.15 x 3.54
Bathroom
- Level: Main
- Dimensions: 2.87 x 4.11
Bathroom
- Level: Main
- Dimensions: 1.51 x 2.03
Bathroom
- Level: Lower
- Dimensions: 3.32 x 1.59
Kitchen
- Level: Main
- Dimensions: 4.05 x 4.15
Living room
- Level: Main
- Dimensions: 10.08 x 5.27
Pantry
- Level: Main
- Dimensions: 3.62 x 1.8
Recreation
- Level: Lower
- Dimensions: 9.69 x 9.32
Utility room
- Level: Lower
- Dimensions: 7.86 x 3.99
Heating
- Forced Air, Propane
Cooling
- Central Air
Features
- Primary Bedroom - Main Floor
- Basement: Finished with Walk-Out
- Has fireplace: Yes
- Fireplace features: Propane
Interior area
- Living area range: 1500-2000 null
Video & virtual tour
Property
Parking
- Total spaces: 8
- Parking features: Private
- Has garage: Yes
Features
- Patio & porch: Deck, Patio, Porch
- Exterior features: Recreational Area, Year Round Living, Landscaped, Lighting, Private Dock
- Pool features: None
- Has view: Yes
- View description: Water, Panoramic, Lake
- Has water view: Yes
- Water view: Water,Lake,Direct
- Waterfront features: Dock, Direct, Lake
- Body of water: Mirage Lake
Lot
- Size: 0 Square Feet
- Features: Lake Access, Waterfront
- Topography: Sloping
Details
- Additional structures: Garden Shed
- Parcel number: 521610490
- Other equipment: Air Exchanger
Construction
Type & style
- Home type: SingleFamily
- Architectural style: Bungalow-Raised
- Property subtype: Single Family Residence
Materials
- Vinyl Siding, Brick Veneer
- Foundation: Insulated Concrete Form
- Roof: Asphalt Shingle
Utilities & green energy
- Sewer: Septic
- Water: Drilled Well
Community & HOA
Location
- Region: Perry
Financial & listing details
- Annual tax amount: C$5,119
- Date on market: 5/28/2026
Chestnut Park Real Estate
Chestnut Park Real Estate
By pressing Contact Agent, you agree that the real estate professional identified above may call/text you about your search, which may involve use of automated means and pre-recorded/artificial voices. You don't need to consent as a condition of buying any property, goods, or services. Message/data rates may apply. You also agree to our Terms of Use. Zillow does not endorse any real estate professionals. We may share information about your recent and future site activity with your agent to help them understand what you're looking for in a home.
Price history
Price history is unavailable.
Public tax history
Tax history is unavailable.
Climate risks
Neighborhood: P0A
Nearby schools
GreatSchools rating
No schools nearby
We couldn't find any schools near this home.
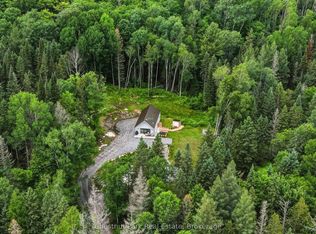
- C$799,0003 bd2 ba-- sqft14 Lakeview Dr, Perry, ON P0A1Y0For Sale
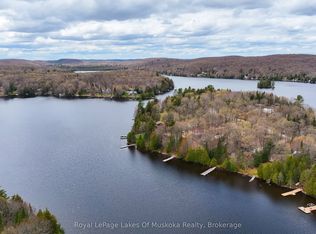
- C$749,0002 bd2 ba-- sqft622 Fish Lake Rd, Huntsville, ON P0A1C0For Sale
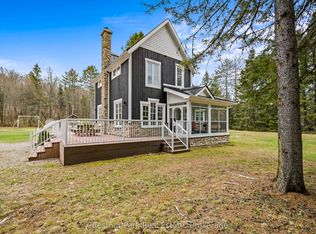
- C$849,9002 bd1 ba-- sqft22 Frank Ln, Perry, ON P0A1J0For Sale
- C$574,9003 bd1 ba-- sqft25 Maple Dr, Perry, ON P0A1J0For Sale

- C$749,9004 bd1 ba-- sqft299 Sherwood Dr, Perry, ON P0A1Y0For Sale
- C$579,0003 bd1 ba-- sqft69 Maple Dr, Perry, ON P0A1J0For Sale
- C$599,0003 bd1 ba-- sqft412 Sherwood Dr, Perry, ON P0A1Y0For Sale
- C$--2 bd1 ba-- sqft29 Jessie St, Perry, ON P0A1R0Off Market
Similar homes
- C$799,0003 bd2 ba-- sqft14 Lakeview Dr, Perry, ON P0A 1Y0For SaleMLS ID #X13161814, Chestnut Park Real Estate. TRREB
- C$789,0003 bd2 ba-- sqft12 Emsdale Lake Rd, Perry, ON P0A 1M0For Sale
 MLS ID #X13565188, Chestnut Park Real Estate. TRREB
 - C$1,199,0003 bd3 ba-- sqft75 Pond Cres, Huntsville, ON P0A 1R0For SaleMLS ID #X13055682, Chestnut Park Real Estate. TRREB
- C$1,295,0004 bd3 ba-- sqft98 Lynx Dr, Kearney, ON P0A 1M0New Construction
 MLS ID #X13442478, RE/MAX Professionals North. TRREB
 - C$1,499,0003 bd2 ba-- sqft20 Fish Rock Rd, Huntsville, ON P1H 2N5For SaleMLS ID #X13410752, Sotheby's International Realty Canada. TRREB
- C$1,199,9993 bd4 ba-- sqft100 Rock Rd S, Huntsville, ON P1H 2J4For SaleMLS ID #X13126072, Coldwell Banker Thompson Real Estate. TRREB
- C$1,199,0004 bd2 ba-- sqft37 Rose Dr, Kearney, ON P0A 1M0For SaleMLS ID #X13484220, Chestnut Park Real Estate. TRREB
- C$1,199,0003 bd3 ba-- sqft652 N Waseosa Lake Rd, Town Of Huntsville, ON P1H 2J4For SaleMLS ID #X13148096, Chestnut Park Real Estate. TRREB
- C$1,349,9003 bd3 ba-- sqft2901 Limberlost Rd #3, Lake Of Bays, ON P1H 2J6For SaleMLS ID #X13035980, RE/MAX Professionals North. TRREB
- C$1,479,9004 bd2 ba-- sqft200 Riverside Dr, Kearney, ON P0A 1M0For SaleMLS ID #X13439896, RE/MAX Professionals North. TRREB
- C$798,0005 bd2 ba-- sqft613 Long Lake Rd, Perry, ON P0A 1R0For SaleMLS ID #X13411716, ROYAL LEPAGE SIGNATURE REALTY. TRREB
- C$1,479,0003 bd2 ba-- sqft132 Lawson Dr, Kearney, ON P0A 1M0For SaleMLS ID #X13073372, RE/MAX Parry Sound Muskoka Realty Ltd. TRREB
- C$1,250,0004 bd2 ba-- sqft369 Loon Lake Rd, Kearney, ON P0A 1M0For SaleMLS ID #X13131930, ICI SOURCE REAL ASSET SERVICES INC.. TRREB
- C$1,189,5003 bd3 ba-- sqft20 Deerhurst Highlands Dr, Huntsville, ON P1H 1B1For SaleMLS ID #X13229366, Royal LePage Lakes Of Muskoka Realty. TRREB
- C$1,349,0004 bd3 ba-- sqft4325 Stisted Rd N, McMurrich/monteith, ON P0A 1C0For SaleMLS ID #X13497554, Royal LePage Lakes Of Muskoka Realty. TRREB
- C$1,299,0003 bd4 ba-- sqft63 Clubhouse Dr, Huntsville, ON P1H 1B1For SaleMLS ID #X12875698, Harvey Kalles Real Estate Ltd.. TRREB
- C$1,170,0003 bd2 ba-- sqft165 Golden Pheasant Dr, Huntsville, ON P1H 1B3For SaleMLS ID #X13528304, Sutton Group Muskoka Realty Inc.. TRREB
- C$1,325,0004 bd3 ba-- sqft1474 Etwell Rd, Huntsville, ON P1H 2J2For SaleMLS ID #X13123128, Forest Hill Real Estate Inc.. TRREB
- C$1,299,0004 bd3 ba-- sqft1158 Chetwynd Rd, Armour, ON P0A 1C0For SaleMLS ID #X13465558, CV Real Estate. TRREB
- C$1,297,0003 bd3 ba-- sqft1140 Walkers Glenn Cres, Lake Of Bays, ON P1H 2J6For SaleMLS ID #X13418326, Peryle Keye Real Estate Brokerage. TRREB
