RARE 5-ACRE COUNTRY PROPERTY WITH EXCEPTIONAL 70' x 30' GARAGE/HEATED WORKSHOP - JUST 2MINS FROM KEARNEY! Offering 2,100 sq. ft. of garage and workshop space-larger than the home itself-this unique property is ideal for the car collector, contractor, recreational enthusiast or anyone needing serious space for an RV, boat, snowmobiles, equipment, hobbies or a home workshop.The beautifully renovated 1,919 sq. ft. two-storey modern farmhouse offers 3 spacious bedrooms, 2.5 baths and a wonderful blend of country character and modern comfort. Extensively renovated from roof to basement in 2016, updates include electrical, plumbing, premium steel roof, new chimney and a custom kitchen with quartz countertops, large island and quality finishes throughout.A new septic system was completed in 2023. Additional features include composite decking, BBQ hookup, three-season enclosed porch, spacious mudroom, games room with pool table, 2023 water heater, WETT-certified wood stove, professionally maintained furnace and chimney, and a 2026 potable well water test confirming excellent bacteriological quality.Just 2 minutes from Kearney and 25 minutes from Huntsville, enjoy nearby shops, restaurants and year-round amenities. Lions Park offers a sandy beach, playground, skating rink and public boat launch. Direct access to OFSC "D" snowmobile trails is at the end of the driveway, with ATV trails and your own toboggan hill right on the property. A rare combination of a beautifully updated country home, 5 private acres and an extraordinary, heated outbuilding-all ready to enjoy. Fibre optic cables installed at the road. Good existing cell and internet options. Quick closing available. Please follow listing directions as GPS may be inaccurate. (43600280)
Under contract
C$789,000
12 Emsdale Lake Rd, Perry, ON P0A 1M0
3beds
2baths
Single Family Residence
Built in ----
5 Square Feet Lot
$-- Zestimate®
C$--/sqft
C$-- HOA
What's special
Premium steel roofNew chimneyLarge islandQuality finishes throughoutComposite deckingBbq hookupThree-season enclosed porch
- 100 days
- 7
- 0
Zillow last checked:
Listing updated:
Listed by:
Chestnut Park Real Estate
Source: TRREB,MLS®#: X13565188 Originating MLS®#: One Point Association of REALTORS
Originating MLS®#: One Point Association of REALTORSFacts & features
Interior
Bedrooms & bathrooms
- Bedrooms: 3
- Bathrooms: 2
Primary bedroom
- Level: Second
- Dimensions: 3.9 x 4
Bedroom 2
- Level: Second
- Dimensions: 3 x 3.4
Bedroom 3
- Level: Second
- Dimensions: 3.9 x 3
Bathroom
- Level: Second
- Dimensions: 2.6 x 2.06
Bathroom
- Level: Main
- Dimensions: 2.4 x 1.4
Bathroom
- Level: Second
- Dimensions: 1.8 x 0.8
Other
- Level: Basement
- Dimensions: 3.4 x 1.6
Game room
- Level: Second
- Dimensions: 4.6 x 5.6
Kitchen
- Level: Main
- Dimensions: 6.1 x 4
Laundry
- Level: Main
- Dimensions: 1.5 x 2
Living room
- Level: Main
- Dimensions: 7.5 x 5.1
Mud room
- Level: Main
- Dimensions: 4.6 x 3
Sunroom
- Level: Main
- Dimensions: 4.4 x 1.8
Utility room
- Level: Basement
- Dimensions: 5.6 x 3.4
Utility room
- Level: Basement
- Dimensions: 6.7 x 3.4
Heating
- Forced Air, Propane
Cooling
- None
Appliances
- Included: Water Heater Owned, Water Treatment
Features
- Basement: Unfinished
- Has fireplace: Yes
- Fireplace features: Living Room, Wood Burning Stove
Interior area
- Living area range: 1500-2000 null
Video & virtual tour
Property
Parking
- Total spaces: 12
- Parking features: Private
- Has garage: Yes
Features
- Stories: 2
- Patio & porch: Porch, Enclosed, Deck
- Exterior features: Year Round Living, Recreational Area
- Pool features: None
- Waterfront features: None
Lot
- Size: 5 Square Feet
- Features: Rectangular Lot
- Topography: Level,Open Space,Wooded/Treed
Details
- Additional structures: Workshop, Playground, Other, Shed
- Parcel number: 521600622
- Other equipment: Generator - Full
Construction
Type & style
- Home type: SingleFamily
- Property subtype: Single Family Residence
Materials
- Board & Batten
- Foundation: Stone, Concrete Block
- Roof: Metal
Utilities & green energy
- Sewer: Septic
- Water: Drilled Well
Community & HOA
Community
- Security: Security Gate
Location
- Region: Perry
Financial & listing details
- Tax assessed value: C$326,936
- Annual tax amount: C$3,308
- Date on market: 7/15/2026
Price history
Price history is unavailable.
Public tax history
Tax history is unavailable.
Climate risks
Neighborhood: P0A
Nearby schools
GreatSchools rating
No schools nearby
We couldn't find any schools near this home.


Similar homes
- C$849,9993 bd1 ba-- sqft102 Lynx Dr, Kearney, ON P0A 1M0For Sale
 MLS ID #X13875756, Harvey Kalles Real Estate Ltd.. TRREB
 - C$849,9003 bd2 ba-- sqft969 Echo Ridge Rd, Kearney, ON P0A 1M0For Sale
 MLS ID #X13721390, Royal LePage Lakes Of Muskoka Realty. TRREB
 - C$779,9006 bd3 ba-- sqft344 Bay Lake Rd, Perry, ON P0A 1J0For Sale
 MLS ID #X13830858, ROYAL LEPAGE CERTIFIED REALTY. TRREB
 - C$798,0005 bd2 ba-- sqft613 Long Lake Rd, Perry, ON P0A 1R0For Sale
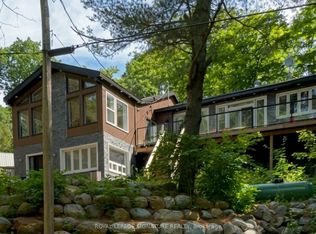 MLS ID #X13411716, ROYAL LEPAGE SIGNATURE REALTY. TRREB
