New Construction- 4 BR +3 BA. home situated on 2 wooded acres minutes from I-26 exit 119 in Calhoun County, SC. This home features a 2-car garage with drop bench and full bath upon entry, owner's suite with large walk-in closet, bath with double vanity and separate shower, formal dining room and large laundry area with extra cabinetry. The kitchen is equipped with stainless appliances, granite counter tops, bar and eat-in area. Additional features include LED lighting and tankless water heater to make this a more energy efficient home. Enjoy the expansive back yard from your covered rear porch with 2 acres, allowing plenty of space. All of this with high-speed internet availability and an easy commute to Columbia and Orangeburg, SC Disclaimer: CMLS has not reviewed and, therefore, does not endorse vendors who may appear in listings.
New construction
$429,900
132 Plantation Estates Rd, Gaston, SC 29053
4beds
2,490sqft
Single Family Residence
Built in 2026
2 Acres Lot
$-- Zestimate®
$173/sqft
$-- HOA
What's special
Tankless water heaterCovered rear porchBar and eat-in areaFormal dining roomGranite countertopsLed lighting
- 2 days
- 282
- 42
Zillow last checked:
Listing updated:
Listed by:
Thomas E Kohn,
Earth Properties, Inc.
Source: Consolidated MLS,MLS#: 644501
Facts & features
Interior
Bedrooms & bathrooms
- Bedrooms: 4
- Bathrooms: 3
- Full bathrooms: 3
- Main level bathrooms: 3
Primary bedroom
- Features: Tub-Garden, Bath-Private, Separate Shower, Tray Ceiling(s), Ceiling Fan(s)
- Level: Main
Bedroom 2
- Features: Ceiling Fan(s), Closet-Private
Bedroom 3
- Features: Ceiling Fan(s), Closet-Private
Bedroom 4
- Features: Ceiling Fan(s), Closet-Private
Kitchen
- Features: Kitchen Island, Granite Counters, Backsplash-Tiled, Cabinets-Painted, Recessed Lighting
Heating
- Central
Cooling
- Central Air
Appliances
- Included: Free-Standing Range, Dishwasher, Refrigerator, Microwave Above Stove
- Laundry: Utility Room
Features
- Flooring: Luxury Vinyl
- Basement: Crawl Space
- Attic: Pull Down Stairs
- Has fireplace: No
Interior area
- Total structure area: 2,490
- Total interior livable area: 2,490 sqft
Property
Parking
- Total spaces: 2
- Parking features: Garage - Attached
- Attached garage spaces: 2
Features
- Stories: 1
Lot
- Size: 2 Acres
Details
- Parcel number: 0230003002 p/o
Construction
Type & style
- Home type: SingleFamily
- Architectural style: Traditional
- Property subtype: Single Family Residence
Materials
- Vinyl
Condition
- New Construction
- New construction: Yes
- Year built: 2026
Utilities & green energy
- Sewer: Septic Tank
- Water: Public
- Utilities for property: Electricity Connected
Community & HOA
Community
- Subdivision: PLANTATION ESTATES
HOA
- Has HOA: No
Location
- Region: Gaston
Financial & listing details
- Price per square foot: $173/sqft
- Date on market: 10/7/2026
- Listing agreement: Exclusive Right To Sell
- Road surface type: Paved
Estimated market value
Not available
Estimated sales range
Not available
Not available
Price history
| Date | Event | Price |
|---|---|---|
| 10/7/2026 | Listed for sale | $429,900$173/sqft |
Source:  Consolidated MLS #644501 Report a problem Consolidated MLS #644501 Report a problem | ||
Public tax history
Tax history is unavailable.
Monthly payment
Est. payment
Payment breakdown
Explore the cost of this home by adjusting the details. Changes won't be saved.Climate risks
Neighborhood: 29053
Nearby schools
Schools provided by the listing agent
- Elementary: Sandy Run
- Middle: Sandy Run
- High: Calhoun County
- District: Calhoun
Source: Consolidated MLS. This data may not be complete. We recommend contacting the local school district to confirm school assignments for this home.
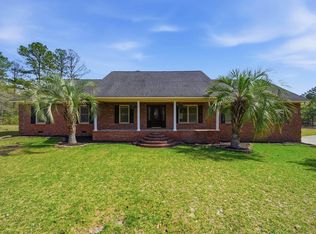
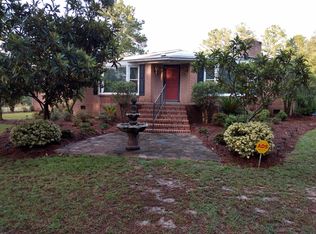
Similar homes
- $--4 bd3 ba1.6k sqft539 Lawndale Dr, Gaston, SC 29053Auction
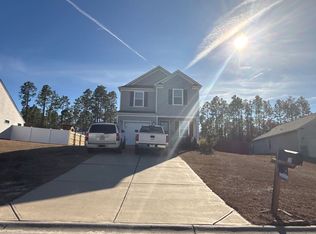 ServiceLink Auction
 - $518,5003 bd2 ba2.7k sqft152 Berry Hill Ln, Gaston, SC 29053For Sale
 MLS ID #643151, Julie L Woodruff. Consolidated MLS
 - from $314,9995 bd3 ba2.2k sqftDickenson II Plan, The Village at Glenn Hills, Gaston, SC 29053New Construction
 Lennar Homes
 - $414,9003 bd2 ba2.1k sqft217 Tamwood Cir, Cayce, SC 29033For Sale
 MLS ID #644405, C Douglas Leonard. Consolidated MLS
