Move right into this beautifully updated home where the major improvements have already been completed for you! Enjoy peace of mind with a brand-new roof (August 2026), a 3-year-old HVAC system, brand-new luxury vinyl plank flooring throughout, and fresh interior paint from top to bottom.The bright, updated kitchen features all-new appliances, and every appliance will convey with the home, making your move even easier.Step outside to a fully fenced backyard enclosed by a 6-foot vinyl privacy fence, giving you the perfect space for pets, play, gardening, or entertaining. Need extra storage or workspace? The oversized metal boat shed provides endless possibilities, from storing boats, trailers, and lawn equipment to creating a workshop or hobby space. The security lighting and cameras on the exterior will convey as well. Conveniently located south of Columbia, you'll enjoy the perfect balance of rural living with easy access to the city. Just 10 minutes from both I-26 and I-77, commuting, shopping, dining, and all that Columbia has are all within easy reach. Don't miss this move-in-ready home packed with valuable updates and exceptional outdoor storage! Disclaimer: CMLS has not reviewed and, therefore, does not endorse vendors who may appear in listings.
For sale
$225,000
478 Ball Park Rd, Gaston, SC 29053
3beds
1,312sqft
Single Family Residence
Built in 2003
0.5 Acres Lot
$223,900 Zestimate®
$171/sqft
$-- HOA
What's special
Brand-new roofBright updated kitchenAll-new appliances
- 50 days
- 222
- 18
Zillow last checked:
Listing updated:
Listed by:
Christine Bingler,
JPAR Magnolia Group
Source: Consolidated MLS,MLS#: 642036
Facts & features
Interior
Bedrooms & bathrooms
- Bedrooms: 3
- Bathrooms: 2
- Full bathrooms: 2
- Main level bathrooms: 2
Primary bedroom
- Features: Bath-Private, Ceiling Fan(s), Closet-Private, Floors-Laminate
- Level: Main
Bedroom 2
- Features: Bath-Shared, Ceiling Fan(s), Closet-Private, Floors-Laminate
- Level: Main
Bedroom 3
- Features: Bath-Shared, Ceiling Fan(s), Closet-Private, Floors-Laminate
- Level: Main
Kitchen
- Features: Counter Tops-Formica, Floors-Laminate
- Level: Main
Living room
- Features: Floors-Laminate, Ceiling Fan
- Level: Main
Heating
- Central
Cooling
- Central Air
Appliances
- Included: Free-Standing Range, Dishwasher, Dryer, Refrigerator, Washer, Microwave Above Stove, Electric Water Heater
- Laundry: Laundry Closet
Features
- Flooring: Laminate
- Has basement: No
- Attic: Attic Access
- Has fireplace: No
Interior area
- Total structure area: 1,312
- Total interior livable area: 1,312 sqft
Property
Parking
- Total spaces: 2
- Parking features: No Garage
Features
- Fencing: Full,Privacy
Lot
- Size: 0.5 Acres
- Dimensions: 21792
Details
- Additional structures: Shed(s)
- Parcel number: 01011601009
Construction
Type & style
- Home type: SingleFamily
- Architectural style: Ranch,Traditional
- Property subtype: Single Family Residence
Materials
- Vinyl
- Foundation: Slab
Condition
- New construction: No
- Year built: 2003
Utilities & green energy
- Sewer: Septic Tank
- Water: Public
- Utilities for property: Electricity Connected
Community & HOA
Community
- Subdivision: NONE
HOA
- Has HOA: No
Location
- Region: Gaston
Financial & listing details
- Price per square foot: $171/sqft
- Tax assessed value: $154,993
- Annual tax amount: $360
- Date on market: 8/31/2026
- Listing agreement: Exclusive Right To Sell
- Road surface type: Paved
Estimated market value
$223,900
$213,000 - $235,000
$1,370/mo
Price history
| Date | Event | Price |
|---|---|---|
| 8/31/2026 | Listed for sale | $225,000+177.8%$171/sqft |
Source:  Consolidated MLS #642036 Report a problem Consolidated MLS #642036 Report a problem | ||
| 3/24/2021 | Listing removed | -- |
Source: Owner Report a problem | ||
| 7/7/2017 | Sold | $81,000$62/sqft |
Source: Public Record Report a problem | ||
| 6/3/2017 | Listing removed | $950$1/sqft |
Source: Owner Report a problem | ||
| 6/2/2017 | Listed for rent | $950$1/sqft |
Source: Owner Report a problem | ||
Public tax history
| Year | Property taxes | Tax assessment |
|---|---|---|
| 2025 | $360 +14.3% | $3,965 +15% |
| 2024 | $315 +17.4% | $3,447 |
| 2023 | $268 -20.2% | $3,447 |
| 2022 | $336 | $3,447 |
| 2021 | -- | $3,447 -29.1% |
| 2019 | -- | $4,860 +50% |
| 2018 | $2,256 +566.3% | $3,240 +2.5% |
| 2017 | $339 +12.6% | $3,161 +0% |
| 2016 | $301 +69.5% | $3,160 |
| 2015 | $177 | $3,160 -6.9% |
| 2014 | $177 -30.7% | $3,395 -0.1% |
| 2013 | $256 | $3,400 |
| 2012 | -- | $3,400 |
| 2011 | -- | $3,400 |
| 2010 | -- | $3,400 +13.3% |
| 2009 | -- | $3,000 |
| 2008 | -- | $3,000 |
| 2007 | -- | $3,000 |
| 2006 | -- | $3,000 |
| 2005 | -- | $3,000 |
| 2004 | -- | -- |
| 2003 | -- | -- |
Find assessor info on the county website
Monthly payment
Est. payment
Payment breakdown
Explore the cost of this home by adjusting the details. Changes won't be saved.Climate risks
Neighborhood: 29053
Nearby schools
Schools provided by the listing agent
- Elementary: Sandhills
- Middle: Frances Mack
- High: Swansea
- District: Lexington Four
Source: Consolidated MLS. This data may not be complete. We recommend contacting the local school district to confirm school assignments for this home.
Similar homes
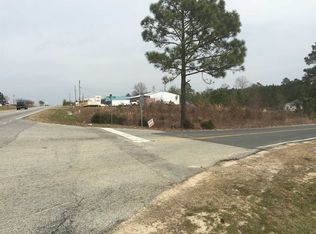
- $150,0003 bd2 ba1.5k sqft133 Silver Oak Ln, Gaston, SC 29053For Sale
 MLS ID #639984, Christopher Hollingsworth. Consolidated MLS
 - $221,5003 bd2 ba1.8k sqft1130 Reynolds Dr, West Columbia, SC 29172For Sale
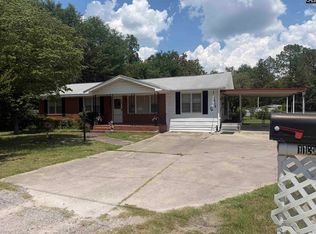 MLS ID #637008, Marcus Wilson. Consolidated MLS
 - $220,0003 bd2 ba1.5k sqft2774 Emanuel Church Rd, West Columbia, SC 29170For Sale
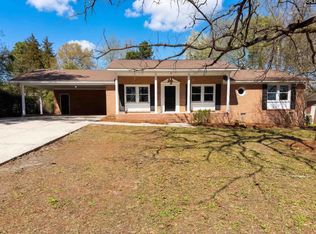 MLS ID #629450, Thomas Shoupe. Consolidated MLS
 - $215,0003 bd2 ba1k sqft218 Stonewood Dr, West Columbia, SC 29170For Sale
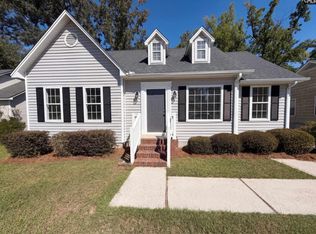 MLS ID #644274, Thomas Shoupe. Consolidated MLS
