This 1826 sq. ft.,(INCLUDES 506 SQ. FT., IN FINISHED BASEMENT) Raised Ranch is located in a lovely neighborhood in Wethersfield. Sellers have lived there since 1964 with updates that include: 40 gallon gas hot water heater '24, one layer roof '09, w/dryer '21. First floor offers living room w/electric fireplace, dining room, kitchen, unheated porch, 3 bedrooms, full bath in hallway (newer tile floor, vanity & toilet) hardwood floors except in kitchen & baths. Primary bedroom has half bath & walk-in closet. Lower level has laminate flooring - galley kitchen with gas stove/dishwasher, fireplace (sellers haven't used in years), full bath and enclosed porch. Wonderful, flat yard with KLOTER FARM shed. With a little love this is a real gem! Irrigation system, vinyl replacement windows, city water/sewer, NATURAL GAS HEAT & CENTRAL AIR. MINUTES to all major highways, WETHERSFIELD COUNTRY CLUB, HARTFORD HOSPITAL , schools, shopping, BRADLEY INTERNATIONAL AIRPORT & restaurants!
Accepting backups
$329,000
132 Ridge Crest Circle, Wethersfield, CT 06109
3beds
1,320sqft
Single Family Residence
Built in 1968
0.33 Acres Lot
$-- Zestimate®
$249/sqft
$-- HOA
What's special
Wonderful flat yardEnclosed porchIrrigation systemVinyl replacement windowsDining roomKloter farm shed
- 6 days
- 1,690
- 158
Zillow last checked:
Listing updated:
Listed by:
Chris B. Rose (860)690-8869,
ERA Hart Sargis-Breen 860-828-8188
Source: Smart MLS,MLS#: 24210301
Facts & features
Interior
Bedrooms & bathrooms
- Bedrooms: 3
- Bathrooms: 3
- Full bathrooms: 2
- 1/2 bathrooms: 1
Primary bedroom
- Features: Half Bath, Walk-In Closet(s), Hardwood Floor
- Level: Main
- Area: 165 Square Feet
- Dimensions: 11 x 15
Bedroom
- Features: Hardwood Floor
- Level: Main
- Area: 120 Square Feet
- Dimensions: 10 x 12
Bedroom
- Features: Hardwood Floor
- Level: Main
- Area: 132 Square Feet
- Dimensions: 11 x 12
Dining room
- Features: Hardwood Floor
- Level: Main
- Area: 168 Square Feet
- Dimensions: 12 x 14
Kitchen
- Features: Tile Floor
- Level: Main
Living room
- Features: Hardwood Floor
- Level: Main
- Area: 323 Square Feet
- Dimensions: 17 x 19
Rec play room
- Features: Fireplace, Full Bath, Laminate Floor
- Level: Lower
- Area: 700 Square Feet
- Dimensions: 28 x 25
Heating
- Hot Water, Natural Gas
Cooling
- Central Air
Appliances
- Included: Gas Range, Dishwasher, Water Heater
- Laundry: Lower Level
Features
- Basement: Full,Finished,Garage Access,Liveable Space
- Attic: Pull Down Stairs
- Number of fireplaces: 1
Interior area
- Total structure area: 1,320
- Total interior livable area: 1,320 sqft
- Finished area above ground: 1,320
Property
Parking
- Total spaces: 2
- Parking features: Attached, Garage Door Opener
- Attached garage spaces: 2
Features
- Patio & porch: Enclosed, Porch
- Exterior features: Underground Sprinkler
Lot
- Size: 0.33 Acres
- Features: Level, Open Lot
Details
- Additional structures: Shed(s)
- Parcel number: 761187
- Zoning: A1
Construction
Type & style
- Home type: SingleFamily
- Architectural style: Ranch
- Property subtype: Single Family Residence
Materials
- Vinyl Siding
- Foundation: Concrete Perimeter, Raised
- Roof: Asphalt
Condition
- New construction: No
- Year built: 1968
Utilities & green energy
- Sewer: Public Sewer
- Water: Public
Community & HOA
Community
- Features: Golf, Health Club, Library, Medical Facilities, Shopping/Mall
HOA
- Has HOA: No
Location
- Region: Wethersfield
Financial & listing details
- Price per square foot: $249/sqft
- Tax assessed value: $214,940
- Annual tax amount: $8,593
- Date on market: 10/19/2026
Estimated market value
Not available
Estimated sales range
Not available
Not available
Price history
| Date | Event | Price |
|---|---|---|
| 10/19/2026 | Listed for sale | $329,000+257.6%$249/sqft |
Source:  Smart MLS #24210301 Report a problem | ||
| 3/12/1984 | Sold | $92,000$70/sqft |
Source: Agent Provided Report a problem | ||
Public tax history
| Year | Property taxes | Tax assessment |
|---|---|---|
| 2025 | $7,218 +3.2% | $214,940 +32.8% |
| 2024 | $6,995 +3.4% | $161,840 |
| 2023 | $6,762 +1.7% | $161,840 |
| 2022 | $6,648 +1% | $161,840 |
| 2021 | $6,582 0% | $161,840 |
| 2020 | $6,585 -0.1% | $161,840 |
| 2019 | $6,593 +4.3% | $161,840 +4.4% |
| 2018 | $6,321 +2.5% | $155,000 |
| 2017 | $6,164 +3.2% | $155,000 |
| 2016 | $5,974 +0.9% | $155,000 |
| 2015 | $5,919 +3.9% | $155,000 |
| 2014 | $5,695 -4.9% | $155,000 -13.4% |
| 2013 | $5,989 +2.7% | $179,000 |
| 2012 | $5,832 +3.7% | $179,000 |
| 2011 | $5,624 +2.5% | $179,000 |
| 2010 | $5,488 -0.1% | $179,000 |
| 2009 | $5,492 +12% | $179,000 +26.7% |
| 2008 | $4,905 +5.4% | $141,300 |
| 2007 | $4,654 +1.6% | $141,300 |
| 2006 | $4,582 +7.4% | $141,300 |
| 2005 | $4,266 +24.4% | $141,300 +43.6% |
| 2003 | $3,430 +5.3% | $98,400 -31.7% |
| 1996 | $3,256 | $144,000 |
Find assessor info on the county website
Monthly payment
Est. payment
Payment breakdown
Explore the cost of this home by adjusting the details. Changes won't be saved.Climate risks
Neighborhood: 06109
Nearby schools
Schools provided by the listing agent
- Elementary: Emerson-Williams
- Middle: Silas Deane
- High: Wethersfield
Source: Smart MLS. This data may not be complete. We recommend contacting the local school district to confirm school assignments for this home.
- $446,6004 bd2 ba1.8k sqft126 Ridge Crest Cir, Wethersfield, CT 06109Off Market
- $432,1003 bd2 ba1.6k sqft138 Ridge Crest Cir, Wethersfield, CT 06109Off Market
- $423,4003 bd2 ba2k sqft133 Ridge Crest Cir, Wethersfield, CT 06109Off Market

- $450,1003 bd1 ba1.3k sqft144 Ridge Crest Cir, Wethersfield, CT 06109Off Market
Similar homes
- $385,0004 bd1 ba1.6k sqft118 Randal Avenue, West Hartford, CT 06110For Sale
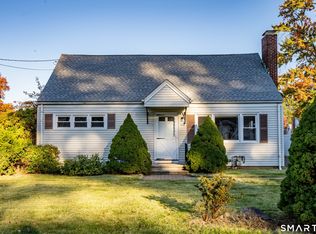
 MLS ID #24215658, Evan L. Berman, William Raveis Real Estate. Smart MLS
- $299,9003 bd2 ba1.3k sqft224 Abbotsford Avenue, West Hartford, CT 06110For Sale
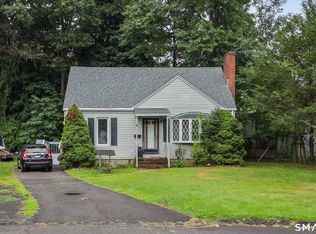 MLS ID #24203776, James M. Treanor, ERA Treanor Real Estate. Smart MLS
- $310,0003 bd1 ba1.2k sqft103 West Center Street, Manchester, CT 06040For Sale
 MLS ID #24216202, Holly A. Keating, Agnelli Real Estate. Smart MLS
- $445,0003 bd2 ba1.5k sqft33 Byrd Road, Wethersfield, CT 06109For Sale
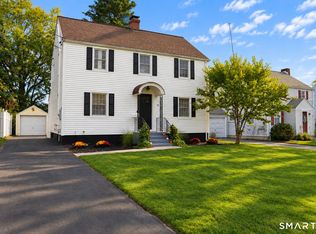 MLS ID #24211565, Michael K. Zubretsky, Venture One Realty. Smart MLS
- $329,9003 bd2 ba1.7k sqft252 Twin Hills Drive, Coventry, CT 06238For SaleMLS ID #24215473, Todd Hany, Sentry Real Estate. Smart MLS
- $299,9003 bd2 ba1.3k sqft61 Arnott Road, Manchester, CT 06040For SaleMLS ID #24215004, Stacy Anselmo, Coldwell Banker Realty. Smart MLS
- $325,0004 bd2 ba1.3k sqft65 Ridgecrest Road, Wallingford, CT 06492For SaleMLS ID #24215859, Emma Niland, LPT Realty. Smart MLS
- $299,9003 bd2 ba1.7k sqft168 Rock Road, Burlington, CT 06013For SaleMLS ID #24216352, Cheryl E. Arcidiacono, Berkshire Hathaway NE Prop.. Smart MLS
- $449,9003 bd2 ba1.9k sqft55 Hart Street, Wethersfield, CT 06109For SaleMLS ID #24206479, Sherri Schwartz, Coldwell Banker Realty. Smart MLS
- $365,0003 bd3 ba1.3k sqft61 University Avenue, East Hartford, CT 06108For SaleMLS ID #24209084, Roman Pantojas, Oxford Realty. Smart MLS
- $329,9003 bd1 ba1.3k sqft55 Jordan Street, New Britain, CT 06053For SaleMLS ID #24210222, Kamil Andrukiewicz, New Haus Group LLC. Smart MLS
- $399,9002 bd2 ba1.5k sqft132 Cheney Lane, Newington, CT 06111For SaleMLS ID #24214739, Kevin J. Eagan, Berkshire Hathaway NE Prop.. Smart MLS
- $289,9004 bd2 ba1.6k sqft166 Duncaster Road, Bloomfield, CT 06002For SaleMLS ID #24202262, Sharon D. Rispoli, Berkshire Hathaway NE Prop.. Smart MLS
- $339,0004 bd2 ba1.6k sqft472 West Street, Bristol, CT 06010For SaleMLS ID #24215708, Suzie Larson, Turning Point Realty, LLC. Smart MLS
- $350,0003 bd1 ba1.6k sqft14 Barn Hill Road, Bloomfield, CT 06002For SaleMLS ID #24215079, Doug J. Hagen, Starr Team at LPT Realty. Smart MLS
- $299,9003 bd1 ba1.4k sqft342 Old Main Street, Rocky Hill, CT 06067For SaleMLS ID #24207282, Tanya Uhelsky, Century 21 AllPoints Realty. Smart MLS
- $339,9004 bd3 ba1.6k sqft19 Bittersweet Lane, Burlington, CT 06013For SaleMLS ID #24213422, Christopher W. Hull, Berkshire Hathaway NE Prop.. Smart MLS
- $285,0003 bd1 ba1.3k sqft163 Roxbury Road, East Hartford, CT 06118For SaleMLS ID #24215441, Peter J. Stadolnik, Century 21 AllPoints Realty. Smart MLS
- $389,9003 bd3 ba1.3k sqft557 South Main Street, West Hartford, CT 06110For SaleMLS ID #24207693, Maraly Maldonado, RE/MAX One. Smart MLS
- $369,9003 bd2 ba1.3k sqft71 Round Hill Road, Bristol, CT 06010For SaleMLS ID #24215101, Jacob Bocek, Salzillo Realty Company. Smart MLS
