Beautifully set on over ten spectacular acres of scenic, rolling hills amidst an exceptional natural landscape, this four bedroom Colonial presents a rare opportunity to create something truly special. Whether you are seeking a private estate, an equestrian property that can accommodate up to five horses, a hobby farm, expansive gardens or a thoughtfully reimagined residence, this remarkable property offers the space and flexibility to bring your vision to life. The first level of the home features a living room, a dining room, a kitchen and a full bath, while the second level offers four bedrooms and an additional full bath. This residence and its property provide an extraordinary canvas with endless potential for those ready to imagine what could be. Picture mornings surrounded by natural beauty, a koi pond, the rolling landscape, daffodils in the spring, or simply enjoying the peace and privacy that 10.59 acres provides. While in an incredibly private setting, it is a short trip to the Wintonbury golf course or to Bloomfield Center, with a variety of restaurants, shopping, parks and the Bloomfield town green offering seasonal concerts and community events. Bring your vision, your plans and your imagination with you. There is 200 amp electrical, a Gen/Tran panel and a newer hot water heater. The opportunity to own a substantial parcel of land in a pastoral Bloomfield setting is truly special and the possibilities are yours to explore. Come on...Let's take a look inside.
For sale
$289,900
166 Duncaster Road, Bloomfield, CT 06002
4beds
1,600sqft
Single Family Residence
Built in 1900
10.59 Acres Lot
$-- Zestimate®
$181/sqft
$-- HOA
What's special
Four bedroom colonialKoi pondExceptional natural landscapeFour bedroomsDaffodils in the springRolling landscapeDining room
- 8 days
- 6,637
- 893
Likely to sell faster than
Zillow last checked:
Listing updated:
Listed by:
Sharon D. Rispoli (860)205-9316,
Berkshire Hathaway NE Prop. 860-688-7531
Source: Smart MLS,MLS#: 24202262
Facts & features
Interior
Bedrooms & bathrooms
- Bedrooms: 4
- Bathrooms: 2
- Full bathrooms: 2
Primary bedroom
- Level: Upper
- Area: 168 Square Feet
- Dimensions: 14 x 12
Bedroom
- Level: Upper
- Area: 124.8 Square Feet
- Dimensions: 12 x 10.4
Bedroom
- Level: Upper
- Area: 158.27 Square Feet
- Dimensions: 13.3 x 11.9
Bedroom
- Level: Upper
- Area: 130.8 Square Feet
- Dimensions: 12 x 10.9
Dining room
- Features: Hardwood Floor
- Level: Main
- Area: 148.96 Square Feet
- Dimensions: 13.3 x 11.2
Kitchen
- Features: Dining Area
- Level: Main
- Area: 176.4 Square Feet
- Dimensions: 14 x 12.6
Living room
- Features: Fireplace, Hardwood Floor
- Level: Main
- Area: 208 Square Feet
- Dimensions: 16 x 13
Heating
- Radiator, Oil
Cooling
- None
Appliances
- Included: Oven/Range, Refrigerator, Washer, Dryer, Electric Water Heater, Water Heater
- Laundry: Main Level
Features
- Windows: Storm Window(s)
- Basement: Crawl Space
- Attic: Pull Down Stairs
- Number of fireplaces: 1
Interior area
- Total structure area: 1,600
- Total interior livable area: 1,600 sqft
- Finished area above ground: 1,600
Video & virtual tour
Property
Parking
- Total spaces: 6
- Parking features: Paved, Driveway, Unpaved, Asphalt, Gravel
- Has uncovered spaces: Yes
Accessibility
- Accessibility features: Bath Grab Bars
Features
- Exterior features: Rain Gutters, Garden
Lot
- Size: 10.59 Acres
- Features: Wetlands, Few Trees, Level, Cleared, Rolling Slope
Details
- Additional structures: Shed(s), Barn(s), Stable(s)
- Parcel number: 2211580
- Zoning: R-40
Construction
Type & style
- Home type: SingleFamily
- Architectural style: Colonial
- Property subtype: Single Family Residence
Materials
- Vinyl Siding
- Foundation: Concrete Perimeter
- Roof: Asphalt
Condition
- New construction: No
- Year built: 1900
Utilities & green energy
- Sewer: Septic Tank
- Water: Well
Green energy
- Energy efficient items: Windows
Community & HOA
Community
- Features: Golf, Park, Public Rec Facilities, Shopping/Mall
HOA
- Has HOA: No
Location
- Region: Bloomfield
Financial & listing details
- Price per square foot: $181/sqft
- Tax assessed value: $252,630
- Annual tax amount: $7,683
- Date on market: 10/20/2026
Estimated market value
Not available
Estimated sales range
Not available
Not available
Price history
| Date | Event | Price |
|---|---|---|
| 10/20/2026 | Listed for sale | $289,900+99.9%$181/sqft |
Source:  Smart MLS #24202262 Report a problem | ||
| 7/21/1993 | Sold | $145,000$91/sqft |
Source: Public Record Report a problem | ||
Public tax history
| Year | Property taxes | Tax assessment |
|---|---|---|
| 2025 | $6,212 | $172,410 |
| 2024 | $6,212 | $172,410 |
| 2023 | $6,212 | $172,410 |
| 2022 | $6,212 -2.2% | $172,410 |
| 2021 | $6,350 +1.6% | $172,410 |
| 2020 | $6,252 -5.9% | $172,410 +0.3% |
| 2019 | $6,646 +12.5% | $171,920 +12.4% |
| 2018 | $5,910 +0.2% | $153,020 |
| 2017 | $5,900 +4.4% | $153,020 |
| 2015 | $5,654 +9.9% | $153,020 +6.3% |
| 2014 | $5,144 +2.3% | $143,920 |
| 2013 | $5,029 -1.4% | $143,920 |
| 2012 | $5,102 +5.2% | $143,920 |
| 2011 | $4,850 +3% | $143,920 |
| 2010 | $4,709 +22.7% | $143,920 +33.2% |
| 2009 | $3,839 +3.5% | $108,050 |
| 2008 | $3,709 | $108,050 |
| 2007 | $3,709 +5.6% | $108,050 |
| 2006 | $3,512 +1.7% | $108,050 0% |
| 2005 | $3,452 -1.2% | $108,100 +31% |
| 2004 | $3,494 +8.7% | $82,550 -0.1% |
| 2003 | $3,213 +5.8% | $82,600 +0.1% |
| 2001 | $3,037 -7.1% | $82,551 -28.5% |
| 1995 | $3,269 | $115,380 |
Find assessor info on the county website
Monthly payment
Est. payment
Payment breakdown
Explore the cost of this home by adjusting the details. Changes won't be saved.Climate risks
Neighborhood: 06002
Nearby schools
Schools provided by the listing agent
- Middle: Carmen Arace
- High: Bloomfield
Source: Smart MLS. This data may not be complete. We recommend contacting the local school district to confirm school assignments for this home.
Similar homes
- $350,0003 bd1 ba1.6k sqft14 Barn Hill Road, Bloomfield, CT 06002For Sale

 MLS ID #24215079, Doug J. Hagen, Starr Team at LPT Realty. Smart MLS
- $410,0004 bd2 ba1.7k sqft151 Wintonbury Avenue, Bloomfield, CT 06002For Sale
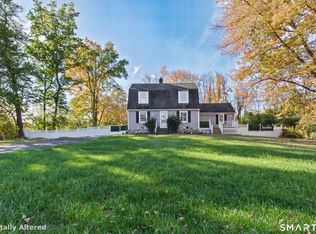 MLS ID #24215014, Kayla Dayle, Coldwell Banker Realty. Smart MLS
- $299,9003 bd2 ba1.7k sqft168 Rock Road, Burlington, CT 06013For Sale
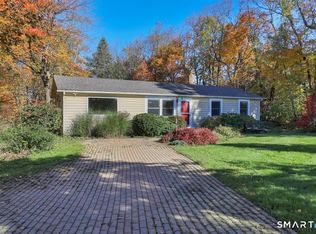 MLS ID #24216352, Cheryl E. Arcidiacono, Berkshire Hathaway NE Prop.. Smart MLS
- $399,9003 bd3 ba2.1k sqft22 Terry Plains Road, Bloomfield, CT 06002For Sale
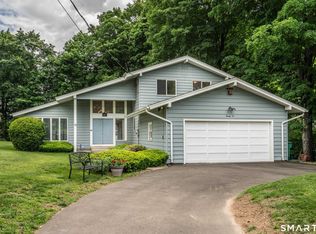 MLS ID #24199920, Mark J. Merin, Berkshire Hathaway NE Prop.. Smart MLS
- $349,9004 bd2 ba1.8k sqft1476 Poquonock Avenue, Windsor, CT 06095For SaleMLS ID #24209051, Divya Kataria, Berkshire Hathaway NE Prop.. Smart MLS
- $299,9003 bd2 ba1.9k sqft32 Indian Run, Enfield, CT 06082For SaleMLS ID #24208797, Christopher P. Gerber, Naples Realty Group, LLC. Smart MLS
- $319,9003 bd2 ba1.4k sqft159 Ellington Avenue, Ellington, CT 06029For SaleMLS ID #24211883, Pam Moriarty, Coldwell Banker Realty. Smart MLS
- $385,0003 bd2 ba1.8k sqft17 Forest Lane, Bloomfield, CT 06002For SaleMLS ID #24208458, Tony S. Marques, Golden Rule Realty. Smart MLS
- $289,9003 bd2 ba1.4k sqft10 Keller Avenue, Enfield, CT 06082For SaleMLS ID #24213568, Catherine M. Thompson, William Raveis/First Town RE. Smart MLS
- $299,9004 bd1 ba1k sqft96 Country Club Road, New Britain, CT 06053For SaleMLS ID #24215153, Mimi Perrotti, Century 21 AllPoints Realty. Smart MLS
- $310,0003 bd1 ba1.2k sqft103 West Center Street, Manchester, CT 06040For SaleMLS ID #24216202, Holly A. Keating, Agnelli Real Estate. Smart MLS
- $329,9003 bd2 ba2.1k sqft37 Clover Street, Windsor, CT 06095For SaleMLS ID #24212093, Kiara C. Rusconi, William Raveis Real Estate. Smart MLS
- $399,9004 bd2 ba1.9k sqft5 Pennywhistle Road, East Granby, CT 06026For SaleMLS ID #24207666, Lisa A. McCarthy, Coldwell Banker Realty. Smart MLS
- $344,9002 bd2 ba1.4k sqft170 West Mountain Road, Simsbury, CT 06070For SaleMLS ID #24204262, Suzy Couture, Better Homes and Gardens Real Estate Executive Real Estate. Smart MLS
- $399,9004 bd2 ba1.8k sqft80 Strong Road, South Windsor, CT 06074For SaleMLS ID #24214539, James Knurek, Coldwell Banker Realty. Smart MLS
- $285,0003 bd1 ba1.3k sqft163 Roxbury Road, East Hartford, CT 06118For SaleMLS ID #24215441, Peter J. Stadolnik, Century 21 AllPoints Realty. Smart MLS
- $339,0004 bd2 ba1.6k sqft472 West Street, Bristol, CT 06010For SaleMLS ID #24215708, Suzie Larson, Turning Point Realty, LLC. Smart MLS
- $299,9003 bd1 ba1.4k sqft342 Old Main Street, Rocky Hill, CT 06067For SaleMLS ID #24207282, Tanya Uhelsky, Century 21 AllPoints Realty. Smart MLS
