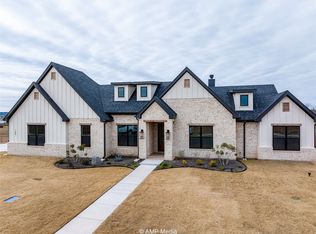
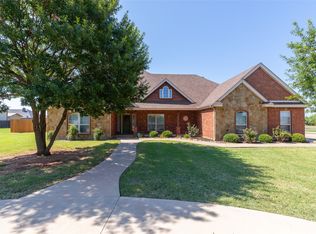
Welcome to this spacious and inviting 4 Bedroom 2.5 bath home, nestled in The Ridge at Tuscola subdivision. As you step through the double front doors, you are greeted by a bright and airy living space. The open concept layout seamlessly connects the living room to the island kitchen, complete with sleek countertops, stainless steel appliances, and ample cabinet space. Separate dining area ideal for hosting dinner parties or enjoying family meals. Large wndows throughout the home flood the space with natural light, creating a warm and welcoming atmosphere. Retreat to the spacious master bedroom featuring a luxurious en-suite bathroom and plenty of closet space. Three additional bedrooms offer flexibility for a growing family or guest accommodations. Laundry room with lockers. Step outside to the large covered back porch and enjoy the view of the west Texas sunsets. Conveniently located near Jim Ned Schools. Sprinklers, sod in front yard and 10 ft off the back of the house. Lot size is over half acre. Outside city limits.
Pending
$498,000
132 Ridge Rd, Tuscola, TX 79562
4beds
2,285sqft
Single Family Residence
Built in 2026
0.59 Acres Lot
$497,400 Zestimate®
$218/sqft
$-- HOA
What's special
Stainless steel appliancesSpacious master bedroomNatural lightSeparate dining areaSleek countertopsLuxurious en-suite bathroomWarm and welcoming atmosphere
- 130 days
- 19
- 0
Zillow last checked:
Listing updated:
Listed by:
Amy Brumley 0512010 325-267-3100,
Sendero Properties, LLC 325-267-3100
Source: NTREIS,MLS#: 21271424
Facts & features
Interior
Bedrooms & bathrooms
- Bedrooms: 4
- Bathrooms: 3
- Full bathrooms: 2
- 1/2 bathrooms: 1
Primary bedroom
- Features: Ceiling Fan(s), En Suite Bathroom, Garden Tub/Roman Tub, Linen Closet, Separate Shower, Walk-In Closet(s)
- Level: First
- Dimensions: 15 x 15
Bedroom
- Features: Ceiling Fan(s), Walk-In Closet(s)
- Level: First
- Dimensions: 11 x 11
Bedroom
- Features: Ceiling Fan(s), Walk-In Closet(s)
- Level: First
- Dimensions: 11 x 12
Bedroom
- Features: Ceiling Fan(s), Walk-In Closet(s)
- Level: First
- Dimensions: 11 x 12
Living room
- Features: Ceiling Fan(s), Fireplace
- Level: First
- Dimensions: 19 x 18
Heating
- Central, Electric
Cooling
- Central Air, Electric
Appliances
- Included: Dishwasher, Electric Range, Electric Water Heater, Disposal, Microwave
- Laundry: Laundry in Utility Room
Features
- Decorative/Designer Lighting Fixtures, High Speed Internet, Kitchen Island, Open Floorplan, Pantry, Vaulted Ceiling(s), Walk-In Closet(s), Wired for Sound
- Flooring: Luxury Vinyl Plank
- Has basement: No
- Number of fireplaces: 1
- Fireplace features: Masonry, Wood Burning
Interior area
- Total interior livable area: 2,285 sqft
Video & virtual tour
Property
Parking
- Total spaces: 2
- Parking features: Garage Faces Side
- Attached garage spaces: 2
Features
- Levels: One
- Stories: 1
- Patio & porch: Covered
- Pool features: None
- Fencing: Wood
Lot
- Size: 0.59 Acres
Details
- Parcel number: 1088230
Construction
Type & style
- Home type: SingleFamily
- Architectural style: Detached
- Property subtype: Single Family Residence
Materials
- Brick
- Foundation: Slab
- Roof: Composition
Condition
- New construction: Yes
- Year built: 2026
Utilities & green energy
- Sewer: Septic Tank
- Water: Community/Coop
- Utilities for property: Electricity Available, Septic Available, Water Available
Community & HOA
Community
- Subdivision: Ridge Of Tuscola
HOA
- Has HOA: No
Location
- Region: Tuscola
Financial & listing details
- Price per square foot: $218/sqft
- Tax assessed value: $35,000
- Annual tax amount: $541
- Date on market: 5/15/2026
- Cumulative days on market: 132 days
- Listing terms: Cash,Conventional,FHA,VA Loan
Estimated market value
$497,400
$473,000 - $522,000
$3,472/mo
Price history
| Date | Event | Price |
|---|---|---|
| 7/30/2026 | Pending sale | $498,000$218/sqft |
Source: NTREIS #21271424 Report a problem | ||
| 5/15/2026 | Listed for sale | $498,000$218/sqft |
Source: NTREIS #21271424 Report a problem | ||
Public tax history
| Year | Property taxes | Tax assessment |
|---|---|---|
| 2025 | $541 -0.7% | $35,000 |
| 2024 | $544 +8.1% | $35,000 |
| 2023 | $504 | $35,000 |
Find assessor info on the county website
Monthly payment
Est. payment
Payment breakdown
Explore the cost of this home by adjusting the details. Changes won't be saved.Climate risks
Neighborhood: 79562
Nearby schools
Schools provided by the listing agent
- Elementary: Lawn
- Middle: Jim Ned
- High: Jim Ned
- District: Jim Ned Cons ISD
Source: NTREIS. This data may not be complete. We recommend contacting the local school district to confirm school assignments for this home.
Similar homes
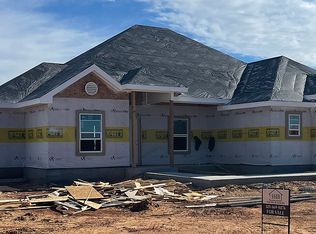
- $495,0005 bd3 ba2.3k sqft208 Ridge Rd, Tuscola, TX 79562For Sale
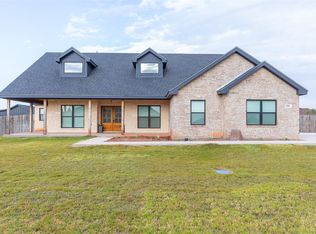 MLS ID #21366511, Michael Pritchard. NTREIS
 - $486,9004 bd3 ba2.2k sqft137 Indian Ridge Rd, Tuscola, TX 79602New Construction
 MLS ID #21369306, Lucy Bishop. NTREIS
 - $495,0004 bd2 ba2.7k sqft141 Southfork Dr, Tuscola, TX 79562For Sale
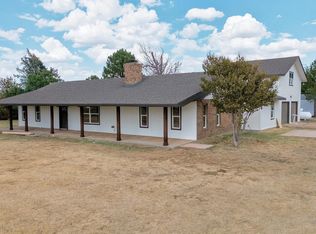 MLS ID #21370750, Ashley Stallings. NTREIS
 - $535,0004 bd3 ba2.6k sqft173 Divide Ave, Tuscola, TX 79562For Sale
 MLS ID #21342003, Pamela Trull. NTREIS
