Welcome to a New Hunter Chase Construction Home in The Ridge of Tuscola. *Offering 10,000 in sellers consessions to be used for closing costs, rate buy down or however the buyer chooses.
This home offers the perfect blend of luxury, charm, and country living. Boasting four bedrooms and two bathrooms spread across 2,197 square feet, this home is a true masterpiece. Built with intentional detail to ensure your buying the best quality and energy efficient home, this house has a engineered post-tension slab, a 14 SEER 5 Ton HVAC with Heat Pump, an R38 blown in insulation ceiling, HVAC return vents in all bedrooms and living areas, ceiling fans and Delta plumbing features. Features not every home has to offer!
Step inside to discover a chef’s dream kitchen featuring sleek quartz countertops, stainless steel GE Profile appliances with a 36' cooktop. Ample storage in the custom designed cabinets and decorative lighting. The design seamlessly flows into the living and dining areas, creating an ideal space for gathering and entertaining. The master suite features a double vanity, stand alone tub, oversized mirrors, walk in shower and a large walk in closet.
This home includes sod in the front, partial back and sides as well as a wood privacy fence.
This truly exceptional New Construction home presents a unique opportunity.
Schedule a showing today to experience all that this home has to offer.
Your dream home awaits!
Sold
Price Unknown
144 Ridge Rd, Tuscola, TX 79562
4beds
2,197sqft
Single Family Residence
Built in 2023
0.58 Acres Lot
$452,100 Zestimate®
$--/sqft
$3,950 Estimated rent
Home value
$452,100
$429,000 - $475,000
$3,950/mo
Zestimate® history
Owner options
List your home for rent
$3,950/mo
Rent Zestimate®
Find your next renter with Zillow Rental Manager. Plus, with online applications, you can quickly screen prospective tenants – for free.
$3,950/mo
Rent Zestimate®
Refinance and save
Refinancing to a lower rate could help reduce your monthly payments and save thousands over the life of the loan.
Explore your selling options
Work with a Zillow partner agent
Leverage their expertise and Zillow's premium Showcase listings to get your home seen by more buyers.
Get startedList with your own agent
Get your home in front of millions of buyers by listing it on Zillow.
Learn how to do itSell it yourself
Take full control of how buyers see your home on Zillow by listing For Sale by Owner (FSBO).
List your homeWhat's special
Wood privacy fenceCeiling fansDelta plumbing featuresLarge walk in closetSleek quartz countertopsOversized mirrorsDecorative lighting
Zillow last checked:
Listing updated:
Listed by:
Crissy Ward 0697968 325-773-3676,
Ekdahl Real Estate STAMFORD 325-773-3676
Bought with:
John Stevens
Abilene Diamond Properties
Source: NTREIS,MLS#: 20823932
Facts & features
Interior
Bedrooms & bathrooms
- Bedrooms: 4
- Bathrooms: 2
- Full bathrooms: 2
Primary bedroom
- Features: Ceiling Fan(s), En Suite Bathroom, Walk-In Closet(s)
- Level: First
- Dimensions: 15 x 15
Bedroom
- Features: Ceiling Fan(s), Walk-In Closet(s)
- Level: First
- Dimensions: 11 x 11
Bedroom
- Features: Ceiling Fan(s), Walk-In Closet(s)
- Dimensions: 11 x 13
Bedroom
- Features: Ceiling Fan(s), Walk-In Closet(s)
- Level: First
- Dimensions: 11 x 11
Primary bathroom
- Features: Built-in Features, En Suite Bathroom, Garden Tub/Roman Tub, Bath in Primary Bedroom, Stone Counters, Separate Shower
- Level: First
- Dimensions: 13 x 11
Dining room
- Level: First
- Dimensions: 10 x 11
Other
- Features: Built-in Features
- Level: First
- Dimensions: 8 x 5
Kitchen
- Features: Built-in Features, Eat-in Kitchen, Granite Counters, Kitchen Island, Pantry, Stone Counters, Walk-In Pantry
- Level: First
- Dimensions: 10 x 18
Laundry
- Features: Built-in Features
- Level: First
- Dimensions: 8 x 8
Living room
- Features: Ceiling Fan(s), Fireplace
- Level: First
- Dimensions: 16 x 18
Mud room
- Level: First
- Dimensions: 9 x 6
Heating
- Central, Electric
Cooling
- Attic Fan, Central Air, Ceiling Fan(s), Electric
Appliances
- Included: Dishwasher, Electric Cooktop, Electric Oven, Electric Water Heater, Microwave
Features
- Decorative/Designer Lighting Fixtures, Double Vanity, Eat-in Kitchen, Kitchen Island, Open Floorplan, Pantry, Wired for Data, Walk-In Closet(s), Wired for Sound
- Flooring: Luxury Vinyl Plank
- Has basement: No
- Number of fireplaces: 1
- Fireplace features: Masonry, Wood Burning
Interior area
- Total interior livable area: 2,197 sqft
Property
Parking
- Total spaces: 2
- Parking features: Garage, Paved, Private, Garage Faces Side
- Attached garage spaces: 2
Features
- Levels: One
- Stories: 1
- Patio & porch: Covered
- Exterior features: Rain Gutters
- Pool features: None
- Fencing: Back Yard,Wood
Lot
- Size: 0.58 Acres
Details
- Parcel number: 1088232
Construction
Type & style
- Home type: SingleFamily
- Architectural style: Craftsman,Detached
- Property subtype: Single Family Residence
- Attached to another structure: Yes
Materials
- Brick, Wood Siding
- Foundation: Slab
- Roof: Composition
Condition
- New construction: Yes
- Year built: 2023
Utilities & green energy
- Sewer: Aerobic Septic
- Utilities for property: Cable Available, Electricity Available, Septic Available, Separate Meters, Water Available
Community & HOA
Community
- Features: Curbs
- Subdivision: The Ridge at Tuscola
HOA
- Has HOA: No
Location
- Region: Tuscola
Financial & listing details
- Tax assessed value: $439,228
- Annual tax amount: $504
- Date on market: 1/24/2025
- Cumulative days on market: 499 days
- Listing terms: Cash,Conventional,FHA,VA Loan
- Electric utility on property: Yes
Price history
| Date | Event | Price |
|---|---|---|
| 4/30/2025 | Sold | -- |
Source: NTREIS #20823932 Report a problem | ||
| 2/12/2025 | Contingent | $459,900$209/sqft |
Source: NTREIS #20823932 Report a problem | ||
| 1/24/2025 | Listed for sale | $459,9000%$209/sqft |
Source: NTREIS #20823932 Report a problem | ||
| 1/17/2025 | Listing removed | $459,990$209/sqft |
Source:  Coldwell Banker Apex, Realtors #20768976 Report a problem Coldwell Banker Apex, Realtors #20768976 Report a problem | ||
| 11/1/2024 | Listed for sale | $459,990-3.2%$209/sqft |
Source: NTREIS #20768976 Report a problem | ||
| 10/25/2024 | Listing removed | $475,000$216/sqft |
Source: Coldwell Banker Apex, Realtors #20578442 Report a problem | ||
| 5/3/2024 | Price change | $475,000+1.1%$216/sqft |
Source: NTREIS #20578442 Report a problem | ||
| 4/30/2024 | Price change | $469,900-4.1%$214/sqft |
Source: NTREIS #20578442 Report a problem | ||
| 4/16/2024 | Price change | $489,900-2%$223/sqft |
Source: NTREIS #20578442 Report a problem | ||
| 4/4/2024 | Listed for sale | $499,9000%$228/sqft |
Source: NTREIS #20578442 Report a problem | ||
| 4/3/2024 | Listing removed | -- |
Source: NTREIS #20480803 Report a problem | ||
| 4/2/2024 | Listed for sale | $499,990$228/sqft |
Source: NTREIS #20480803 Report a problem | ||
| 3/23/2024 | Pending sale | $499,990$228/sqft |
Source: NTREIS #20480803 Report a problem | ||
| 12/13/2023 | Listed for sale | $499,990$228/sqft |
Source: NTREIS #20480803 Report a problem | ||
| 12/4/2023 | Listing removed | -- |
Source: NTREIS #20480803 Report a problem | ||
| 11/21/2023 | Listed for sale | $499,990$228/sqft |
Source: NTREIS #20480803 Report a problem | ||
Public tax history
| Year | Property taxes | Tax assessment |
|---|---|---|
| 2025 | $6,785 +28.6% | $439,228 +29.5% |
| 2024 | $5,278 +947.4% | $339,262 +869.3% |
| 2023 | $504 | $35,000 |
Find assessor info on the county website
Neighborhood: 79562
Nearby homes
- $--4 bd3 ba2.3k sqft202 Ridge Rd, Tuscola, TX 79562Sold
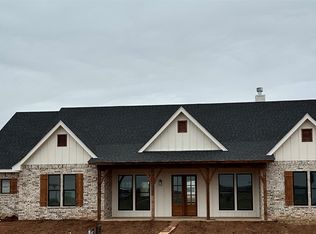
- $394,7003 bd2 ba1.8k sqft138 Ridge Rd, Tuscola, TX 79562Off Market
- $35,0000.578 Acres150 Ridge Rd, Tuscola, TX 79562Off Market
- $--4 bd3 ba2.3k sqft208 Ridge Rd, Tuscola, TX 79562Sold
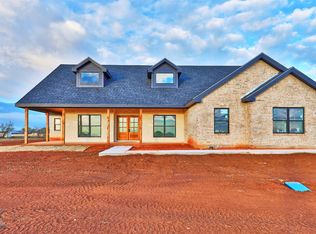
- $498,0004 bd3 ba2.2k sqft132 Ridge Rd, Tuscola, TX 79562New Construction
- $--4 bd2 ba1.9k sqft143 Ridge Rd, Tuscola, TX 79562Sold
- $35,0000.551 Acres149 Ridge Rd, Tuscola, TX 79562Off Market
- $420,200-- bd2 ba2.1k sqft4089 Highway 83, Tuscola, TX 79562Off Market
Nearby schools
GreatSchools rating
- 9/10Jim Ned IntGrades: 4-6Distance: 0.8 mi
- 9/10Jim Ned Middle SchoolGrades: 7-8Distance: 1.2 mi
- 7/10Jim Ned High SchoolGrades: 9-12Distance: 1.2 mi
Schools provided by the listing agent
- Elementary: Buffalo Gap
- Middle: Jim Ned
- High: Jim Ned
- District: Jim Ned Cons ISD
Source: NTREIS. This data may not be complete. We recommend contacting the local school district to confirm school assignments for this home.
- Texas
- Taylor County
- Tuscola
- 79562
- 144 Ridge Rd
Nearby cities
Nearby zip codes
Other Tuscola Topics
