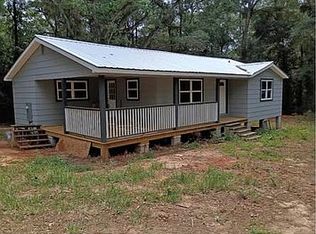
Enjoy the peaceful, rural lifestyle with this camp-style home located a short walk from the Pascagoula River. This updated 2-bedroom, 1-bathroom home on an acre fenced lot offers privacy, natural surroundings and plenty of outdoor yard space! The home has an open floor plan with kitchen, living room, and dining area combination and a vaulted ceiling that makes it feel more spacious. Most all of the furniture remains. The kitchen features newer custom cabinets and stainless appliances and the bathroom offers a tiled walk-in shower. Outside is a nice sized covered porch on the front and custom made spiral staircase. The porch opens up on both sides and wraps around the entire camp. The acreage to the left of the home offers added flexibility with its own power pole and septic tank separate from the home and is also partially fenced. The acreage across from the camp has its own power pole hook- up on an additional 0.65+/- ac lot. Just down the road is a sandbar for all residents. If you are looking for a quiet, rural setting near the river, this could be just what suits you!
Active
$130,000
132 River Bend Rd, Lucedale, MS 39452
2beds
840sqft
Residential, Single Family Residence
Built in 1989
1.65 Acres Lot
$-- Zestimate®
$155/sqft
$-- HOA
What's special
Acre fenced lotCamp-style homeVaulted ceilingCustom made spiral staircaseNewer custom cabinetsStainless appliancesTiled walk-in shower
- 1 day
- 56
- 8
Zillow last checked:
Listing updated:
Listed by:
Nicole N Harvey 601-508-1878,
Better Homes & Gardens RE Trad 228-285-7335,
Nikki Merritt 601-394-9785
Source: MLS United,MLS#: 4162840
Facts & features
Interior
Bedrooms & bathrooms
- Bedrooms: 2
- Bathrooms: 1
- Full bathrooms: 1
Heating
- Central
Cooling
- Central Air
Appliances
- Included: Free-Standing Range, Microwave, Refrigerator, Washer/Dryer
Features
- Bar, Eat-in Kitchen, Laminate Counters, Open Floorplan, Vaulted Ceiling(s), Breakfast Bar
- Flooring: Carpet, Linoleum
- Doors: Dead Bolt Lock(s), Security
- Windows: Double Pane Windows
- Has fireplace: No
- Fireplace features: Outside
Interior area
- Total structure area: 840
- Total interior livable area: 840 sqft
Video & virtual tour
Property
Parking
- Total spaces: 6
- Parking features: Covered, Driveway
- Carport spaces: 4
- Has uncovered spaces: Yes
Features
- Levels: One
- Stories: 1
- Patio & porch: Deck, Screened, Wrap Around
- Exterior features: Private Yard
- Fencing: Chain Link,Partial,Fenced
Lot
- Size: 1.65 Acres
- Features: Few Trees, Open Lot
Details
- Parcel number: 0707380001.11
Construction
Type & style
- Home type: SingleFamily
- Architectural style: Other
- Property subtype: Residential, Single Family Residence
Materials
- Siding
- Foundation: Pilings/Steel/Wood, Other
- Roof: Shingle
Condition
- Move In Ready
- New construction: No
- Year built: 1989
Utilities & green energy
- Sewer: Septic Tank
- Water: Private, Well
- Utilities for property: Electricity Connected, Water Connected
Community & HOA
Community
- Features: Boating, Fishing
- Security: Security Fence, Window Bars
- Subdivision: Pascagoula River Estates
HOA
- Has HOA: No
Location
- Region: Lucedale
Financial & listing details
- Price per square foot: $155/sqft
- Annual tax amount: $944
- Date on market: 9/18/2026
- Electric utility on property: Yes
Estimated market value
Not available
Estimated sales range
Not available
Not available
Price history
| Date | Event | Price |
|---|---|---|
| 9/18/2026 | Listed for sale | $130,000+9.2%$155/sqft |
Source: MLS United #4162840 Report a problem | ||
| 5/17/2022 | Listing removed | -- |
Source: MLS United #4003032 Report a problem | ||
| 4/24/2022 | Listed for sale | $119,000$142/sqft |
Source: MLS United #4003032 Report a problem | ||
| 4/11/2022 | Pending sale | $119,000$142/sqft |
Source: MLS United #4003032 Report a problem | ||
| 11/17/2021 | Listed for sale | $119,000$142/sqft |
Source: MLS United #4003032 Report a problem | ||
Public tax history
Tax history is unavailable.
Monthly payment
Est. payment
Payment breakdown
Explore the cost of this home by adjusting the details. Changes won't be saved.Climate risks
Neighborhood: 39452
Nearby schools
Schools provided by the listing agent
- Elementary: Benndale
- High: George County
Source: MLS United. This data may not be complete. We recommend contacting the local school district to confirm school assignments for this home.

Similar homes
- $139,0002 bd1 ba950 sqft109 Hickory Ln, Lucedale, MS 39452For Sale
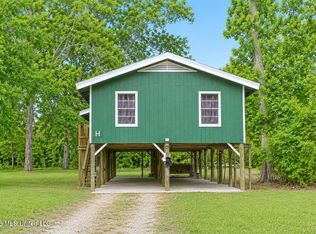 MLS ID #4154555, Janie L Grice, Better Homes & Gardens RE Trad. MLS United
 - $99,9002 bd1 ba860 sqft24720 Davis Dead River Rd, Lucedale, MS 39452For Sale
 MLS ID #4161873, Janie L Grice, Better Homes & Gardens RE Trad. MLS United
 - $179,9002 bd2 ba975 sqft152 Bexley Rd, Lucedale, MS 39452For Sale
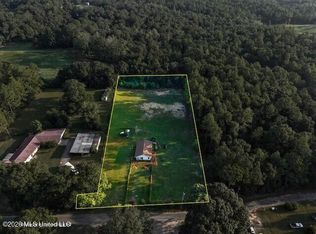 MLS ID #4160648, Shena L Morse, Ty Irby Realty & Development. MLS United
 - $180,0003 bd2 ba1k sqft1288 Union Church Rd, Lucedale, MS 39452For Sale By Owner