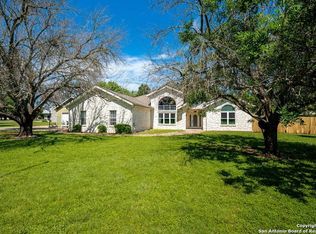
AS IS-CASH ONLY INVESTMENT OPPORTUNITY Located in the sought-after “The Woods” subdivision, this home sits on nearly half an acre, surrounded by mature trees and abundant wildlife. Featuring high ceilings, an open split-bedroom layout, and plenty of natural light, the home offers three bedrooms, designer sinks in tiled baths, and a kitchen with granite countertops, tile backsplash, and an island cooktop. The backyard is designed for entertaining, complete with a built-in patio serving counter, and a storage building with an attached pergola. A detached oversized two-car garage with epoxy floors and 220-amp wiring complements the attached two-car garage. Though some renovations are needed, the property includes a prior foundation repair with a lifetime warranty and is priced to sell by a motivated seller. HOA fees are just $25 per year, and water is provided through the community system. CASH OFFERS ONLY. HOME IS SOLD AS IS-SHORT SALE
For sale
Price cut: $5K (9/8)
$250,000
132 Tall Timber Rd, Kerrville, TX 78028
3beds
2,122sqft
Single Family Residence
Built in 2006
0.46 Acres Lot
$241,500 Zestimate®
$118/sqft
$3/mo HOA
What's special
Detached oversized two-car garageHigh ceilingsThree bedroomsPlenty of natural lightKitchen with granite countertopsTile backsplashSurrounded by mature trees
- 432 days
- 1,823
- 179
Zillow last checked:
Listing updated:
Listed by:
Amy Patrick,
Keller Williams Realty - Kerrville
Source: KVMLS,MLS#: 120083
Facts & features
Interior
Bedrooms & bathrooms
- Bedrooms: 3
- Bathrooms: 2
- Full bathrooms: 2
Rooms
- Room types: Breakfast Area, Dining Room, Other-See Remarks
Heating
- Central, Electric
Cooling
- Central Air, Electric
Appliances
- Included: Electric Cooktop, Double Oven, Electric Water Heater
- Laundry: Laundry Closet, Inside, Main Level
Features
- High Ceilings, Shower Stall, Walk-In Closet(s), Shower/Bath Combo, Master Downstairs, Split Bedroom
- Flooring: Carpet, Simulated Wood, Tile
- Windows: Double Pane Windows
- Attic: Access Only,Partially Floored
- Has fireplace: Yes
- Fireplace features: Living Room, Wood Burning
Interior area
- Total structure area: 2,122
- Total interior livable area: 2,122 sqft
Video & virtual tour
Property
Parking
- Total spaces: 2
- Parking features: 2 Car Garage, Attached, Detached, Other
- Attached garage spaces: 2
Features
- Levels: One
- Stories: 1
- Patio & porch: Deck/Patio, Covered
- Fencing: Fenced
- Waterfront features: None
Lot
- Size: 0.46 Acres
- Features: Level, Open Lot, Other
Details
- Zoning: RESIDENTIAL
Construction
Type & style
- Home type: SingleFamily
- Architectural style: Hill Country
- Property subtype: Single Family Residence
Materials
- Rock, Frame
- Foundation: Slab
- Roof: Composition
Condition
- Year built: 2006
Utilities & green energy
- Sewer: Septic Tank
- Water: Central, Well
- Utilities for property: Electricity Connected, Garbage Service-Private, Phone Available
Community & HOA
Community
- Security: Smoke Detector(s)
- Subdivision: The Woods
HOA
- Has HOA: Yes
- HOA fee: $40 annually
Location
- Region: Kerrville
Financial & listing details
- Price per square foot: $118/sqft
- Date on market: 8/19/2025
- Listing terms: Cash,Conventional
- Electric utility on property: Yes
- Road surface type: Asphalt
Estimated market value
$241,500
$229,000 - $254,000
$2,721/mo
Price history
| Date | Event | Price |
|---|---|---|
| 9/8/2026 | Price change | $250,000-2%$118/sqft |
Source: KVMLS #120083 Report a problem | ||
| 8/28/2026 | Listed for sale | $255,000-24.8%$120/sqft |
Source: KVMLS #120083 Report a problem | ||
| 12/2/2025 | Price change | $339,000-15%$160/sqft |
Source: KVMLS #120083 Report a problem | ||
| 11/17/2025 | Pending sale | $399,000$188/sqft |
Source: KVMLS #120083 Report a problem | ||
| 10/8/2025 | Listed for sale | $399,000$188/sqft |
Source: KVMLS #120083 Report a problem | ||
| 9/26/2025 | Contingent | $399,000$188/sqft |
Source: KVMLS #120083 Report a problem | ||
| 8/19/2025 | Listed for sale | $399,000$188/sqft |
Source: KVMLS #120083 Report a problem | ||
Public tax history
Tax history is unavailable.
Monthly payment
Est. payment
Payment breakdown
Explore the cost of this home by adjusting the details. Changes won't be saved.Climate risks
Neighborhood: 78028
Nearby schools
Schools provided by the listing agent
- Elementary: Daniels
Source: KVMLS. This data may not be complete. We recommend contacting the local school district to confirm school assignments for this home.

Similar homes
- $250,0004 bd2 ba1.6k sqft112 Cedro Vista Dr, Kerrville, TX 78028For Sale
 MLS ID #125288, Kim Spears. KVMLS
 - $239,0003 bd2 ba1.5k sqft111 N LEWIS AVE, Kerrville, TX 78028For Sale

 MLS ID #2012946, Julie Becker TREC #628057, Fore Premier Properties. LERA MLS
 - $309,9003 bd2 ba1.6k sqft332 Mack Hollimon Dr, Kerrville, TX 78028For Sale
 MLS ID #2022308, Joshua Morales TREC #824134, Exquisite Properties, LLC. LERA MLS
 - $315,0003 bd2 ba1.6k sqft106 Robin Hill Vw, Kerrville, TX 78028For Sale
 MLS ID #125587, Joseph Hennigan & Kasi Hennigan. KVMLS
 - $249,9993 bd3 ba1.8k sqft195 LILLIAN DR, Kerrville, TX 78028For SaleMLS ID #1990205, Victoria Summers TREC #693749, Real Broker, LLC. LERA MLS
- $270,0003 bd2 ba1.9k sqft603 LELAND ST, Kerrville, TX 78028For SaleMLS ID #2006677, Dainelle Scott TREC #671645, Keller Williams Boerne. LERA MLS
- $255,9003 bd2 ba1.4k sqft209 Coronado Circle, Kerrville, TX 78028For SaleMLS ID #2021066, Christopher Watters TREC #567369, Watters International Realty. LERA MLS
- $349,0003 bd2 ba1.6k sqft127 TERRACE LN, Kerrville, TX 78028For SaleMLS ID #2024650, Joseph Hennigan TREC #631653, Hennigan Homes and Land. LERA MLS
- $235,0002 bd2 ba1.2k sqft514 FLORENCE ST, Kerrville, TX 78028For SaleMLS ID #2015853, Tomaline Johnson TREC #564846, JB Goodwin, REALTORS. LERA MLS
