Welcome to this charming 3 bedroom, 2 bathroom home in desirable Merrimack, New Hampshire, where timeless farmhouse character meets spacious, comfortable living! From the moment you arrive, the inviting wraparound porch sets the tone, offering the perfect place to enjoy your morning coffee, unwind after a long day, or simply take in the peaceful surroundings. Step inside and fall in love with the beautiful hardwood floors, warm farmhouse feel, and generously sized living spaces. The huge family room provides an incredible setting for entertaining, hosting holiday gatherings, or cozy nights at home. You'll be pleasantly surprised by the oversized bedrooms, offering plenty of room to spread out and make each space your own. The delightful sunroom is sure to become a favorite retreat, filled with natural light and offering the perfect spot to relax with a good book or enjoy views of the outdoors throughout the changing seasons. Outside, the spacious yard offers endless possibilities for gardening, outdoor entertaining, recreation, or simply enjoying the beauty of your own backyard. With its charming farmhouse appeal, beautiful hardwood floors, expansive living spaces, and welcoming wraparound porch, this home offers the perfect blend of character, comfort, and functionality. Conveniently located in Merrimack, NH, this is more than just a house it's a place to call home. Come see for yourself all that this beautiful property has to offer!
Active
Listed by: RE/MAX Synergy • Kami Rancatore • Cell: 603-547-5059
$539,000
132 Wire Road, Merrimack, NH 03054
3beds
2,180sqft
Single Family Residence
Built in 1968
0.93 Acres Lot
$596,500 Zestimate®
$247/sqft
$-- HOA
What's special
Spacious yardWarm farmhouse feelBeautiful hardwood floorsInviting wraparound porchWelcoming wraparound porchExpansive living spacesHuge family room
- 49 minutes
- 132
- 9
Zillow last checked:
Listing updated:
Listed by:
Kami Rancatore,
RE/MAX Synergy Cell:603-547-5059
Source: PrimeMLS,MLS#: 5117600
Facts & features
Interior
Bedrooms & bathrooms
- Bedrooms: 3
- Bathrooms: 2
- Full bathrooms: 2
Heating
- Oil
Cooling
- Central Air
Features
- Basement: Concrete,Walk-Up Access
Interior area
- Total structure area: 2,960
- Total interior livable area: 2,180 sqft
- Finished area above ground: 2,180
- Finished area below ground: 0
Property
Parking
- Parking features: Paved
Features
- Levels: Two
- Stories: 2
Lot
- Size: 0.93 Acres
- Features: Corner Lot, Country Setting, Wooded, Neighborhood
Details
- Parcel number: MRMKM0007CL000017S000000
- Zoning description: residential
- Special conditions: Standard
Construction
Type & style
- Home type: SingleFamily
- Architectural style: Garrison
- Property subtype: Single Family Residence
Materials
- Wood Frame
- Foundation: Poured Concrete
- Roof: Shingle
Condition
- New construction: No
- Year built: 1968
Utilities & green energy
- Electric: 100 Amp Service
- Sewer: Private Sewer
- Utilities for property: Cable Available
Community & HOA
Location
- Region: Merrimack
Financial & listing details
- Price per square foot: $247/sqft
- Tax assessed value: $425,300
- Annual tax amount: $9,403
- Date on market: 11/11/2026
- Listing agreement: Exclusive Right
Estimated market value
$596,500
$567,000 - $632,000
$3,732/mo
Price history
| Date | Event | Price |
|---|---|---|
| 11/11/2026 | Listed for sale | $539,000+52.3%$247/sqft |
Source:  PrimeMLS #5117600 Report a problem | ||
| 3/4/2020 | Sold | $354,000-1.4%$162/sqft |
Source: PrimeMLS #4775879 Report a problem | ||
| 12/18/2019 | Price change | $359,000-1.4%$165/sqft |
Source: BHHS Verani Bedford #4775879 Report a problem | ||
| 10/27/2019 | Price change | $364,000-2.7%$167/sqft |
Source: BHHS Verani Bedford #4775879 Report a problem | ||
| 9/11/2019 | Listed for sale | $374,000$172/sqft |
Source: BHHS Verani Bedford #4775879 Report a problem | ||
Public tax history
| Year | Property taxes | Tax assessment |
|---|---|---|
| 2024 | $8,799 +6.4% | $425,300 |
| 2023 | $8,272 +11.9% | $425,300 |
| 2022 | $7,392 -2.5% | $425,300 +35% |
| 2021 | $7,581 | $315,100 |
| 2020 | $7,581 -0.3% | $315,100 +0% |
| 2019 | $7,601 +0% | $315,000 |
| 2018 | $7,598 +3.2% | $315,000 |
| 2017 | $7,362 +2.5% | $315,000 |
| 2016 | $7,179 -1.4% | $315,000 +6.9% |
| 2015 | $7,283 +2.6% | $294,600 |
| 2014 | $7,097 +0.8% | $294,600 |
| 2013 | $7,044 +3% | $294,600 |
| 2012 | $6,838 | $294,600 |
| 2011 | -- | $294,600 -7.2% |
| 2010 | -- | $317,300 -0.6% |
| 2009 | -- | $319,100 |
| 2008 | -- | $319,100 |
| 2007 | -- | $319,100 +20.5% |
| 2005 | -- | $264,800 +14.5% |
| 2004 | -- | $231,300 |
| 2003 | -- | -- |
| 2002 | -- | -- |
| 2001 | -- | $154,200 |
Find assessor info on the county website
Monthly payment
Est. payment
Payment breakdown
Explore the cost of this home by adjusting the details. Changes won't be saved.Climate risks
Neighborhood: 03054
Nearby schools
Schools provided by the listing agent
- Elementary: Reeds Ferry School
- Middle: Merrimack Middle School
- High: Merrimack High School
- District: Merrimack Sch Dst SAU #26
Source: PrimeMLS. This data may not be complete. We recommend contacting the local school district to confirm school assignments for this home.
Similar homes
- $497,0004 bd3 ba2.3k sqft1 Cobblestone Place, Merrimack, NH 03054Active
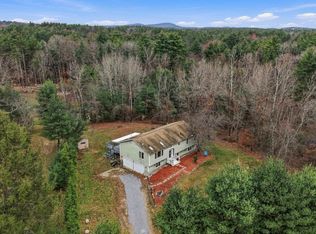 MLS ID #5117522, Nikki Kalantzis. PrimeMLS
- $565,0003 bd2 ba1.3k sqft3 Sharon Avenue, Merrimack, NH 03054Active
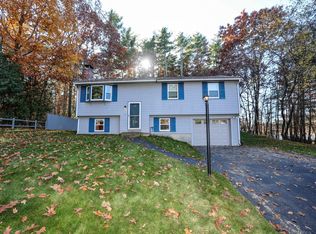 MLS ID #5116911, Eugenios Arfanakis. PrimeMLS
- $529,9003 bd2 ba1.8k sqft138 Turkey Hill Road, Merrimack, NH 03054Active
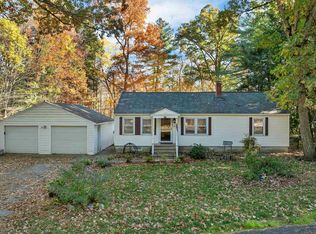 MLS ID #5115365, Champion Realty Group. PrimeMLS
- $530,0004 bd2 ba2.1k sqft76 Tinker Road, Merrimack, NH 03054Active
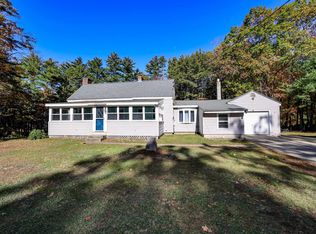 MLS ID #5115416, Eugenios Arfanakis. PrimeMLS
