Be in for the Holidays! Enjoy scenic water views from this spacious 4-bedroom home featuring two fully renovated full baths and the rare advantage of two primary bedrooms, making it ideal for extended guests, multi-generational living, or those seeking added privacy. Bright, inviting living spaces create the perfect setting for everyday living and entertaining.A commuter's dream with convenient access to major highways and Boston, this home is perfectly positioned for enjoying all that New England has to offer, with the mountains, seacoast beaches, and city attractions all within an hour's reach. With 4 bedrooms and 2 full baths, family room has room for a 9 ft tree. Livingroom has fireplace but used as a dining room entertaining 25 plus for the holidays. Outdoor enthusiasts will love the proximity to Wasserman Park, offering pickleball and tennis courts, baseball fields, swimming, walking trails, and year-round recreation opportunities for all ages. Move right in and be settled for the holidays room for a 9 ft x-mas tree. while enjoying scenic views, updated amenities, a flexible floor plan, and an unbeatable location. This is the lifestyle you've been waiting for!
For sale
$697,000
4 Queens Way, Merrimack, NH 03054
4beds
2,711sqft
Single Family Residence
Built in 1986
1 Square Feet Lot
$689,500 Zestimate®
$257/sqft
$-- HOA
What's special
Two primary bedroomsUpdated amenitiesScenic water viewsBright inviting living spacesFlexible floor plan
- 3 days
- 644
- 53
Zillow last checked:
Listing updated:
Listed by:
Sheila Cheney 603-508-0110,
Better Homes and Gardens Real Estate - The Masiello Group 603-889-7600,
Sheila Cheney 603-508-0110
Source: MLS PIN,MLS#: 73597293
Facts & features
Interior
Bedrooms & bathrooms
- Bedrooms: 4
- Bathrooms: 2
- Full bathrooms: 2
Primary bedroom
- Features: Bathroom - Full, Closet, Flooring - Laminate
- Level: First
- Area: 193.8
- Dimensions: 17 x 11.4
Bedroom 2
- Features: Closet, Flooring - Laminate
- Level: First
- Area: 121
- Dimensions: 12.1 x 10
Bedroom 3
- Features: Closet, Flooring - Laminate
- Level: First
- Area: 95.04
- Dimensions: 9.6 x 9.9
Bedroom 4
- Features: Walk-In Closet(s), Flooring - Laminate, French Doors
- Level: Basement
- Area: 366.7
- Dimensions: 19.3 x 19
Bedroom 5
- Level: Basement
- Area: 185.27
- Dimensions: 16.11 x 11.5
Primary bathroom
- Features: Yes
Bathroom 1
- Features: Flooring - Laminate
- Level: Basement
- Area: 187.62
- Dimensions: 17.7 x 10.6
Family room
- Features: Cathedral Ceiling(s), Ceiling Fan(s), Flooring - Hardwood, Deck - Exterior, Slider
- Level: Main
- Area: 372.4
- Dimensions: 19 x 19.6
Kitchen
- Features: Flooring - Wood, Countertops - Stone/Granite/Solid, Kitchen Island, Cabinets - Upgraded, Stainless Steel Appliances, Lighting - Overhead
- Level: First
- Area: 228
- Dimensions: 19 x 12
Living room
- Features: Flooring - Hardwood
- Area: 247
- Dimensions: 19 x 13
Heating
- Central, Forced Air, Oil, Wood Stove
Cooling
- Central Air
Appliances
- Included: Electric Water Heater, Water Heater, Range, Dishwasher, Microwave, Refrigerator, Plumbed For Ice Maker
- Laundry: Electric Dryer Hookup, Washer Hookup, First Floor
Features
- Wired for Sound, Other
- Flooring: Wood, Tile, Vinyl, Laminate
- Has basement: No
- Number of fireplaces: 1
- Fireplace features: Living Room
Interior area
- Total structure area: 2,711
- Total interior livable area: 2,711 sqft
- Finished area above ground: 1,671
- Finished area below ground: 1,040
Property
Parking
- Total spaces: 10
- Parking features: Attached, Garage Door Opener, Storage, Off Street
- Attached garage spaces: 2
- Uncovered spaces: 8
Accessibility
- Accessibility features: No
Features
- Patio & porch: Deck
- Exterior features: Deck
- Has view: Yes
- View description: Scenic View(s), Water, Marsh
- Has water view: Yes
- Water view: Marsh,Water
- Waterfront features: Waterfront, Stream, Direct Access, Marsh, Private, Lake/Pond, 1 to 2 Mile To Beach, Beach Ownership(Other (See Remarks))
Lot
- Size: 1 Square Feet
- Features: Gentle Sloping
Details
- Parcel number: 00003B 000176 000000,325911
- Zoning: residentia
Construction
Type & style
- Home type: SingleFamily
- Architectural style: Split Entry
- Property subtype: Single Family Residence
Materials
- Frame
- Foundation: Concrete Perimeter, Slab
- Roof: Shingle
Condition
- Year built: 1986
Utilities & green energy
- Electric: Circuit Breakers, 200+ Amp Service
- Sewer: Private Sewer
- Water: Public
- Utilities for property: for Electric Oven, for Electric Dryer, Washer Hookup, Icemaker Connection
Community & HOA
Community
- Features: Shopping, Tennis Court(s), Park, Walk/Jog Trails, Medical Facility, Laundromat, Bike Path, Conservation Area, Highway Access, Public School
HOA
- Has HOA: No
Location
- Region: Merrimack
Financial & listing details
- Price per square foot: $257/sqft
- Tax assessed value: $689,900
- Annual tax amount: $10,600
- Date on market: 10/31/2026
- Road surface type: Paved
Estimated market value
$689,500
$655,000 - $724,000
$4,507/mo
Price history
| Date | Event | Price |
|---|---|---|
| 10/31/2026 | Listed for sale | $697,000+136.4%$257/sqft |
Source: MLS PIN #73597293 Report a problem | ||
| 4/1/2005 | Sold | $294,900$109/sqft |
Source: Public Record Report a problem | ||
Public tax history
| Year | Property taxes | Tax assessment |
|---|---|---|
| 2024 | $9,702 +6.4% | $468,900 |
| 2023 | $9,120 +11.9% | $468,900 |
| 2022 | $8,149 +7% | $468,900 +48.1% |
| 2021 | $7,617 | $316,600 |
| 2020 | $7,617 -0.3% | $316,600 |
| 2019 | $7,640 +0.1% | $316,600 |
| 2018 | $7,636 +3.2% | $316,600 |
| 2017 | $7,399 +2.6% | $316,600 |
| 2016 | $7,215 -4.7% | $316,600 +3.4% |
| 2015 | $7,569 +2.6% | $306,200 |
| 2014 | $7,376 +0.8% | $306,200 |
| 2013 | $7,321 +3% | $306,200 |
| 2012 | $7,107 | $306,200 |
| 2011 | -- | $306,200 -22% |
| 2010 | -- | $392,500 |
| 2009 | -- | $392,500 |
| 2008 | -- | $392,500 |
| 2007 | -- | $392,500 +51.9% |
| 2005 | -- | $258,400 |
| 2004 | -- | $258,400 |
| 2003 | -- | -- |
| 2002 | -- | -- |
| 2001 | -- | $185,000 |
Find assessor info on the county website
Monthly payment
Est. payment
Payment breakdown
Explore the cost of this home by adjusting the details. Changes won't be saved.Climate risks
Neighborhood: 03054
Nearby schools
Schools provided by the listing agent
- Elementary: Thorntons Ferry Elementary
- Middle: Merrimack Middle
- High: Merrimack High School
Source: MLS PIN. This data may not be complete. We recommend contacting the local school district to confirm school assignments for this home.

Similar homes
- $699,9004 bd3 ba2.6k sqft23 April Drive, Litchfield, NH 03052Active
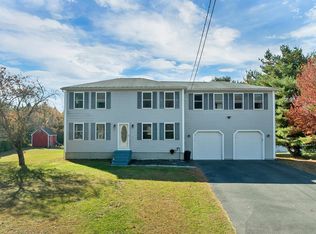 MLS ID #5116170, Michelle Healy. PrimeMLS
- $699,9004 bd3 ba2.8k sqft34 Parrish Hill Drive, Nashua, NH 03063Active
 MLS ID #5113942, Thomas McPherson. PrimeMLS
- $529,9003 bd2 ba1.8k sqft138 Turkey Hill Road, Merrimack, NH 03054Active
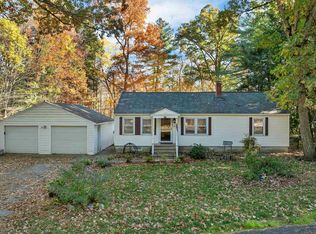 MLS ID #5115365, Champion Realty Group. PrimeMLS
- $659,9004 bd3 ba2.4k sqft42 Leighton St, Pepperell, MA 01463For Sale
 MLS ID #73597770, Audrey DeCourcy, Coldwell Banker Realty. MLS PIN
