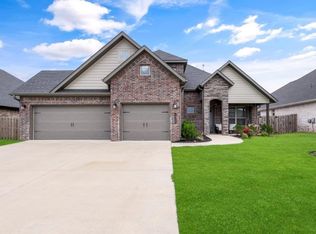
Designed for easy living and exceptional entertaining, this beautiful 4-bedroom, 3-bath home offers an open floor plan with all rooms on the main-level plus a versatile upstairs bonus room. The living room makes a statement with its beamed cathedral ceiling, while the kitchen features granite countertops, gas cooktop, and pantry. The spacious primary suite offers a tray ceiling with beams, oversized walk-in closet, large shower, and relaxing jetted tub. A private in-ground heated pool creates the perfect backyard retreat, complete with gazebo and cooking area for entertaining. An EF5-rated walk-in tornado shelter provides added peace of mind. Additional highlights include a 3-car garage and storage shed. This home combines thoughtful design, comfortable living, and outstanding indoor-outdoor amenities in one exceptional property!
For sale
$649,000
1320 Eureka Rd, Centerton, AR 72719
4beds
2,939sqft
Single Family Residence
Built in 2021
8,712 Square Feet Lot
$640,700 Zestimate®
$221/sqft
$46/mo HOA
What's special
Versatile upstairs bonus roomPrivate in-ground heated poolSpacious primary suiteOversized walk-in closetLarge showerStorage shedCooking area for entertaining
- 3 days
- 271
- 36
Likely to sell faster than
Zillow last checked:
Listing updated:
Listed by:
Jean Ann and Ron Gilbert Team 479-903-1013,
Crye-Leike Realtors - Bentonville 479-273-1778
Source: ArkansasOne MLS,MLS#: 1361913 Originating MLS: Northwest Arkansas Board of REALTORS MLS
Originating MLS: Northwest Arkansas Board of REALTORS MLSFacts & features
Interior
Bedrooms & bathrooms
- Bedrooms: 4
- Bathrooms: 3
- Full bathrooms: 3
Bedroom
- Level: Main
Bedroom
- Level: Main
Bedroom
- Level: Main
Primary bathroom
- Level: Main
Primary bathroom
- Level: Main
Bathroom
- Level: Main
Bathroom
- Level: Main
Bonus room
- Level: Second
Dining room
- Level: Main
Eat in kitchen
- Level: Main
Kitchen
- Level: Main
Living room
- Level: Main
Heating
- Central, Gas
Cooling
- Central Air, Electric
Appliances
- Included: Convection Oven, Electric Oven, Gas Cooktop, Disposal, Gas Water Heater, Microwave, Plumbed For Ice Maker
- Laundry: Washer Hookup, Dryer Hookup
Features
- Ceiling Fan(s), Cathedral Ceiling(s), Eat-in Kitchen, Granite Counters, Pantry, Programmable Thermostat, Split Bedrooms, Walk-In Closet(s), Window Treatments
- Flooring: Carpet, Laminate, Simulated Wood, Tile
- Windows: Blinds
- Has basement: No
- Number of fireplaces: 1
- Fireplace features: Gas Log, Living Room
Interior area
- Total structure area: 2,939
- Total interior livable area: 2,939 sqft
Video & virtual tour
Property
Parking
- Total spaces: 3
- Parking features: Attached, Garage, Garage Door Opener
- Has attached garage: Yes
- Covered spaces: 3
Features
- Levels: Two
- Stories: 2
- Patio & porch: Covered, Patio
- Exterior features: Concrete Driveway
- Has private pool: Yes
- Pool features: Gunite, In Ground, Pool, Private, Community
- Fencing: Privacy,Wood
- Waterfront features: None
Lot
- Size: 8,712 Square Feet
- Features: City Lot, Landscaped, Level, Near Park, Subdivision
Details
- Additional structures: Storage
- Parcel number: 0605873000
- Special conditions: None
Construction
Type & style
- Home type: SingleFamily
- Property subtype: Single Family Residence
Materials
- Brick
- Foundation: Slab
- Roof: Architectural,Shingle
Condition
- New construction: No
- Year built: 2021
Details
- Warranty included: Yes
Utilities & green energy
- Sewer: Public Sewer
- Water: Public
- Utilities for property: Cable Available, Electricity Available, Natural Gas Available, Sewer Available, Water Available
Community & HOA
Community
- Features: Clubhouse, Playground, Pool, Near Schools, Park, Sidewalks
- Security: Smoke Detector(s)
- Subdivision: Diamond Estates Ph Iii Centerton
HOA
- Services included: Association Management, Other, See Agent
- HOA fee: $550 annually
Location
- Region: Centerton
Financial & listing details
- Price per square foot: $221/sqft
- Tax assessed value: $549,020
- Annual tax amount: $6,797
- Date on market: 9/12/2026
Estimated market value
$640,700
$609,000 - $673,000
$2,729/mo
Price history
| Date | Event | Price |
|---|---|---|
| 9/12/2026 | Listed for sale | $649,000+1.4%$221/sqft |
Source:  ArkansasOne MLS #1361913 Report a problem ArkansasOne MLS #1361913 Report a problem | ||
| 6/7/2024 | Sold | $640,000-5.2%$218/sqft |
Source: ArkansasOne MLS #1270715 Report a problem | ||
| 5/6/2024 | Pending sale | $675,000+3.1%$230/sqft |
Source: Owner Report a problem | ||
| 4/16/2024 | Price change | $655,000-3%$223/sqft |
Source: ArkansasOne MLS #1270715 Report a problem | ||
| 3/28/2024 | Listed for sale | $675,000+42.1%$230/sqft |
Source: ArkansasOne MLS #1270715 Report a problem | ||
| 10/15/2021 | Sold | $475,000$162/sqft |
Source: ArkansasOne MLS #1188684 Report a problem | ||
| 8/23/2021 | Pending sale | $475,000$162/sqft |
Source: ArkansasOne MLS #1188684 Report a problem | ||
| 8/19/2021 | Listed for sale | $475,000$162/sqft |
Source: ArkansasOne MLS #1188684 Report a problem | ||
| 7/1/2021 | Listing removed | -- |
Source: ArkansasOne MLS #1188684 Report a problem | ||
| 6/24/2021 | Listed for sale | $475,000$162/sqft |
Source: ArkansasOne MLS #1188684 Report a problem | ||
Public tax history
| Year | Property taxes | Tax assessment |
|---|---|---|
| 2025 | $6,797 +64% | $109,804 +44.4% |
| 2024 | $4,145 0% | $76,047 +5% |
| 2023 | $4,145 -9.3% | $72,427 |
| 2022 | $4,570 +507.6% | $72,427 +503.6% |
| 2021 | $752 +13.7% | $12,000 +15.4% |
| 2020 | $661 | $10,400 |
| 2019 | -- | -- |
Find assessor info on the county website
Monthly payment
Est. payment
Payment breakdown
Explore the cost of this home by adjusting the details. Changes won't be saved.Climate risks
Neighborhood: 72719
Nearby schools
Schools provided by the listing agent
- District: Bentonville
Source: ArkansasOne MLS. This data may not be complete. We recommend contacting the local school district to confirm school assignments for this home.
Similar homes
- $625,0004 bd3 ba2.8k sqft1410 Tiffany St, Centerton, AR 72719For Sale
 MLS ID #1362102, Mayer Team, Better Homes and Gardens Real Estate Journey Bento. ArkansasOne MLS
 - $599,0004 bd4 ba2.5k sqft1400 Blue Moon Rd, Centerton, AR 72719For Sale
 MLS ID #1356984, The Meza Harris & Aricka Finger Team, Coldwell Banker Harris McHaney & Faucette-Rogers. ArkansasOne MLS
 - $555,0004 bd3 ba2.8k sqft1510 Florentine Rd, Centerton, AR 72719For Sale
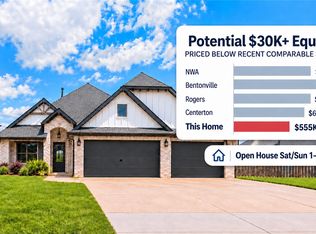 MLS ID #1349159, Ketan Pandya, Keller Williams Market Pro Realty Branch Office. ArkansasOne MLS
 - $745,9004 bd4 ba3.3k sqft1361 Greyback Ln, Centerton, AR 72719New Construction
 MLS ID #1361377, Toby Crawford, Crawford Real Estate and Associates. ArkansasOne MLS
