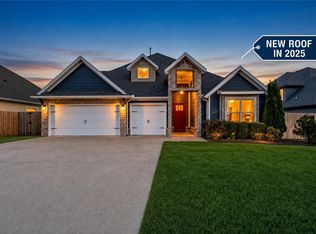
A hidden gem in Diamond Estates, this beautifully appointed home offers the perfect blend of timeless charm and an incredible backyard oasis. The resort-inspired outdoor living space showcases a private in-ground pool with waterfall, covered patio, pergola, and built-in gas grill, creating the ultimate setting for entertaining or unwinding. Inside, expansive picture windows drape the home in beautiful natural light while perfectly framing views of the backyard oasis. You'll find a light-filled open floor plan, formal dining, an inviting living room with gas log fireplace, and a chef's kitchen with a large island and gas cooktop. The split floor plan provides a private primary retreat, while the upstairs bonus room with full bath offers an ideal fourth bedroom or guest suite…perfect for teenagers! All within walking distance of Bentonville West High School and just steps from Diamond Estates' exceptional amenities including a pool, playground, & clubhouse. Brand new HVAC!! This one checks all the boxes!
For sale
$599,000
1400 Blue Moon Rd, Centerton, AR 72719
4beds
2,526sqft
Single Family Residence
Built in 2019
9,147 Square Feet Lot
$590,300 Zestimate®
$237/sqft
$46/mo HOA
What's special
Expansive picture windowsCovered patioResort-inspired outdoor living spaceLight-filled open floor planBeautiful natural lightFormal diningBuilt-in gas grill
- 48 days
- 730
- 76
Likely to sell faster than
Zillow last checked:
Listing updated:
Listed by:
The Meza Harris & Aricka Finger Team 479-696-0600,
Coldwell Banker Harris McHaney & Faucette-Rogers 479-696-0600
Source: ArkansasOne MLS,MLS#: 1356984 Originating MLS: Northwest Arkansas Board of REALTORS MLS
Originating MLS: Northwest Arkansas Board of REALTORS MLSFacts & features
Interior
Bedrooms & bathrooms
- Bedrooms: 4
- Bathrooms: 4
- Full bathrooms: 3
- 1/2 bathrooms: 1
Primary bedroom
- Level: Main
Bedroom
- Level: Main
Bedroom
- Level: Main
Bedroom
- Level: Second
Heating
- Central, Electric
Cooling
- Central Air, Electric
Appliances
- Included: Dryer, Dishwasher, Electric Oven, Gas Cooktop, Disposal, Gas Water Heater, Microwave, Refrigerator, Range Hood, Washer, Plumbed For Ice Maker
- Laundry: Washer Hookup, Dryer Hookup
Features
- Attic, Ceiling Fan(s), Eat-in Kitchen, Other, Pantry, Split Bedrooms, Storage, Walk-In Closet(s), Wired for Sound
- Flooring: Carpet, Tile, Wood
- Windows: Double Pane Windows, Vinyl
- Basement: None
- Number of fireplaces: 1
- Fireplace features: Gas Log, Living Room
Interior area
- Total structure area: 2,526
- Total interior livable area: 2,526 sqft
Video & virtual tour
Property
Parking
- Total spaces: 3
- Parking features: Attached, Garage, Garage Door Opener
- Has attached garage: Yes
- Covered spaces: 3
Features
- Levels: Two
- Stories: 2
- Patio & porch: Covered, Patio, Porch
- Exterior features: Concrete Driveway
- Has private pool: Yes
- Pool features: In Ground, Pool, Private, Community
- Fencing: Back Yard,Privacy,Wood
- Waterfront features: None
Lot
- Size: 9,147 Square Feet
- Features: Level, Subdivision
Details
- Additional structures: None
- Parcel number: 0605166000
- Special conditions: None
Construction
Type & style
- Home type: SingleFamily
- Property subtype: Single Family Residence
Materials
- Brick
- Foundation: Slab
- Roof: Architectural,Shingle
Condition
- New construction: No
- Year built: 2019
Utilities & green energy
- Sewer: Public Sewer
- Water: Public
- Utilities for property: Cable Available, Electricity Available, Natural Gas Available, Sewer Available, Water Available
Community & HOA
Community
- Features: Playground, Pool, Near Schools, Sidewalks
- Security: Security System, Smoke Detector(s)
- Subdivision: Diamond Estates Ph Ii Centerton
HOA
- Services included: Other
- HOA fee: $550 annually
Location
- Region: Centerton
Financial & listing details
- Price per square foot: $237/sqft
- Tax assessed value: $513,460
- Annual tax amount: $4,555
- Date on market: 7/30/2026
- Cumulative days on market: 47 days
- Road surface type: Paved
Estimated market value
$590,300
$561,000 - $620,000
$2,929/mo
Price history
| Date | Event | Price |
|---|---|---|
| 7/30/2026 | Listed for sale | $599,000+5.9%$237/sqft |
Source:  ArkansasOne MLS #1356984 Report a problem ArkansasOne MLS #1356984 Report a problem | ||
| 2/26/2026 | Sold | $565,720-0.8%$224/sqft |
Source: ArkansasOne MLS #1333088 Report a problem | ||
| 1/15/2026 | Listed for sale | $570,000$226/sqft |
Source: ArkansasOne MLS #1333088 Report a problem | ||
| 12/12/2025 | Listing removed | $570,000$226/sqft |
Source: ArkansasOne MLS #1318837 Report a problem | ||
| 10/28/2025 | Price change | $570,000-5.8%$226/sqft |
Source: ArkansasOne MLS #1318837 Report a problem | ||
| 10/8/2025 | Price change | $605,000-0.8%$240/sqft |
Source: ArkansasOne MLS #1318837 Report a problem | ||
| 8/25/2025 | Listed for sale | $610,000+80%$241/sqft |
Source: ArkansasOne MLS #1318837 Report a problem | ||
| 12/6/2019 | Sold | $338,816+6.4%$134/sqft |
Source: ArkansasOne MLS #1126085 Report a problem | ||
| 9/9/2019 | Listed for sale | $318,336+478.8%$126/sqft |
Source: McMullen Realty Group #1126085 Report a problem | ||
| 3/14/2019 | Sold | $55,000$22/sqft |
Source: Public Record Report a problem | ||
Public tax history
| Year | Property taxes | Tax assessment |
|---|---|---|
| 2025 | $4,332 +4.5% | $79,670 +4.8% |
| 2024 | $4,145 0% | $76,050 +5% |
| 2023 | $4,145 +8.4% | $72,430 +8.8% |
| 2022 | $3,825 +0.9% | $66,560 +0.2% |
| 2021 | $3,791 +3.8% | $66,460 +5% |
| 2020 | $3,651 +476% | $63,300 +508.7% |
| 2019 | $634 -4.2% | $10,400 |
| 2018 | $661 | $10,400 |
Find assessor info on the county website
Monthly payment
Est. payment
Payment breakdown
Explore the cost of this home by adjusting the details. Changes won't be saved.Climate risks
Neighborhood: 72719
Nearby schools
Schools provided by the listing agent
- District: Bentonville
Source: ArkansasOne MLS. This data may not be complete. We recommend contacting the local school district to confirm school assignments for this home.
Similar homes
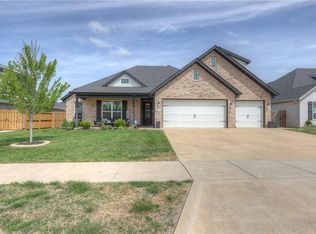
- $579,0004 bd4 ba2.6k sqft1400 Dresden Dr, Centerton, AR 72719For Sale
 MLS ID #1353245, Hannah Gabbard, Gibson Real Estate. ArkansasOne MLS
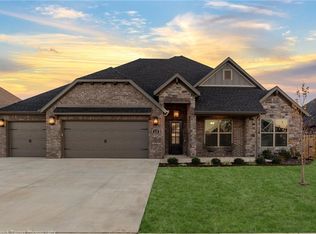
 - $589,0004 bd3 ba2.7k sqft1051 Silver Maple St, Centerton, AR 72719For Sale
 MLS ID #1339808, Heather Clow, Gibson Real Estate. ArkansasOne MLS
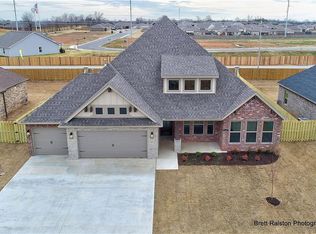
 - $555,0004 bd3 ba2.5k sqft1320 Paragon Dr, Centerton, AR 72719For Sale
 MLS ID #1352470, Pamela Walters, McMullen Realty Group. ArkansasOne MLS
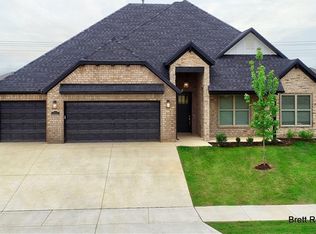
 - $525,9004 bd3 ba2.5k sqft1220 Hope St, Centerton, AR 72719For Sale
 MLS ID #1336760, Jesselyn Lising, Collier & Associates- Rogers Branch. ArkansasOne MLS
