Welcome to 1320 Harmony Ridge Road in Peach Bottom, PA—a Custom Home Group 2021-build. This home offers 4-bedrooms, 2.5-bathrooms home with 2,613 square feet of finished living space on a serene and flat 1.03-acre lot in the Solanco School District. Surrounded by the rolling farmland and scenic countryside of southern Lancaster County, this property blends newer-construction peace of mind with spacious indoor-outdoor living. Step inside to a bright, open-concept main level with 9’ ceilings, designed for effortless everyday living and entertaining. The spacious kitchen anchors the heart of the home with generous counter space, a large center island, and seamless flow into the dining and family areas—where large windows frame peaceful rural views. A convenient main-level half bath and dedicated mudroom/laundry space add everyday practicality. Upstairs, the expansive primary suite serves as a private retreat complete with a walk-in closet and an en-suite bath. Three additional well-proportioned bedrooms and a full hall bathroom provide plenty of flexibility for family, guests, or a home office. Need extra room to grow? The full basement offers abundant storage and future finishing potential, while the attached 3-car garage ensures plenty of space for vehicles, tools, toys and outdoor gear. Outside, enjoy over an acre of open yard space with deck, patio, firepit and room for a garden—all while remaining minutes from Susquehannock State Park, local marinas along the Susquehanna River, and an easy commute into Maryland or central Lancaster County. Schedule your private showing today!
Coming soon 11/20
$650,000
1320 Harmony Ridge Rd, Peach Bottom, PA 17563
4beds
2,613sqft
Single Family Residence
Built in 2021
1.03 Acres Lot
$-- Zestimate®
$249/sqft
$-- HOA
What's special
- --
- on Zillow
- 296
- views
- 12
- saves
Zillow last checked:
Listing updated:
Listed by:
Craig Hartranft 717-560-5051,
Berkshire Hathaway HomeServices Homesale Realty (800) 383-3535,
Listing Team: The Craig Hartranft Team, Co-Listing Team: The Craig Hartranft Team,Co-Listing Agent: Ryan Quindlen 717-203-9919,
Berkshire Hathaway HomeServices Homesale Realty
Source: Bright MLS,MLS#: PALA2098764
Facts & features
Interior
Bedrooms & bathrooms
- Bedrooms: 4
- Bathrooms: 3
- Full bathrooms: 2
- 1/2 bathrooms: 1
- Main level bathrooms: 1
Basement
- Area: 1248
Heating
- Forced Air, Electric
Cooling
- Central Air, Electric
Appliances
- Included: Dishwasher, Disposal, Dryer, Microwave, Oven/Range - Gas, Washer, Electric Water Heater
- Laundry: Main Level
Features
- Combination Kitchen/Dining, Crown Molding, Open Floorplan, Kitchen Island, Dry Wall, High Ceilings, 9'+ Ceilings
- Flooring: Carpet, Vinyl
- Doors: Six Panel
- Windows: Insulated Windows
- Basement: Full,Unfinished
- Number of fireplaces: 1
- Fireplace features: Insert
Interior area
- Total structure area: 3,861
- Total interior livable area: 2,613 sqft
- Finished area above ground: 2,613
- Finished area below ground: 0
Video & virtual tour
Property
Parking
- Total spaces: 3
- Parking features: Garage Faces Side, Garage Door Opener, Paved, Attached, Driveway
- Attached garage spaces: 3
- Has uncovered spaces: Yes
Accessibility
- Accessibility features: None
Features
- Levels: Two
- Stories: 2
- Patio & porch: Deck, Patio
- Exterior features: Lighting
- Pool features: None
- Has view: Yes
- View description: Garden, Pasture
Lot
- Size: 1.03 Acres
- Features: Front Yard, Level, Rear Yard, Rural
Details
- Additional structures: Above Grade, Below Grade, Outbuilding
- Parcel number: 1708937400000
- Zoning: RESIDENTIAL
- Special conditions: Standard
Construction
Type & style
- Home type: SingleFamily
- Architectural style: Colonial
- Property subtype: Single Family Residence
Materials
- Concrete, Vinyl Siding
- Foundation: Concrete Perimeter
- Roof: Shingle
Condition
- Excellent
- New construction: No
- Year built: 2021
Utilities & green energy
- Electric: 200+ Amp Service, Circuit Breakers
- Sewer: On Site Septic
- Water: Well
- Utilities for property: Cable Available, Electricity Available, Phone Available
Community & HOA
Community
- Security: Non-Monitored
- Subdivision: None Available
HOA
- Has HOA: No
Location
- Region: Peach Bottom
- Municipality: DRUMORE TWP
Financial & listing details
- Price per square foot: $249/sqft
- Tax assessed value: $290,500
- Annual tax amount: $5,181
- Date on market: 11/20/2026
- Listing agreement: Exclusive Right To Sell
- Listing terms: Conventional,Cash,FHA,VA Loan
- Ownership: Fee Simple
Estimated market value
Not available
Estimated sales range
Not available
Not available
Price history
Price history is unavailable.
Public tax history
Tax history is unavailable.
Monthly payment
Est. payment
Payment breakdown
Explore the cost of this home by adjusting the details. Changes won't be saved.Climate risks
Neighborhood: 17563
Nearby schools
Schools provided by the listing agent
- District: Solanco
Source: Bright MLS. This data may not be complete. We recommend contacting the local school district to confirm school assignments for this home.
- $783,1004 bd1 ba2.6k sqft1311 Harmony Ridge Dr, Peach Bottom, PA 17563Off Market
- $3,427,1004 bd2 ba3.3k sqft1315 Harmony Ridge Dr, Peach Bottom, PA 17563Off Market
- $1,225,000-- bd-- ba-- sqft1307 Harmony Ridge Dr, Drumore, PA 17518Sold
- $761,3003 bd3 ba3.2k sqft1316 Harmony Ridge Dr, Peach Bottom, PA 17563Off Market
Similar homes
- $395,0003 bd2 ba2.3k sqft2264 Robert Fulton Hwy, Peach Bottom, PA 17563For Sale
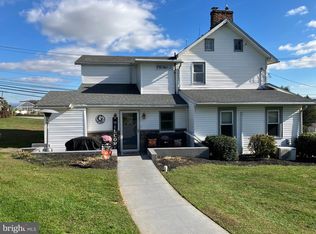
 MLS ID #PALA2099086, Robert Bakalez, Beiler-Campbell Realtors-Oxford. Bright MLS
- $659,9003 bd3 ba3.4k sqft135 Cedar Hill Rd, Peach Bottom, PA 17563For Sale
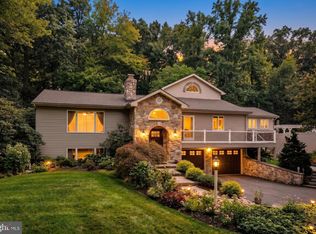 MLS ID #PALA2095384, Sarah Chavez, Realty Professional Group LLC. Bright MLS
- $599,9004 bd3 ba2.5k sqft289 N Tanglewood Dr, Quarryville, PA 17566For Sale
 MLS ID #PALA2095924, Tami Shaub, Hostetter Realty LLC. Bright MLS
- $599,9004 bd3 ba2.5k sqft3754 Peach Orchard Rd, Street, MD 21154For Sale
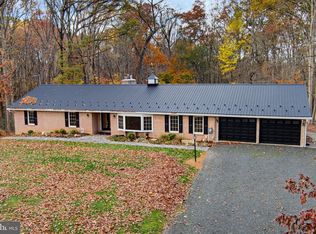 MLS ID #MDHR2061282, Tom Roach, Cummings & Co. Realtors. Bright MLS
- $850,0005 bd3 ba2.8k sqft793 Goshen Mill Rd, Peach Bottom, PA 17563AuctionMLS ID #PALA2097234, John Stoltzfus, Stoltzfus Realty. Bright MLS
- $580,0003 bd3 ba2k sqft278 N Tanglewood Dr, Quarryville, PA 17566For SaleMLS ID #PALA2097644, Stephanie Smith, Select Premium Properties, Inc. Bright MLS
- $599,0004 bd2 ba2.6k sqft227 Green Ln, Quarryville, PA 17566For SaleMLS ID #PALA2095466, Dustin Kreider, Berkshire Hathaway HomeServices Homesale Realty. Bright MLS
- $689,0003 bd3 ba2k sqft440 Schoolhouse Rd, New Providence, PA 17560For SaleMLS ID #PALA2097784, Nicole Messina, Coldwell Banker Realty. Bright MLS
- $625,0004 bd3 ba3.7k sqft70 Deer Ln, Holtwood, PA 17532For SaleMLS ID #PALA2092444, Kyle Stively, Berkshire Hathaway HomeServices Homesale Realty. Bright MLS
- $400,0005 bd2 ba3.1k sqft21 Loop Rd, Quarryville, PA 17566AuctionMLS ID #PALA2099068, John Stoltzfus, Stoltzfus Realty. Bright MLS
- $398,5004 bd2 ba1.9k sqft218 Lay Rd, Delta, PA 17314For SaleMLS ID #PAYK2114812, Ross Stanard, Howard Hanna Real Estate Services-York. Bright MLS
- $350,0003 bd2 ba1.9k sqft1978 Lancaster Pike, Peach Bottom, PA 17563For SaleMLS ID #PALA2096132, Andrew Welk, CENTURY 21 NEW MILLENNIUM. Bright MLS
- $489,9004 bd3 ba2k sqft7 Oliver Dr, Quarryville, PA 17566For SaleMLS ID #PALA2095094, Jen McDowell, Berkshire Hathaway HomeServices Homesale Realty. Bright MLS
- $524,9004 bd3 ba2.4k sqft1200 Robert Fulton Hwy, Quarryville, PA 17566For SaleMLS ID #PALA2094682, Rebekah Bailey, RE/MAX SmartHub Realty. Bright MLS
- $559,9004 bd2 ba2.4k sqft52 Pennsy Rd, New Providence, PA 17560For SaleMLS ID #PALA2094596, David Longenecker, Accelerate Real Estate. Bright MLS
- $651,9904 bd3 ba3k sqftWhite Spruce Way, Conowingo, MD 21918New ConstructionMLS ID #MDCC2014888, Mary Ann Hammel, Mary Ann Hammel. Bright MLS
- $617,9903 bd3 ba2k sqftBryansville Rd, Delta, PA 17314New ConstructionMLS ID #PAYK2107930, Stacie Nance, Cummings & Co. Realtors. Bright MLS
- $559,9003 bd3 ba2.2k sqft620 S Smith Dr #A, Quarryville, PA 17566New ConstructionMLS ID #PALA2094126, Jennifer Gardner, Beiler-Campbell Realtors-Oxford. Bright MLS
