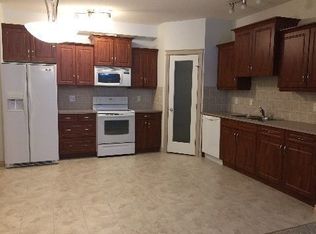
Heated underground parking complete with a private storage cage! Welcome to this beautifully maintained condo in the heart of Rutherford! Featuring 984 Sq.Ft., this bright and inviting home offers 2 spacious bedrooms and a full renovated bathroom. Freshly painted throughout with beautiful maple hardwood flooring, the open concept layout feels warm and welcoming. The spacious living room is finished by a cozy gas fireplace, while the functional kitchen offers ample cabinetry and flows seamlessly into the dining area. Additional updates include a brand new washer and dryer, along with a newer dishwasher (2025). The primary bedroom is generously sized, and the bathroom features a custom walk-in shower. This exceptionally well-managed building offers outstanding amenities including a fitness room, social room with full kitchen, guest suite, and car wash bay. Minutes from all amenities! Don't miss this one!
For sale
C$225,000
1320 Rutherford Rd SW #105, Edmonton, AB T6W 0B6
1beds
984sqft
Apartment, Lowrise Apartment
Built in 2006
-- sqft lot
$-- Zestimate®
C$229/sqft
C$-- HOA
What's special
Bright and inviting homeFull renovated bathroomFreshly painted throughoutBeautiful maple hardwood flooringOpen concept layoutCozy gas fireplaceFunctional kitchen
- 46 days |
- 24 |
- 0 |
Zillow last checked:
Listing updated:
Listed by:
Mark Barnes,
RE/MAX Elite
Source: RAE,MLS®#: E4496630
Facts & features
Interior
Bedrooms & bathrooms
- Bedrooms: 1
- Bathrooms: 1
- Full bathrooms: 1
Primary bedroom
- Level: Main
Heating
- Forced Air-1, Natural Gas
Appliances
- Included: Dishwasher-Built-In, Dryer, Microwave Hood Fan, Refrigerator, Electric Stove, Washer
Features
- Guest Suite
- Flooring: Carpet, Ceramic Tile, Hardwood
- Basement: None, No Basement
- Fireplace features: Gas
Interior area
- Total structure area: 984
- Total interior livable area: 984.04 sqft
Property
Parking
- Parking features: Heated Garage, Stall, Underground, See Remarks, Guest, Parking-Visitor
Features
- Levels: Single Level Apartment,4
- Patio & porch: Deck
- Exterior features: Landscaped, Playground Nearby
Lot
- Size: 801 Square Feet
- Features: Airport Nearby, Near Golf Course, Landscaped, Park/Reserve, Playground Nearby, Near Public Transit, Schools, Shopping Nearby, See Remarks, Golf Nearby, Public Transportation
Construction
Type & style
- Home type: Apartment
- Property subtype: Apartment, Lowrise Apartment
- Attached to another structure: Yes
Materials
- Foundation: Concrete Perimeter
- Roof: Asphalt
Condition
- Year built: 2006
Community & HOA
Community
- Features: Car Wash, Deck, Fitness Center, Guest Suite, Party Room, See Remarks, Exercise Room
- Security: Secured Garage/Parking, Secured Parking
HOA
- Has HOA: Yes
- Services included: Exterior Maintenance, Insur. for Common Areas, Parking, Professional Management, Reserve Fund Contribution, Utilities Common Areas, Water/Sewer, See Remarks, Amenities w/HOA
Location
- Region: Edmonton
Financial & listing details
- Price per square foot: C$229/sqft
- Date on market: 7/2/2026
- Ownership: Private
Price history
Price history is unavailable.
Public tax history
Tax history is unavailable.
Climate risks
Neighborhood: Hertiage Valley
Nearby schools
GreatSchools rating
No schools nearby
We couldn't find any schools near this home.
- C$250,0002 bd2 ba979 sqft1320 Rutherford Rd SW #101, Edmonton, AB T6W0B6For Sale

- C$--1 bd1 ba900 sqft12408 15th Ave SW #116, Edmonton, AB T6W1X2Off Market
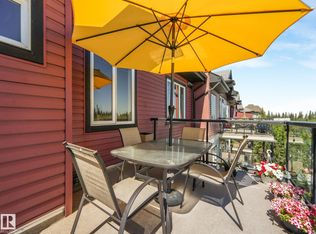
- C$1,8002 bd2 ba1.1k sqft12408 15th Ave SW #1A, Edmonton, AB T6W1X2For Rent

- C$315,0002 bd2 ba1.1k sqft12408 15th Ave SW #412, Edmonton, AB T6W1X2For Sale
- C$482,0002 bd3 ba1.4k sqft1304 Rutherford Rd SW #118, Edmonton, AB T6W0B4For Sale
- C$366,4002 bd3 ba1.3k sqft1304 Rutherford Rd SW #106, Edmonton, AB T6W0B4For Sale
- C$469,9992 bd3 ba1.7k sqft1304 Rutherford Rd SW #5, Edmonton, AB T6W0B4For Sale
- C$2,0992 bd3 ba1.1k sqft1304 Rutherford Rd SW #128, Edmonton, AB T6W0B4For Rent
Similar homes
- C$250,0002 bd2 ba979 sqftSpirit Ridge At Rutherford, Edmonton, AB T6W 0B6For SaleMLS ID #E4499876, Anna Bello, Anna Bello Realty. RAE
- C$224,9002 bd2 ba968 sqft263 Macewan Rd NW #415, Edmonton, AB T6W 0C4For Sale
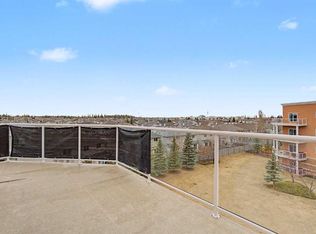 MLS ID #A2334773, Sherry Johnston, Associate, Exp Realty. courtesy of Pillar9 System
 - C$229,0002 bd2 ba923 sqftCrossroads of Rutherford, Edmonton, AB T6W 2K6For Sale
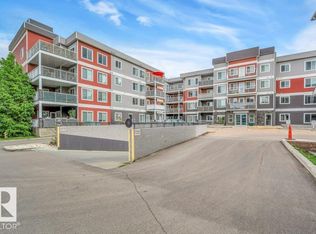 MLS ID #E4492834, Olivia M Hu, Homes & Gardens Real Estate Limited. RAE
 - C$229,9002 bd2 ba989 sqftSienna Point, Edmonton, AB T6L 7E7For Sale
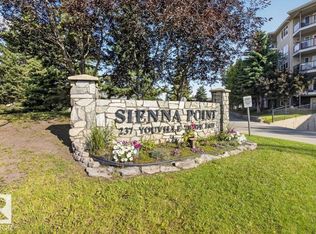 MLS ID #E4503591, Chris Mooney, Exp Realty. RAE
 - C$214,9002 bd2 ba841 sqftHeritage Landing, Edmonton, AB T6W 2A2For SaleMLS ID #E4494048, Boyeon Park, Sterling Real Estate. RAE
- C$231,0002 bd2 ba979 sqftPark Place South Terwillegar, Edmonton, AB T6R 0M1For SaleMLS ID #E4497074, Dragic Janjic, REMAX River City. RAE
- C$222,9002 bd2 ba756 sqftSouthern Springs, Edmonton, AB T6X 0Y2For SaleMLS ID #E4494725, Ammy Kang, Nationwide Realty Corp. RAE
- C$227,5002 bd2 ba1.1k sqftHeritage Grand East, Edmonton, AB T6J 7A4For SaleMLS ID #E4489733, Lindsay Carlson, Homes & Gardens Real Estate Limited. RAE
- C$219,8002 bd1 ba812 sqftIon In Ambleside, Edmonton, AB T6W 0R2For SaleMLS ID #E4496887, Mike Chadha, RE/MAX Excellence. RAE
- C$249,9001 bd1 ba871 sqftWaterstone, Edmonton, AB T6R 0S5For SaleMLS ID #E4496807, Rongmei Cheng, Exp Realty. RAE
- C$179,9002 bd2 ba799 sqftRutherford Village, Edmonton, AB T6W 1T3For SaleMLS ID #E4493102, Nancy Narayan, RE/MAX Elite. RAE
- C$174,9992 bd2 ba847 sqftElement At MacEwan, Edmonton, AB T6W 0B5For SaleMLS ID #E4497070, Cassie D Krawec, REMAX River City. RAE
- C$224,9992 bd2 ba1k sqftMarquee At Terra Losa, Edmonton, AB T5T 0W7For SaleMLS ID #E4501292, Stefan Radovanovic, MaxWell Polaris. RAE
- C$190,0002 bd2 ba886 sqftMacewan Village, Edmonton, AB T6W 1N3For SaleMLS ID #E4491567, Natalie M MacQuarrie, Royal LePage Premier Real Estate. RAE
- C$225,0002 bd2 ba981 sqftMelrose Manor, Edmonton, AB T5K 2X7For SaleMLS ID #E4501831, Ashley E Tichkowsky, Century 21 All Stars Realty Ltd. RAE
- C$195,0002 bd2 ba902 sqftCreekwood Landing I, Edmonton, AB T6W 3L5For SaleMLS ID #E4493699, Prabin Shrestha, Royal LePage Noralta Real Estate. RAE
- C$249,0001 bd1 ba866 sqftWaterstone, Edmonton, AB T6R 0S4For SaleMLS ID #E4490749, Boyeon Park, Sterling Real Estate. RAE
- C$224,9002 bd2 ba938 sqftRutherford The, Edmonton, AB T6E 4S5For SaleMLS ID #E4485576, Michael J Connors, RE/MAX Elite. RAE
- C$199,9002 bd2 ba887 sqftOspin Terrace, Edmonton, AB T6R 0R6For SaleMLS ID #E4493026, Sherri Smyth, RE/MAX Excellence. RAE
- C$233,0001 bd1 ba872 sqftClaridge House, Edmonton, AB T6G 2P9For SaleMLS ID #E4500476, Ann Dawrant, RE/MAX Elite. RAE
