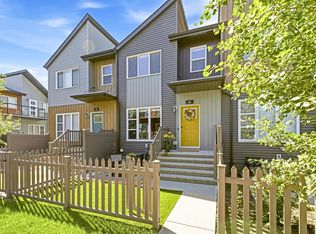
One of a kind! This FULLY UPGRADED END UNIT in the desirable community of Rutherford offers the perfect blend of style, comfort, and value. Built by award-winning Averton, this TURNKEY HOME has undergone over $20,000 in RENOVATIONS, including custom cabinetry, updated hardware, fresh paint, designer light fixtures, architectural arches, feature walls, a modern fireplace, epoxy garage floors, and much more. Large windows flood the open-concept main floor with natural light, creating the perfect space for entertaining. Stay comfortable year-round with CENTRAL A/C and enjoy the extended patio deck—ideal for relaxing or hosting guests. With LOW CONDO FEES and nothing left to do but move in, this home is perfect for a primary residence or a hassle-free investment. It truly shows like new!
For sale
C$366,400
1304 Rutherford Rd SW #106, Edmonton, AB T6W 0B4
2beds
1,369sqft
Townhouse
Built in 2018
1,358 Square Feet Lot
$-- Zestimate®
C$268/sqft
C$-- HOA
What's special
Custom cabinetryUpdated hardwareFresh paintDesigner light fixturesArchitectural archesFeature wallsModern fireplace
- 45 days
- 60
- 1
Zillow last checked:
Listing updated:
Listed by:
JR Caputo,
Royal Lepage Arteam Realty
Source: RAE,MLS®#: E4501345
Facts & features
Interior
Bedrooms & bathrooms
- Bedrooms: 2
- Bathrooms: 3
- Full bathrooms: 2
- 1/2 bathrooms: 1
Primary bedroom
- Level: Upper
Heating
- Forced Air-2, Natural Gas
Cooling
- Air Conditioner, Air Conditioning-Central
Appliances
- Included: Dishwasher-Built-In, Dryer, Microwave Hood Fan, Refrigerator, Electric Stove, Washer
Features
- Ceiling 9 ft., No Smoking Home
- Flooring: Carpet, Ceramic Tile, Vinyl Plank
- Windows: Window Coverings
- Basement: None, No Basement
- Fireplace features: Electric
Interior area
- Total structure area: 1,369
- Total interior livable area: 1,369 sqft
Property
Parking
- Total spaces: 1
- Parking features: Single Garage Attached, Garage Opener
- Attached garage spaces: 1
Features
- Levels: 3 Storey,3
- Patio & porch: Patio
- Exterior features: Backs Onto Park/Trees, Low Maintenance Landscape, Playground Nearby
Lot
- Size: 1,358 Square Feet
- Features: Airport Nearby, Backs Onto Park/Trees, Near Golf Course, Low Maintenance Landscape, Picnic Area, Playground Nearby, Near Public Transit, Schools, Shopping Nearby, See Remarks, Golf Nearby, Public Transportation
Construction
Type & style
- Home type: Townhouse
- Property subtype: Townhouse
Materials
- Foundation: Slab
- Roof: Asphalt
Condition
- Year built: 2018
Community & HOA
Community
- Features: Ceiling 9 ft., No Smoking Home, Patio, See Remarks
HOA
- Has HOA: Yes
- Services included: Exterior Maintenance, Insur. for Common Areas, Parking, Professional Management, Reserve Fund Contribution
Location
- Region: Edmonton
Financial & listing details
- Price per square foot: C$268/sqft
- Date on market: 7/30/2026
- Ownership: Private
Price history
Price history is unavailable.
Public tax history
Tax history is unavailable.
Climate risks
Neighborhood: Hertiage Valley
Nearby schools
GreatSchools rating
No schools nearby
We couldn't find any schools near this home.
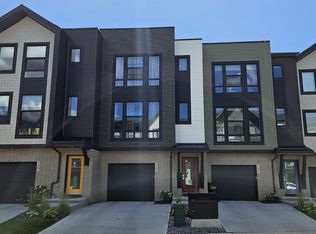
- C$1,9752 bd3 ba1.1k sqft1304 Rutherford Rd SW #128, Edmonton, AB T6W0B4For Rent
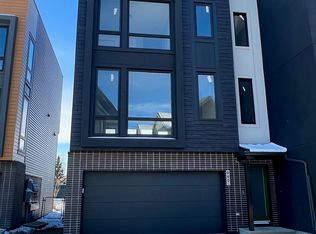
- C$--3 bd3 ba-- sqft1304 Rutherford Rd SW #45, Edmonton, AB T6W0B4Off Market
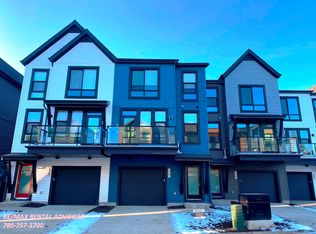
- C$--2 bd2 ba1.1k sqft1304 Rutherford Rd SW #69, Edmonton, AB T6W0B4Off Market
- C$2,0002 bd2 ba1.1k sqft1304 Rutherford Rd SW, Edmonton, AB T6W0B6For Rent

Similar homes
- C$482,0002 bd3 ba1.4k sqftPivot, Edmonton, AB T6W 0B4For Sale
 MLS ID #E4495881, Kimberly Phillips, Rimrock Real Estate. RAE
 - C$347,5003 bd3 ba1.7k sqftCrescent Trails, Edmonton, AB T6X 2V7For Sale
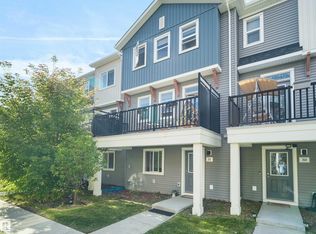 MLS ID #E4508064, Deepak Chopra, E4 Realty. RAE
 - C$339,9003 bd3 ba1.3k sqftCanvas Townhouses, Edmonton, AB T6W 3R5For Sale
 MLS ID #E4506554, Heather J Morris, MORE Real Estate. RAE
 - C$337,0003 bd3 ba1.2k sqftCanvas Townhouses, Edmonton, AB T6W 3R5For Sale
 MLS ID #E4505866, Dwight C Jones, RE/MAX Excellence. RAE
