This house has a total of 4,760 sq. ft. It has 4,000 sq. ft. finished and 760 sq. ft. as a partially finished basement garage. It has a detached 1,224 sq. ft. 3-car garage that is wired and insulated. The garage has multiple windows, doors, and storage lofts. It sits on approximately 6 acres with hundreds of feet of highway frontage. There is a paved driveway from the highway to the house. Additionally, the house has a 3 yr. old saltwater above-ground pool. The pool is 30 ft. in diameter and 54 inches tall and is set on a concrete slab. A 76 ft. long wooden patio partially surrounds the pool and houses a water slide.
All kitchen appliances were changed in 2023. Granite countertops in the kitchen and mud room. Oak cabinets throughout the house. Solid oak doors and trim throughout the entire upstairs. Real hardwood floors along with carpet in the bedrooms and office area. All 4 bedrooms have very large walk-in closets.
Cement siding, metal roof, city water, internet access.
For sale by owner
$650,000
1320 Sansing Hollow Rd, Harrison, AR 72601
4beds
4,000sqft
SingleFamily
Built in 2006
6 Acres Lot
$-- Zestimate®
$163/sqft
$-- HOA
What's special
Real hardwood floorsMetal roofCement siding
What the owner loves about this home
The open floor plan and tall 9ft. ceilings throughout the house makes it perfect for everyday living and entertaining. The bedrooms are generously sized, and the large closets with adjustable shelving provide exceptional storage throughout the home. The solid oak doors, cabinetry, and granite countertops add warmth and timeless appeal. The lower-level game room has been the perfect place for gatherings. Outside, we've made countless memories enjoying the 30-foot above-ground pool with waterslide, relaxing on the expansive deck, and gathering around the fire pit. It has been a wonderful home for our family, and we hope the next owners enjoy it just as much.
- 56 days
- 419
- 7
Listed by:
Property Owner (870) 754-0714
Facts & features
Interior
Bedrooms & bathrooms
- Bedrooms: 4
- Bathrooms: 3
- Full bathrooms: 3
Heating
- Other, Electric, Propane / Butane
Cooling
- Central
Appliances
- Included: Dishwasher, Dryer, Freezer, Microwave, Range / Oven, Refrigerator, Washer
Features
- Flooring: Tile, Carpet, Concrete, Hardwood, Laminate
- Basement: Partially finished
- Has fireplace: Yes
Interior area
- Total interior livable area: 4,000 sqft
Property
Parking
- Parking features: Garage - Attached, Garage - Detached
Features
- Exterior features: Stucco, Cement / Concrete
Lot
- Size: 6 Acres
Details
- Parcel number: 01902413002
Construction
Type & style
- Home type: SingleFamily
Materials
- Frame
- Foundation: Piers
- Roof: Metal
Condition
- New construction: No
- Year built: 2006
Community & HOA
Location
- Region: Harrison
Financial & listing details
- Price per square foot: $163/sqft
- Tax assessed value: $201,400
- Annual tax amount: $950
- Date on market: 8/4/2026
Estimated market value
Not available
Estimated sales range
Not available
$3,412/mo
Price history
| Date | Event | Price |
|---|---|---|
| 8/4/2026 | Listed for sale | $650,000$163/sqft |
Source: Owner Report a problem | ||
Public tax history
| Year | Property taxes | Tax assessment |
|---|---|---|
| 2025 | $950 -9.5% | $40,280 |
| 2024 | $1,050 -3.7% | $40,280 |
| 2023 | $1,090 -4.4% | $40,280 |
| 2022 | $1,140 | $40,280 |
| 2021 | $1,140 -8.8% | $40,280 -6.8% |
| 2020 | $1,250 -1.4% | $43,210 |
| 2019 | $1,268 +1.7% | $43,210 +3% |
| 2018 | $1,246 | $41,970 |
| 2017 | $1,246 +1.5% | $41,970 |
| 2016 | $1,228 | $41,970 -7.3% |
| 2015 | $1,228 -9.2% | $45,260 |
| 2014 | $1,352 -20.6% | $45,260 |
| 2013 | $1,702 | $45,260 |
| 2012 | -- | $45,260 |
| 2011 | $1,713 | $45,260 -6.4% |
| 2010 | -- | $48,380 |
| 2009 | -- | $48,380 +35.2% |
| 2008 | -- | $35,790 |
| 2007 | -- | $35,790 |
Find assessor info on the county website
Monthly payment
Est. payment
Payment breakdown
Explore the cost of this home by adjusting the details. Changes won't be saved.Climate risks
Neighborhood: 72601
- $180,200-- bd2 ba2.1k sqft1112 Sansing Hollow Rd, Harrison, AR 72601Off Market
- $329,0005 bd2 ba2.3k sqft1434 Sansing Hollow Rd, Harrison, AR 72601Sold
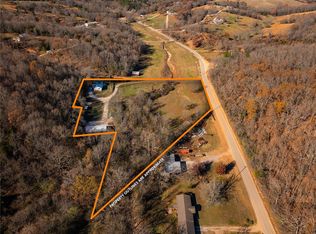
- $296,700-- bd2 ba1.4k sqft1434 Sansing Hollow Rd, Harrison, AR 72601Off Market
- $17,250-- bd1 ba556 sqft993 Sansing Hollow Rd, Harrison, AR 72601Off Market
Similar homes
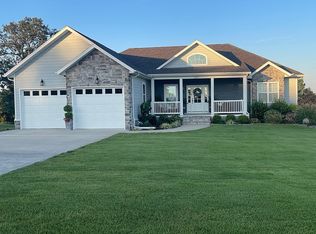
- $649,0003 bd4 ba2.7k sqft10819 Daffodil Ct, Harrison, AR 72601For Sale By Owner
- $674,9005 bd5 ba3.6k sqft2804 Dry Branch Dr, Harrison, AR 72601For Sale
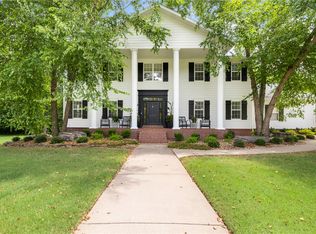 MLS ID #1357636, Tammy Satterwhite, Re/Max Unlimited, Inc.. ArkansasOne MLS
 - $649,0005 bd6 ba4.6k sqft2810 Inwood Dr, Harrison, AR 72601For Sale
 MLS ID #1361687, Lee Walsh, Roger Turner Realty, Inc.. ArkansasOne MLS
 - $650,0003 bd4 ba3.8k sqft(Undisclosed Address), Harrison, AR 72601For Sale
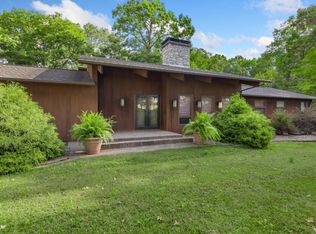
 MLS ID #26011606, Roger Turner, Roger Turner Realty, Inc.. CARMLS
 - $599,0005 bd2 ba2.4k sqft345 Hope Creek Ln, Harrison, AR 72601For SaleMLS ID #26017327, Morgan Hawkins, Re/Max Unlimited. CARMLS
- $395,0004 bd3 ba2.3k sqft416 Meadow Lark Dr, Harrison, AR 72601For SaleMLS ID #26029913, Joseph Walker, Re/Max Unlimited. CARMLS
