Perched on 13 m/l beautifully fenced acres overlooking the crystal-clear, year-round waters of Crooked Creek, this extraordinary 2BR/2BA home offers 2,358sf of privacy, character, and breathtaking Ozark Mountain beauty. Artfully & lovingly designed and exceptionally built, the home welcomes you through a charming atrium entrance and opens to soaring beamed ceilings, walls of windows, and stunning views from nearly every room. Wake each morning to the sight of the valley, the sounds of songbirds and the flowing creek from the spacious bay windows in the primary suite and from your private balcony.
Inside, you'll find abundant storage, a butler's pantry, extra closets, and unique architectural details throughout. Outside, a storm cellar, storage building with enclosed well house, and a private limestone bluff trail lead down to your own creekside picnic area—perfect for family gatherings, fishing, or simply enjoying the beauty of Crooked Creek.
For sale
Price cut: $7K (10/7)
$568,000
1655 Wilson Springs Rd, Harrison, AR 72601
2beds
2,358sqft
Single Family Residence
Built in 2006
13 Acres Lot
$536,800 Zestimate®
$241/sqft
$-- HOA
What's special
Private balconyBeautifully fenced acresPrivate limestone bluff trailExtra closetsAbundant storageStorm cellarUnique architectural details throughout
- 94 days
- 518
- 46
Zillow last checked:
Listing updated:
Listed by:
Rayne Davidson 870-365-9785,
Arkansas Diamond Realty 870-365-9785
Source: ArkansasOne MLS,MLS#: 1352802 Originating MLS: Northwest Arkansas Board of REALTORS MLS
Originating MLS: Northwest Arkansas Board of REALTORS MLSFacts & features
Interior
Bedrooms & bathrooms
- Bedrooms: 2
- Bathrooms: 2
- Full bathrooms: 2
Heating
- Central, Electric
Cooling
- Central Air, Electric
Appliances
- Included: Built-In Range, Built-In Oven, Dishwasher, Electric Range, Electric Water Heater, Disposal, Refrigerator, Range Hood
- Laundry: Washer Hookup, Dryer Hookup
Features
- Built-in Features, Ceiling Fan(s), Eat-in Kitchen, Other, Pantry, Split Bedrooms, Skylights, Wired for Sound, Storage, Sun Room
- Flooring: Carpet, Concrete, Luxury Vinyl Plank, Tile
- Windows: Double Pane Windows, Vinyl, Skylight(s)
- Has basement: No
- Has fireplace: No
- Fireplace features: None
Interior area
- Total structure area: 2,358
- Total interior livable area: 2,358 sqft
Video & virtual tour
Property
Parking
- Total spaces: 1
- Parking features: Attached Carport
- Has carport: Yes
- Covered spaces: 1
Features
- Levels: Multi/Split
- Patio & porch: Balcony, Covered, Patio
- Exterior features: Gravel Driveway
- Pool features: None
- Fencing: Chain Link,Full
- Has view: Yes
- View description: River
- Has water view: Yes
- Water view: River
- Waterfront features: Creek, River Front
Lot
- Size: 13 Acres
- Features: Hardwood Trees, Not In Subdivision, None, Outside City Limits, Rural Lot, Steep Slope, Secluded, Sloped, Views, Wooded
Details
- Additional structures: Storage, Well House, Workshop
- Parcel number: 02003607002
- Other equipment: Satellite Dish
Construction
Type & style
- Home type: SingleFamily
- Architectural style: Cabin,Country,Craftsman
- Property subtype: Single Family Residence
Materials
- Masonite
- Foundation: Slab, Cellar
- Roof: Architectural,Shingle
Condition
- New construction: No
- Year built: 2006
Utilities & green energy
- Sewer: Septic Tank
- Water: Well
- Utilities for property: Electricity Available, Septic Available, Water Available
Community & HOA
Community
- Features: Trails/Paths
- Security: Storm Shelter
- Subdivision: Unknown
HOA
- Has HOA: No
Location
- Region: Harrison
Financial & listing details
- Price per square foot: $241/sqft
- Tax assessed value: $50
- Annual tax amount: $2,938
- Date on market: 6/22/2026
- Cumulative days on market: 98 days
- Road surface type: Paved
Estimated market value
$536,800
$510,000 - $564,000
$1,970/mo
Price history
| Date | Event | Price |
|---|---|---|
| 10/7/2026 | Price change | $568,000-1.2%$241/sqft |
Source:  ArkansasOne MLS #1352802 Report a problem ArkansasOne MLS #1352802 Report a problem | ||
| 7/18/2026 | Listed for sale | $575,000$244/sqft |
Source: ArkansasOne MLS #1352802 Report a problem | ||
| 6/25/2026 | Listing removed | $575,000$244/sqft |
Source: ArkansasOne MLS #1352802 Report a problem | ||
| 6/22/2026 | Listed for sale | $575,000$244/sqft |
Source: ArkansasOne MLS #1352802 Report a problem | ||
| 5/8/2026 | Listing removed | $575,000$244/sqft |
Source: ArkansasOne MLS #1330408 Report a problem | ||
| 1/5/2026 | Price change | $575,000-0.7%$244/sqft |
Source: ArkansasOne MLS #1330408 Report a problem | ||
| 12/10/2025 | Listed for sale | $579,000+17%$246/sqft |
Source: ArkansasOne MLS #1330408 Report a problem | ||
| 6/19/2025 | Listing removed | $495,000$210/sqft |
Source: ArkansasOne MLS #1311154 Report a problem | ||
| 6/11/2025 | Listed for sale | $495,000+32%$210/sqft |
Source: ArkansasOne MLS #1311154 Report a problem | ||
| 11/1/2022 | Listing removed | $375,000$159/sqft |
Source:  CARMLS #22010607 Report a problem CARMLS #22010607 Report a problem | ||
| 7/22/2022 | Price change | $375,000-16.7%$159/sqft |
Source: CARMLS #22010607 Report a problem | ||
| 6/15/2022 | Price change | $450,000-10%$191/sqft |
Source: CARMLS #22010607 Report a problem | ||
| 4/4/2022 | Listed for sale | $500,000+249.7%$212/sqft |
Source: CARMLS #22010607 Report a problem | ||
| 8/14/2015 | Sold | $143,000-41.6%$61/sqft |
Source: ArkansasOne MLS #H133339 Report a problem | ||
| 10/11/2014 | Listing removed | $244,900$104/sqft |
Source: OZARK HAVEN REALTY, LLC #131676 Report a problem | ||
| 4/18/2014 | Listed for sale | $244,900+6.5%$104/sqft |
Source: OZARK HAVEN REALTY, LLC #131676 Report a problem | ||
| 6/18/2013 | Listing removed | $229,900+4.5%$97/sqft |
Source: OZARK HAVEN REALTY, LLC #128533 Report a problem | ||
| 6/12/2013 | Sold | $220,000-4.3%$93/sqft |
Source: ArkansasOne MLS #H128533 Report a problem | ||
| 4/28/2012 | Listed for sale | $229,900+27.8%$97/sqft |
Source: AMERICAN REALTY #128291 Report a problem | ||
| 11/12/2010 | Sold | $179,900$76/sqft |
Source: Agent Provided Report a problem | ||
| 10/2/2010 | Listed for sale | $179,900-54.9%$76/sqft |
Source: RE/MAX Unlimited #125757 Report a problem | ||
| 7/28/2010 | Listing removed | $399,000$169/sqft |
Source: RE/MAX Unlimited #376 Report a problem | ||
| 2/17/2010 | Listed for sale | $399,000+1%$169/sqft |
Source: Visual Tour #124447 Report a problem | ||
| 1/22/2007 | Sold | $395,000$168/sqft |
Source: Public Record Report a problem | ||
Public tax history
| Year | Property taxes | Tax assessment |
|---|---|---|
| 2025 | $0 | $10 |
| 2024 | $0 | $10 |
| 2023 | $0 | $10 |
| 2022 | $0 | $10 |
| 2021 | $0 | $10 |
| 2020 | $0 | $10 |
| 2019 | $0 | $10 |
| 2018 | $0 | $10 |
| 2017 | $0 | $10 |
| 2016 | $0 | $10 |
| 2015 | $0 | $10 |
| 2014 | $0 | $10 |
| 2013 | $0 | $10 |
| 2012 | -- | $10 |
| 2011 | $0 | $10 |
| 2010 | -- | $10 |
| 2009 | -- | $10 |
| 2008 | -- | $10 |
Find assessor info on the county website
Monthly payment
Est. payment
Payment breakdown
Explore the cost of this home by adjusting the details. Changes won't be saved.Climate risks
Neighborhood: 72601
Nearby schools
Schools provided by the listing agent
- District: Valley Springs
Source: ArkansasOne MLS. This data may not be complete. We recommend contacting the local school district to confirm school assignments for this home.
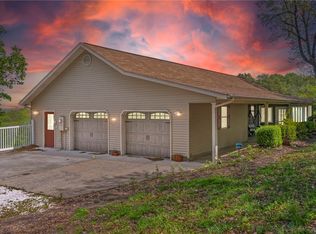
- $530,0004 bd4 ba3.6k sqft1789 Wilson Springs Rd, Harrison, AR 72601Sold
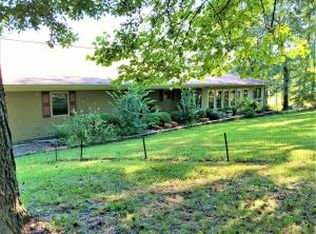
- $409,3004 bd-- ba1.8k sqft1789 E Wilson Springs Rd, Harrison, AR 72601Off Market
- $297,500-- bd-- ba-- sqft1929 Wilson Springs Rd, Harrison, AR 72601Off Market
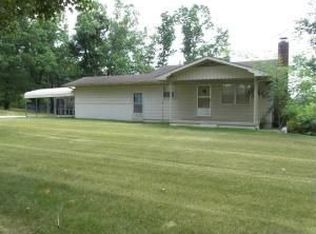
- $199,7003 bd1 ba1.1k sqft1864 Wilson Springs Rd, Harrison, AR 72601Off Market
Similar homes
- $529,0003 bd3 ba2.4k sqft2630 Echo Hills Dr, Harrison, AR 72601For Sale
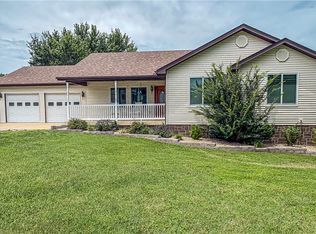 MLS ID #1352588, Rita Huff, Century 21 Action Realty. ArkansasOne MLS
 - $519,0004 bd3 ba2.7k sqft4120 Acorn Dr, Harrison, AR 72601For Sale
 MLS ID #134392, Telicia Wade Perry, ERA DOTY R.E. FLIPPIN. Mountain Home MLS
 - $349,9005 bd2 ba2.3k sqft4931 Salles Dr, Harrison, AR 72601For Sale
 MLS ID #1335180, Johnny Lewis, Century 21 Action Realty. ArkansasOne MLS
 - $510,0004 bd2 ba1.8k sqft(Undisclosed Address), Harrison, AR 72601For Sale
 MLS ID #26008175, Cynthia Dickey, McGraw Realtors - Harrison. CARMLS
 - $599,0005 bd2 ba2.4k sqft345 Hope Creek Ln, Harrison, AR 72601For SaleMLS ID #26017327, Morgan Hawkins, Re/Max Unlimited. CARMLS
- $360,0005 bd3 ba2.5k sqft1549 Cox Lane S, Harrison, AR 72601Active
 MLS ID #60335633, Deborah S Mundell, Keller Williams Tri-Lakes. SOMOMLS as distributed by MLS GRID
