Spacious home nestled in a quiet neighborhood. It needs some TLC, but with its generous space and solid potential for sweat equity, this five-bedroom property is a great opportunity to make it your own. The basement also features an additional non-conforming bedroom, providing flexible space for guests, an office, or a recreation area. A bathroom has been started in the basement as well and offers the opportunity to be completed with some additional work.
For sale
$450,000
1830 Jewel Drive, Longmont, CO 80501
5beds
2,072sqft
Single Family Residence
Built in 1963
7,954 Square Feet Lot
$-- Zestimate®
$217/sqft
$-- HOA
What's special
- 16 hours |
- 79 |
- 6 |
Zillow last checked:
Listing updated:
Listed by:
Esmeralda Sandoval 720-621-4480 dreamhomesbyesme@gmail.com,
Megastar Realty
Source: REcolorado as distributed by MLS GRID,MLS#: 9698392
Facts & features
Interior
Bedrooms & bathrooms
- Bedrooms: 5
- Bathrooms: 1
- Full bathrooms: 1
- Main level bathrooms: 1
- Main level bedrooms: 3
Bedroom
- Level: Main
Bedroom
- Level: Main
Bedroom
- Level: Main
Bedroom
- Level: Basement
Bedroom
- Level: Basement
Bathroom
- Level: Main
Dining room
- Level: Main
Kitchen
- Level: Main
Laundry
- Level: Basement
Living room
- Level: Main
Loft
- Level: Basement
Heating
- Forced Air
Cooling
- Central Air
Appliances
- Included: Dishwasher, Microwave, Oven, Range, Refrigerator
- Laundry: In Unit
Features
- Flooring: Carpet, Wood
- Basement: Partial,Unfinished
Interior area
- Total structure area: 2,072
- Total interior livable area: 2,072 sqft
- Finished area above ground: 1,084
- Finished area below ground: 494
Property
Parking
- Total spaces: 1
- Parking features: Garage - Attached
- Attached garage spaces: 1
Features
- Levels: One
- Stories: 1
- Patio & porch: Front Porch
- Exterior features: Private Yard
- Fencing: Full
Lot
- Size: 7,954 Square Feet
Details
- Parcel number: R0044745
- Special conditions: Standard
Construction
Type & style
- Home type: SingleFamily
- Property subtype: Single Family Residence
Materials
- Brick
- Roof: Composition
Condition
- Year built: 1963
Utilities & green energy
- Sewer: Public Sewer
- Water: Public
- Utilities for property: Cable Available
Community & HOA
Community
- Subdivision: Pomona
HOA
- Has HOA: No
Location
- Region: Longmont
Financial & listing details
- Price per square foot: $217/sqft
- Tax assessed value: $490,800
- Annual tax amount: $3,220
- Date on market: 8/22/2026
- Listing terms: Cash,Conventional,FHA,VA Loan
- Exclusions: Seller's Personal Property, Washer And Dryer.
- Ownership: Individual
- Electric utility on property: Yes
- Road surface type: Paved
Estimated market value
Not available
Estimated sales range
Not available
Not available
Price history
| Date | Event | Price |
|---|---|---|
| 8/22/2026 | Listed for sale | $450,000+26.8%$217/sqft |
Source:  REcolorado as distributed by MLS GRID #9698392 Report a problem REcolorado as distributed by MLS GRID #9698392 Report a problem | ||
| 7/31/2019 | Sold | $355,000-1.4%$171/sqft |
Source:  IRES as distributed by MLS GRID #882605 Report a problem IRES as distributed by MLS GRID #882605 Report a problem | ||
| 7/5/2019 | Pending sale | $359,900$174/sqft |
Source: 8z Real Estate #882605 Report a problem | ||
| 6/21/2019 | Price change | $359,900-2.7%$174/sqft |
Source: 8z Real Estate #882605 Report a problem | ||
| 6/5/2019 | Price change | $370,000-1.3%$179/sqft |
Source: 8z Real Estate #882605 Report a problem | ||
| 5/28/2019 | Listed for sale | $375,000+171.7%$181/sqft |
Source: 8z Real Estate #882605 Report a problem | ||
| 8/4/1999 | Sold | $138,000+30.2%$67/sqft |
Source: Public Record Report a problem | ||
| 8/6/1998 | Sold | $106,000$51/sqft |
Source: Public Record Report a problem | ||
Public tax history
| Year | Property taxes | Tax assessment |
|---|---|---|
| 2025 | $2,771 +1.4% | $30,675 -6.1% |
| 2024 | $2,733 +11% | $32,656 -1% |
| 2023 | $2,464 -1.3% | $32,973 +32.4% |
| 2022 | $2,495 +46.8% | $24,895 -2.8% |
| 2021 | $1,700 | $25,611 +46.3% |
| 2020 | $1,700 +23.1% | $17,503 |
| 2019 | $1,382 | $17,503 +20.3% |
| 2018 | $1,382 | $14,544 -9.5% |
| 2017 | $1,382 +9.9% | $16,079 +22.2% |
| 2016 | $1,258 +4.9% | $13,157 +16.8% |
| 2015 | $1,198 +13.9% | $11,263 |
| 2014 | $1,052 -5% | $11,263 |
| 2013 | $1,107 -2.9% | $11,263 -5.7% |
| 2012 | $1,141 +7% | $11,940 |
| 2011 | $1,066 +1.8% | -- |
| 2010 | $1,047 -2.5% | $12,380 |
| 2009 | $1,074 +12.1% | $12,380 -15.8% |
| 2008 | $958 -0.5% | $14,700 |
| 2007 | $962 -1.8% | $14,700 -0.2% |
| 2006 | $980 -1.1% | $14,730 |
| 2005 | $991 +1.2% | $14,730 -1.8% |
| 2004 | $980 -1.8% | $15,000 |
| 2003 | $998 +10.5% | $15,000 +13.9% |
| 2002 | $903 | $13,170 -90.8% |
| 2001 | -- | $143,900 |
Find assessor info on the county website
Monthly payment
Est. payment
Payment breakdown
Explore the cost of this home by adjusting the details. Changes won't be saved.Climate risks
Neighborhood: Lanyon
Nearby schools
GreatSchools rating
- 2/10Timberline Pk-8Grades: PK-8Distance: 0.9 mi
- 5/10Skyline High SchoolGrades: 9-12Distance: 1 mi
Schools provided by the listing agent
- Elementary: Timberline
- Middle: Heritage
- High: Skyline
- District: St. Vrain Valley RE-1J
Source: REcolorado as distributed by MLS GRID. This data may not be complete. We recommend contacting the local school district to confirm school assignments for this home.
- $431,3003 bd2 ba1.4k sqft1836 Jewel Dr, Longmont, CO 80501Off Market
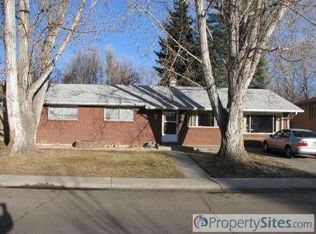
- $484,4003 bd2 ba1.9k sqft1824 Jewel Dr, Longmont, CO 80501Off Market

- $420,7003 bd2 ba1.2k sqft1842 Jewel Dr, Longmont, CO 80501Off Market

- $430,9003 bd1 ba1k sqft1818 Jewel Dr, Longmont, CO 80501Off Market
- $453,4003 bd2 ba1.7k sqft1825 Jewel Dr, Longmont, CO 80501Off Market
- $494,9003 bd1 ba2.3k sqft1831 Jewel Dr, Longmont, CO 80501Off Market
- $436,6003 bd1 ba1.2k sqft1819 Jewel Dr, Longmont, CO 80501Off Market
- $433,8003 bd1 ba888 sqft1825 Meadow Ln, Longmont, CO 80501Off Market
A local agent can set up tours, give advice and negotiate with sellers.
Similar homes
- $--3 bd3 ba1.5k sqft1336 9th Ave, Longmont, CO 80501Auction
 Auction.com 2
 - $459,9005 bd3 ba2.1k sqft1341 Dogwood Lane, Longmont, CO 80501For Sale

 MLS ID #6388186, Trelora Realty Team, Trelora Realty, Inc.. REcolorado as distributed by MLS GRID
 - $450,0003 bd3 ba2k sqft1312 Grays Peak Dr, Longmont, CO 80504For Sale
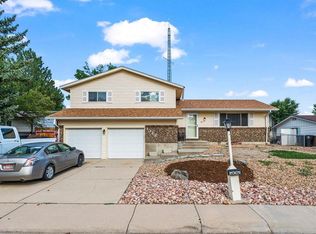
 MLS ID #1066895, Jan Marose, RE/MAX Alliance-Boulder. IRES as distributed by MLS GRID
 - $425,0004 bd2 ba2.2k sqft1316 19th Ave, Longmont, CO 80501For Sale
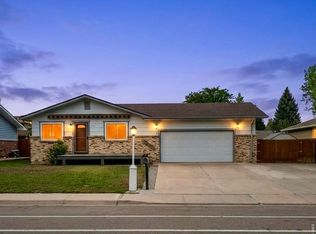 MLS ID #1065746, Jennifer Hart, 1st Realty Associates Inc. IRES as distributed by MLS GRID
 - $--3 bd1 ba1k sqft1637 Hilltop Dr, Longmont, CO 80504AuctionAuction.com 2
- $469,9004 bd2 ba1.6k sqft1551 Atwood Street, Longmont, CO 80501For SaleMLS ID #5988974, Illan Sparago, Resident Realty South Metro. REcolorado as distributed by MLS GRID
- $480,0003 bd2 ba1.4k sqft1827 Collyer St, Longmont, CO 80501For SaleMLS ID #1063154, Laina Maule, The Pointe Real Estate LLC. IRES as distributed by MLS GRID
- $480,0003 bd2 ba1.6k sqft2100 Bowen St, Longmont, CO 80501For SaleMLS ID #1065919, Troy Kellenberger, Open Real Estate. IRES as distributed by MLS GRID
- $450,0004 bd2 ba1.7k sqft1356-1358 Merl Pl, Longmont, CO 80501For SaleMLS ID #1065363, Brian Sundberg, Compass - Boulder. IRES as distributed by MLS GRID
- $499,9503 bd2 ba1.7k sqft1721 Emery St, Longmont, CO 80501For SaleMLS ID #1064730, Dustin Griffith, RE/MAX Professionals DTC. IRES as distributed by MLS GRID
- $499,0003 bd2 ba1.8k sqft2113 Bowen St, Longmont, CO 80501For SaleMLS ID #1066356, Joanna Gerdes, 1st Realty Associates Inc. IRES as distributed by MLS GRID
- $425,0003 bd2 ba1.2k sqft116 E 5th Ave, Longmont, CO 80504For SaleMLS ID #1066943, Janet Borchert, WK Real Estate. IRES as distributed by MLS GRID
- $404,9004 bd1 ba1.5k sqft1518 Kimbark St, Longmont, CO 80501For SaleMLS ID #1058225, Amy LaBorde, Compass - Boulder. IRES as distributed by MLS GRID
- $539,0003 bd2 ba1.5k sqft1023 Tulip St, Longmont, CO 80501For SaleMLS ID #1066845, Rebecca Orin, RE/MAX of Boulder, Inc. IRES as distributed by MLS GRID
- $475,0004 bd2 ba1.7k sqft18 Kodiak Court, Longmont, CO 80504For SaleMLS ID #8305813, Angel Perez, Megastar Realty. REcolorado as distributed by MLS GRID
- $545,0003 bd2 ba1.4k sqft1039 Sunset Street, Longmont, CO 80501For SaleMLS ID #2909065, David Bauman, HomeSmart. REcolorado as distributed by MLS GRID
- $450,0003 bd2 ba1.3k sqft1921 12th Ave, Longmont, CO 80501For SaleMLS ID #1065352, Wilhelm Estes, Berkshire Hathaway HomeServices Rocky Mountain, Realtors-Boulder. IRES as distributed by MLS GRID
- $650,0004 bd2 ba2k sqft1250 Martin Rd, Longmont, CO 80504For SaleMLS ID #1067020, Donald Frick, HomeSmart Realty Group Lvld. IRES as distributed by MLS GRID
- $519,9994 bd2 ba1.8k sqft2244 Grant Street, Longmont, CO 80501For SaleMLS ID #3746882, Vanessa Cabral Sanchez, Keller Williams Realty Downtown LLC. REcolorado as distributed by MLS GRID
- $599,0004 bd3 ba2.3k sqft2300 Atwood St, Longmont, CO 80501For SaleMLS ID #1065693, Michael Dunn, RE/MAX Nexus. IRES as distributed by MLS GRID
