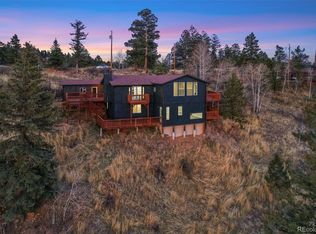
Ever walked into a home and instantly felt like there’s more to discover? This one pulls you in with sun-soaked spaces, bold design touches, and windows that frame jaw-dropping mountain views you’ll never get tired of. The living area feels like an artful retreat, the dining space flows under a statement light that sparks conversation, and the sleek kitchen quietly shows off with clean finishes and smart details. Then there’s that moment—you glance outside—and the endless layers of forest and peaks completely steal your attention. Located on Richmond Hill in Conifer, you’re surrounded by some of Colorado’s best outdoor escapes. Spend weekends exploring Staunton State Park, hiking through Pike National Forest, or taking scenic drives along Highway 285. You’re also just a short trip to Evergreen Lake, local shops, and cozy dining spots—plus an easy commute into Denver when needed. If you’ve been craving mountain views, modern style, and a place that feels like a getaway every day—this might be it. Come steal it for yourself before someone else does. Septic rated for 3 bedrooms, suitable for 6 people.
Pending
$800,000
13208 Elsie Road, Conifer, CO 80433
4beds
2,180sqft
Est.: Get pre-qualified
Single Family Residence
Built in 1977
1.07 Acres Lot
$795,800 Zestimate®
$367/sqft
$-- HOA
What's special
- 33 days |
- 1,716 |
- 137 |
Zillow last checked:
Listing updated:
Listed by:
Kelly Dolph 303-912-0937 kellydolph@kw.com,
Keller Williams Foothills Realty,
Jodi Dolph 303-902-9968,
Keller Williams Foothills Realty
Source: REcolorado as distributed by MLS GRID,MLS#: 6016625
Facts & features
Interior
Bedrooms & bathrooms
- Bedrooms: 4
- Bathrooms: 3
- Full bathrooms: 1
- 3/4 bathrooms: 1
- 1/2 bathrooms: 1
- Main level bathrooms: 2
- Main level bedrooms: 2
Bedroom
- Features: Primary Suite
- Level: Main
Bedroom
- Level: Main
Bedroom
- Level: Basement
Bedroom
- Level: Basement
Bathroom
- Level: Main
Bathroom
- Features: Primary Suite
- Level: Main
Bathroom
- Level: Basement
Dining room
- Level: Main
Exercise room
- Level: Basement
Family room
- Level: Basement
Kitchen
- Level: Main
Living room
- Level: Main
Utility room
- Level: Basement
Workshop
- Description: 12x10 Storage Room Under Deck
- Level: Basement
Heating
- Baseboard, Hot Water, Natural Gas
Cooling
- None
Appliances
- Included: Dishwasher, Disposal, Gas Water Heater, Microwave, Range, Refrigerator, Self Cleaning Oven, Warming Drawer, Water Purifier, Water Softener
Features
- Built-in Features, Ceiling Fan(s), Eat-in Kitchen, Open Floorplan, Pantry, Primary Suite, Stone Counters, Synthetic Counters, Walk-In Closet(s)
- Flooring: Laminate, Tile
- Windows: Double Pane Windows, Window Coverings
- Basement: Finished,Full,Walk-Out Access
Interior area
- Total structure area: 2,180
- Total interior livable area: 2,180 sqft
- Finished area above ground: 1,090
- Finished area below ground: 1,090
Video & virtual tour
Property
Parking
- Total spaces: 6
- Parking features: Asphalt
- Details: Off Street Spaces: 6
Features
- Levels: Two
- Stories: 2
- Patio & porch: Covered, Deck, Front Porch, Patio
- Exterior features: Balcony, Dog Run, Lighting, Rain Gutters
- Fencing: Partial
- Has view: Yes
- View description: Mountain(s), Valley
Lot
- Size: 1.07 Acres
- Features: Fire Mitigation, Foothills, Mountainous, Sloped
- Residential vegetation: Aspen, Natural State, Wooded
Details
- Parcel number: 079687
- Zoning: A-1
- Special conditions: Standard
Construction
Type & style
- Home type: SingleFamily
- Architectural style: Contemporary
- Property subtype: Single Family Residence
Materials
- Cement Siding, Frame
- Foundation: Slab
- Roof: Membrane,Metal
Condition
- Updated/Remodeled
- Year built: 1977
Utilities & green energy
- Electric: 110V
- Water: Well
- Utilities for property: Electricity Connected, Natural Gas Connected, Phone Available
Community & HOA
Community
- Security: Carbon Monoxide Detector(s), Smart Locks, Video Doorbell
- Subdivision: Richmond Hill
HOA
- Has HOA: No
Location
- Region: Conifer
Financial & listing details
- Price per square foot: $367/sqft
- Tax assessed value: $581,373
- Annual tax amount: $3,367
- Date on market: 5/1/2026
- Listing terms: Cash,Conventional,FHA,VA Loan
- Exclusions: Seller's Personal Property, Washer/Dryer, Soundbar
- Ownership: Individual
- Electric utility on property: Yes
- Road surface type: Paved
Estimated market value
$795,800
$756,000 - $836,000
$3,483/mo
Price history
| Date | Event | Price |
|---|---|---|
| 5/18/2026 | Pending sale | $800,000$367/sqft |
Source:  REcolorado as distributed by MLS GRID #6016625 Report a problem REcolorado as distributed by MLS GRID #6016625 Report a problem | ||
| 5/1/2026 | Listed for sale | $800,000+5.3%$367/sqft |
Source: REcolorado as distributed by MLS GRID #6016625 Report a problem | ||
| 12/1/2023 | Sold | $760,000-1.7%$349/sqft |
Source: REcolorado as distributed by MLS GRID #6828654 Report a problem | ||
| 11/10/2023 | Pending sale | $772,777$354/sqft |
Source: REcolorado as distributed by MLS GRID #6828654 Report a problem | ||
| 9/28/2023 | Price change | $772,777-1.9%$354/sqft |
Source: REcolorado as distributed by MLS GRID #6828654 Report a problem | ||
| 8/18/2023 | Price change | $787,777-1.5%$361/sqft |
Source: REcolorado as distributed by MLS GRID #6828654 Report a problem | ||
| 7/20/2023 | Price change | $799,900-1.2%$367/sqft |
Source: REcolorado as distributed by MLS GRID #6828654 Report a problem | ||
| 6/19/2023 | Price change | $809,900-2.4%$372/sqft |
Source: REcolorado as distributed by MLS GRID #6828654 Report a problem | ||
| 6/8/2023 | Listed for sale | $829,900+44.1%$381/sqft |
Source: REcolorado as distributed by MLS GRID #6828654 Report a problem | ||
| 6/1/2021 | Sold | $576,000+211.4%$264/sqft |
Source: Public Record Report a problem | ||
| 3/8/1999 | Sold | $185,000$85/sqft |
Source: Public Record Report a problem | ||
Public tax history
| Year | Property taxes | Tax assessment |
|---|---|---|
| 2024 | $3,377 +23% | $38,952 |
| 2023 | $2,745 +27.1% | $38,952 +25.5% |
| 2022 | $2,160 +13.5% | $31,030 -2.8% |
| 2021 | $1,903 | $31,924 +9.9% |
| 2020 | $1,903 +3.4% | $29,048 |
| 2019 | $1,840 +25.3% | $29,048 +17.2% |
| 2018 | $1,469 | $24,777 |
| 2017 | $1,469 -25.6% | $24,777 +3.2% |
| 2016 | $1,975 +100% | $24,014 |
| 2015 | $988 -43% | $24,014 +20.4% |
| 2014 | $1,731 -10% | $19,945 |
| 2013 | $1,923 +2.3% | $19,945 -13.7% |
| 2012 | $1,880 +9.2% | $23,099 |
| 2011 | $1,721 +0.1% | $23,099 +8.5% |
| 2010 | $1,720 -5.5% | $21,290 |
| 2009 | $1,821 +0.4% | $21,290 -5.4% |
| 2008 | $1,814 +3.6% | $22,510 -6.6% |
| 2007 | $1,751 +0.2% | $24,100 +12.4% |
| 2006 | $1,747 -1.3% | $21,450 +1.1% |
| 2005 | $1,770 +10% | $21,220 |
| 2004 | $1,609 +21.5% | $21,220 |
| 2003 | $1,324 +2.1% | $21,220 +23.4% |
| 2002 | $1,297 +12.9% | $17,200 +25.5% |
| 2001 | $1,148 -1% | $13,710 |
| 2000 | $1,161 | $13,710 |
Find assessor info on the county website
Monthly payment
Est. payment$--/mo
Payment breakdown
Explore the cost of this home by adjusting the details. Changes won't be saved.
All calculations are estimates and provided by Zillow, Inc. for informational purposes only. Actual amounts may vary.
HOA fees may include property taxes on listings classified as Co-Ops. Contact the listing agent and/or owner for fee details.
Mortgage interest rates are dependent on a number of factors, including credit score, down payment, and repayment length. Interest rate data provided by Zillow Group Marketplace, Inc. as of 1/1/1970 from various mortgage lenders with which we have lead or other similar arrangements; the Estimated Payment is an average of those rates.
See how much you could borrow to make a competitive offer.
Climate risks
Neighborhood: 80433
Getting around
0 / 100
Car-DependentNearby schools
GreatSchools rating
- 6/10Elk Creek Elementary SchoolGrades: PK-5Distance: 4.5 mi
- 6/10West Jefferson Middle SchoolGrades: 6-8Distance: 4.9 mi
- 10/10Conifer High SchoolGrades: 9-12Distance: 3.9 mi
Schools provided by the listing agent
- Elementary: Elk Creek
- Middle: West Jefferson
- High: Conifer
- District: Jefferson County R-1
Source: REcolorado as distributed by MLS GRID. This data may not be complete. We recommend contacting the local school district to confirm school assignments for this home.

A local agent can set up tours, give advice and negotiate with sellers.


- Colorado
- Jefferson County
- Conifer
- 80433
- 13208 Elsie Road
Nearby cities
Nearby zip codes
Other Conifer Topics
