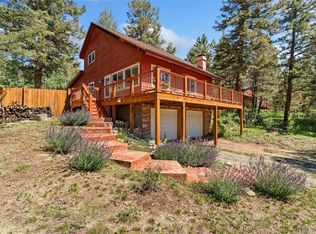
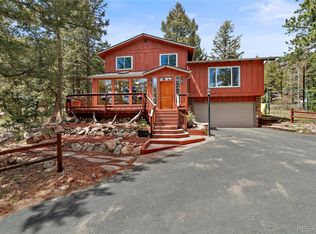
Nestled among the pines in Conifer’s desirable Kings Valley community, this inviting, one-level mountain home offers the perfect balance of peaceful living and everyday convenience. Backing to an open meadow with views toward Pikes Peak, the property captures the beauty that draws so many to the Colorado foothills.
Natural light fills the home, highlighting hardwood floors, a striking stone fireplace, and large windows that bring the outdoors in. The thoughtfully designed floor plan provides the ease and comfort of one-level living, making daily life both simple and enjoyable.
Step outside to the south-facing deck to enjoy morning coffee, local wildlife, and the quiet rhythm of mountain living. Recent improvements include a new roof, public water and sewer, natural gas service, paved access, and an attached garage offer conveniences rarely found together in mountain communities.
Just minutes from shopping, dining, schools, and recreation, this home offers a rare opportunity to enjoy Colorado mountain living without sacrificing accessibility.
For sale
$570,000
31280 Florence Road, Conifer, CO 80433
3beds
1,470sqft
Single Family Residence
Built in 1975
0.44 Acres Lot
$-- Zestimate®
$388/sqft
$-- HOA
What's special
- 18 days |
- 1,438 |
- 99 |
Zillow last checked:
Listing updated:
Listed by:
Robert Gneiser mtnman37@icloud.com,
eXp Realty, LLC,
Monica Graves 303-901-5224,
eXp Realty, LLC
Source: REcolorado as distributed by MLS GRID,MLS#: 4849521
Loading...
Facts & features
Interior
Bedrooms & bathrooms
- Bedrooms: 3
- Bathrooms: 2
- Full bathrooms: 1
- 3/4 bathrooms: 1
- Main level bathrooms: 2
- Main level bedrooms: 3
Bedroom
- Features: Primary Suite
- Level: Main
Bedroom
- Level: Main
Bedroom
- Level: Main
Bathroom
- Level: Main
Bathroom
- Features: En Suite Bathroom, Primary Suite
- Level: Main
Dining room
- Level: Main
Kitchen
- Level: Main
Laundry
- Level: Main
Living room
- Level: Main
Heating
- Baseboard, Hot Water
Cooling
- Has cooling: Yes
Appliances
- Included: Cooktop, Dishwasher, Disposal, Microwave, Oven, Refrigerator, Tankless Water Heater
Features
- Entrance Foyer, Tile Counters, Walk-In Closet(s)
- Flooring: Carpet, Tile, Wood
- Windows: Bay Window(s), Double Pane Windows
- Has basement: No
- Number of fireplaces: 1
- Fireplace features: Living Room
Interior area
- Total structure area: 1,470
- Total interior livable area: 1,470 sqft
- Finished area above ground: 1,470
Property
Parking
- Total spaces: 2
- Parking features: Asphalt
- Attached garage spaces: 1
- Details: RV Spaces: 1
Features
- Levels: One
- Stories: 1
- Patio & porch: Deck
- Exterior features: Dog Run, Private Yard, Rain Gutters
- Fencing: Partial
- Has view: Yes
- View description: Meadow, Mountain(s), Valley
Lot
- Size: 0.44 Acres
- Features: Corner Lot, Fire Mitigation
- Residential vegetation: Aspen, Partially Wooded, Wooded
Details
- Parcel number: 045350
- Zoning: MR-1
- Special conditions: Standard
Construction
Type & style
- Home type: SingleFamily
- Architectural style: Mountain Contemporary
- Property subtype: Single Family Residence
Materials
- Frame
- Roof: Composition
Condition
- Updated/Remodeled
- Year built: 1975
Utilities & green energy
- Electric: 110V, 220 Volts
- Sewer: Public Sewer
- Water: Public
- Utilities for property: Cable Available, Electricity Connected
Community & HOA
Community
- Subdivision: Kings Valley
HOA
- Has HOA: No
Location
- Region: Conifer
Financial & listing details
- Price per square foot: $388/sqft
- Tax assessed value: $532,922
- Annual tax amount: $3,565
- Date on market: 6/18/2026
- Listing terms: 1031 Exchange,Cash,Conventional,FHA,VA Loan
- Exclusions: Washer And Dryer.
- Ownership: Individual
- Electric utility on property: Yes
- Road surface type: Paved
Estimated market value
Not available
Estimated sales range
Not available
Not available
Price history
| Date | Event | Price |
|---|---|---|
| 6/18/2026 | Listed for sale | $570,000+5.3%$388/sqft |
Source: | ||
| 10/4/2021 | Sold | $541,100-1.6%$368/sqft |
Source: Public Record Report a problem | ||
| 9/3/2021 | Pending sale | $550,000$374/sqft |
Source: | ||
| 8/23/2021 | Price change | $550,000-4.3%$374/sqft |
Source: | ||
| 8/6/2021 | Listed for sale | $575,000+98.3%$391/sqft |
Source: | ||
| 7/24/2014 | Sold | $290,000+1.8%$197/sqft |
Source: Public Record Report a problem | ||
| 6/14/2014 | Pending sale | $285,000$194/sqft |
Source: RE/MAX ALLIANCE #2794228 Report a problem | ||
| 5/30/2014 | Price change | $285,000-5%$194/sqft |
Source: RE/MAX ALLIANCE #2794228 Report a problem | ||
| 5/19/2014 | Price change | $300,000-2.6%$204/sqft |
Source: RE/MAX ALLIANCE #2794228 Report a problem | ||
| 5/16/2014 | Listed for sale | $308,000+136.9%$210/sqft |
Source: Re/Max Alliance Report a problem | ||
| 4/9/1996 | Sold | $130,000$88/sqft |
Source: Public Record Report a problem | ||
Public tax history
| Year | Property taxes | Tax assessment |
|---|---|---|
| 2025 | $3,966 +6% | $33,308 -14.9% |
| 2024 | $3,742 +10.2% | $39,141 |
| 2023 | $3,395 -2.3% | $39,141 +22% |
| 2022 | $3,475 +20.1% | $32,095 -2.8% |
| 2021 | $2,892 | $33,019 +22.3% |
| 2020 | $2,892 +1.3% | $27,009 |
| 2019 | $2,856 +24.1% | $27,009 +23.8% |
| 2018 | $2,301 | $21,813 |
| 2017 | $2,301 +14.3% | $21,813 +12.5% |
| 2016 | $2,013 +100% | $19,395 |
| 2015 | $1,007 +21.7% | $19,395 +30% |
| 2014 | $827 -17.2% | $14,919 |
| 2013 | $999 -38.8% | $14,919 -14.8% |
| 2012 | $1,634 -10.2% | $17,512 |
| 2011 | $1,819 +8.9% | $17,512 -8.2% |
| 2010 | $1,670 -5.1% | $19,080 |
| 2009 | $1,759 +0.4% | $19,080 -4.4% |
| 2008 | $1,751 +4.8% | $19,960 |
| 2007 | $1,672 +1% | $19,960 +7% |
| 2006 | $1,654 -3.2% | $18,660 +5.6% |
| 2005 | $1,709 +7.8% | $17,670 |
| 2004 | $1,586 +11.1% | $17,670 -1% |
| 2003 | $1,428 +2.7% | $17,850 +14.5% |
| 2002 | $1,391 -8.8% | $15,590 +6.6% |
| 2001 | $1,525 -6.3% | $14,620 |
| 2000 | $1,627 | $14,620 |
Find assessor info on the county website
Monthly payment
Est. payment$--/mo
Payment breakdown
Explore the cost of this home by adjusting the details. Changes won't be saved.All calculations are estimates and provided by Zillow, Inc. for informational purposes only. Actual amounts may vary.
HOA fees may include property taxes on listings classified as Co-Ops. Contact the listing agent and/or owner for fee details.
Mortgage interest rates are dependent on a number of factors, including credit score, down payment, and repayment length. Interest rate data provided by Zillow Group Marketplace, Inc. as of 1/1/1970 from various mortgage lenders with which we have lead or other similar arrangements; the Estimated Payment is an average of those rates.
See how much you could borrow to make a competitive offer.
Climate risks
Neighborhood: 80433
Nearby schools
GreatSchools rating
- 6/10Elk Creek Elementary SchoolGrades: PK-5Distance: 1.8 mi
- 6/10West Jefferson Middle SchoolGrades: 6-8Distance: 4.5 mi
- 10/10Conifer High SchoolGrades: 9-12Distance: 3.1 mi
Schools provided by the listing agent
- Elementary: Elk Creek
- Middle: West Jefferson
- High: Conifer
- District: Jefferson County R-1
Source: REcolorado as distributed by MLS GRID. This data may not be complete. We recommend contacting the local school district to confirm school assignments for this home.
A local agent can set up tours, give advice and negotiate with sellers.
- Colorado
- Jefferson County
- Conifer
- 80433
- 31280 Florence Road