Ranch-style residence maintained by its original owners, offering 2 bedrooms, 1 full bathroom, and 864 finished square feet on a picturesque wooded lot in Highland. // Step inside to a welcoming living room featuring carpeting and a convenient coat closet. // The bright eat-in kitchen offers durable vinyl flooring, Formica countertops, classic wood cabinetry, white appliances, a tile backsplash, exterior access, and a cozy breakfast area complete with a pantry for added storage. // Down the hallway, you'll find a full bathroom with vinyl flooring and two comfortable, carpeted bedrooms, including a spacious primary bedroom featuring dual closets. // The unfinished walk-up lower level presents a large, open space ready for your vision. Complete with laundry facilities, it offers endless possibilities for future living space, a workshop, home gym, or additional storage. // Enjoy the peaceful outdoor setting from the rear deck overlooking the beautifully landscaped backyard. A storage shed provides extra convenience, while the expansive 1.32-acre wooded lot offers exceptional privacy and a serene natural backdrop.
Pending
Price cut: $25K (9/10)
$500,000
13209 Highland Rd, Highland, MD 20777
2beds
864sqft
Single Family Residence
Built in 1987
1.32 Acres Lot
$491,100 Zestimate®
$579/sqft
$-- HOA
What's special
Beautifully landscaped backyardPeaceful outdoor settingExceptional privacyConvenient coat closetRear deckPantry for added storageStorage shed
- 79 days
- 569
- 24
Zillow last checked:
Listing updated:
Listed by:
Bob Lucido 410-465-6900,
Keller Williams Lucido Agency (410) 465-6900,
Listing Team: Bob Lucido Team Of Keller Williams Lucido Agency, Co-Listing Team: Bob Lucido Team Of Keller Williams Lucido Agency,Co-Listing Agent: Tracy J. Lucido 410-802-2567,
Keller Williams Lucido Agency
Source: Bright MLS,MLS#: MDHW2072360
Facts & features
Interior
Bedrooms & bathrooms
- Bedrooms: 2
- Bathrooms: 1
- Full bathrooms: 1
- Main level bathrooms: 1
- Main level bedrooms: 2
Rooms
- Room types: Living Room, Primary Bedroom, Bedroom 2, Kitchen, Basement, Full Bath
Primary bedroom
- Features: Flooring - Carpet
- Level: Main
- Area: 110 Square Feet
- Dimensions: 11 X 10
Bedroom 2
- Features: Flooring - Carpet
- Level: Main
- Area: 156 Square Feet
- Dimensions: 13 X 12
Basement
- Level: Lower
Other
- Features: Flooring - Vinyl
- Level: Main
Kitchen
- Features: Flooring - Vinyl
- Level: Main
- Area: 143 Square Feet
- Dimensions: 13 X 11
Living room
- Features: Flooring - Carpet
- Level: Main
- Area: 176 Square Feet
- Dimensions: 16 X 11
Heating
- Heat Pump, Electric
Cooling
- Central Air, Electric
Appliances
- Included: Dishwasher, Dryer, Exhaust Fan, Oven/Range - Electric, Cooktop, Washer, Water Heater, Electric Water Heater
- Laundry: Has Laundry, In Basement
Features
- Attic, Ceiling Fan(s), Eat-in Kitchen, Dry Wall
- Flooring: Carpet, Vinyl
- Windows: Double Pane Windows, Energy Efficient, Insulated Windows, Screens
- Basement: Partial,Interior Entry,Rear Entrance,Sump Pump,Unfinished,Walk-Out Access,Windows,Connecting Stairway
- Has fireplace: No
Interior area
- Total structure area: 1,728
- Total interior livable area: 864 sqft
- Finished area above ground: 864
- Finished area below ground: 0
Property
Parking
- Parking features: Asphalt, Driveway
- Has uncovered spaces: Yes
Accessibility
- Accessibility features: None
Features
- Levels: Two
- Stories: 2
- Patio & porch: Deck
- Pool features: None
Lot
- Size: 1.32 Acres
- Features: Backs to Trees, Landscaped, Wooded
Details
- Additional structures: Above Grade, Below Grade
- Parcel number: 1405355478
- Zoning: RRDEO
- Special conditions: Standard
Construction
Type & style
- Home type: SingleFamily
- Architectural style: Ranch/Rambler
- Property subtype: Single Family Residence
Materials
- Vinyl Siding
- Foundation: Permanent
- Roof: Asphalt
Condition
- New construction: No
- Year built: 1987
Utilities & green energy
- Sewer: Septic Exists
- Water: Well
- Utilities for property: Electricity Available
Community & HOA
Community
- Subdivision: Highland
HOA
- Has HOA: No
Location
- Region: Highland
Financial & listing details
- Price per square foot: $579/sqft
- Tax assessed value: $425,700
- Annual tax amount: $5,912
- Date on market: 8/6/2026
- Listing agreement: Exclusive Right To Sell
- Inclusions: See Disclosures
- Ownership: Fee Simple
Estimated market value
$491,100
$467,000 - $516,000
$2,245/mo
Price history
| Date | Event | Price |
|---|---|---|
| 10/6/2026 | Pending sale | $500,000$579/sqft |
Source:  Bright MLS #MDHW2072360 Report a problem Bright MLS #MDHW2072360 Report a problem | ||
| 9/10/2026 | Price change | $500,000-4.8%$579/sqft |
Source: Bright MLS #MDHW2072360 Report a problem | ||
| 8/6/2026 | Listed for sale | $525,000-19.2%$608/sqft |
Source: Bright MLS #MDHW2072360 Report a problem | ||
| 9/5/2024 | Listing removed | $650,000$752/sqft |
Source: Bright MLS #MDHW2039636 Report a problem | ||
| 5/2/2024 | Listed for sale | $650,000$752/sqft |
Source: Bright MLS #MDHW2039636 Report a problem | ||
Public tax history
| Year | Property taxes | Tax assessment |
|---|---|---|
| 2026 | $6,170 +119.3% | $425,700 +4% |
| 2025 | $2,813 -34.8% | $409,300 +6.8% |
| 2024 | $4,316 +7.3% | $383,267 +7.3% |
| 2023 | $4,022 +7.9% | $357,233 +7.9% |
| 2022 | $3,729 | $331,200 |
| 2021 | $3,729 | $331,200 |
| 2020 | $3,729 -0.8% | $331,200 -0.8% |
| 2019 | $3,759 -7.1% | $333,800 +0.4% |
| 2018 | $4,045 -17.9% | $332,633 -0.3% |
| 2017 | $4,928 | $333,800 +1.1% |
| 2016 | -- | $330,300 |
| 2015 | -- | $330,300 |
| 2014 | -- | $330,300 -2.5% |
| 2013 | -- | $338,800 |
| 2012 | -- | $338,800 |
| 2011 | -- | $338,800 -27.2% |
| 2010 | -- | $465,170 +7.7% |
| 2009 | -- | $431,876 +8.4% |
| 2008 | -- | $398,583 +9.1% |
| 2007 | -- | $365,290 +17.9% |
| 2006 | -- | $309,866 +21.8% |
| 2005 | -- | $254,443 +27.8% |
| 2004 | -- | $199,020 +6.9% |
| 2003 | -- | $186,162 +7.4% |
| 2002 | -- | $173,306 +8% |
| 2001 | -- | $160,450 +156.5% |
| 2000 | -- | $62,550 |
Find assessor info on the county website
Monthly payment
Est. payment
Payment breakdown
Explore the cost of this home by adjusting the details. Changes won't be saved.Climate risks
Neighborhood: 20777
Nearby schools
Schools provided by the listing agent
- Elementary: Dayton Oaks
- Middle: Lime Kiln
- High: River Hill
- District: Howard County Public School System
Source: Bright MLS. This data may not be complete. We recommend contacting the local school district to confirm school assignments for this home.
Similar homes
- $250,0002 bd2 ba1.1k sqft1203 Collins Ave, Odenton, MD 21113Auction
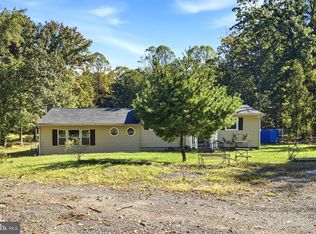
 MLS ID #MDAA2158266, Tom Atwood, Keller Williams Legacy. Bright MLS
 - $307,9993 bd2 ba1.2k sqft18527 Tarragon Way, Germantown, MD 20874For Sale
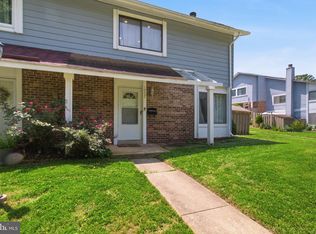 MLS ID #MDMC2243476, Lisa Pham, Argent Realty, LLC. Bright MLS
 - $424,5003 bd3 ba1.2k sqft19 Applegrath Ct, Germantown, MD 20876For Sale
 MLS ID #MDMC2256178, Janeth Baron Baron, KW Metro Center. Bright MLS
 - $449,9003 bd2 ba1.1k sqft17736 Chipping Ct, Olney, MD 20832For Sale
 MLS ID #MDMC2257272, Nick Waldner, Keller Williams Realty Centre. Bright MLS
 - $272,0003 bd3 ba1.1k sqft6245 Sandpiper Ct #7, Elkridge, MD 21075For SaleMLS ID #MDHW2071264, Annie Fatimah, Samson Properties. Bright MLS
- $445,0003 bd2 ba888 sqft212 11th St, Laurel, MD 20707For SaleMLS ID #MDPG2202724, George Nguyen, Blufin Realty, LLC.. Bright MLS
- $448,0004 bd4 ba1.2k sqft3510 Cherry Hill Ct, Beltsville, MD 20705For SaleMLS ID #MDPG2215758, William Twumasi, Weichert, REALTORS. Bright MLS
- $559,0003 bd2 ba1k sqft13790 Brighton Dam Rd, Clarksville, MD 21029For SaleMLS ID #MDHW2072128, Mr. Alexander Lyles, Republic Real Estate Group. Bright MLS
- $350,0003 bd4 ba1.2k sqft7402 Morrison Dr, Greenbelt, MD 20770For SaleMLS ID #MDPG2221180, John Oluyemi, Samson Properties. Bright MLS
- $289,9002 bd2 ba1.1k sqft25142 Tralee Ct, Damascus, MD 20872For SaleMLS ID #MDMC2256958, Mark Coakley, RE/MAX Realty Centre, Inc.. Bright MLS
- $435,0003 bd2 ba976 sqft9472 Old Deep Ct, Columbia, MD 21045For SaleMLS ID #MDHW2074128, Jung-Ah Park, Real Broker, LLC. Bright MLS
- $329,9992 bd2 ba1.1k sqftFair Hill Farm, Olney, MD 20832For SaleMLS ID #MDMC2249740, Natalie Ramirez, Serhant. Bright MLS
- $390,0003 bd2 ba1.1k sqft8933 Hobart St, Upper Marlboro, MD 20774For SaleMLS ID #MDPG2196764, Billy Rabbitt, The Southside Group Real Estate. Bright MLS
- $369,0004 bd2 ba1.2k sqft312 4th Ave, Baltimore, MD 21227For SaleMLS ID #MDBC2175872, Hezeldee Klinger, Redfin Corp. Bright MLS
- $399,9993 bd4 ba1.1k sqft18147 Metz Dr, Germantown, MD 20874For SaleMLS ID #MDMC2250548, Nazir Ullah, Long & Foster Real Estate, Inc.. Bright MLS
- $319,9003 bd2 ba1.2k sqft4120 Villa Nova Rd, Baltimore, MD 21207For SaleMLS ID #MDBC2173162, Denise Stokes, Corner House Realty. Bright MLS
- $625,0003 bd2 ba1k sqft4921 Alice Ave, Ellicott City, MD 21043For SaleMLS ID #MDHW2073826, John Kantorski, Cummings & Co. Realtors. Bright MLS
- $465,0003 bd2 ba1.1k sqft20929 Tewkesbury Ter, Germantown, MD 20876For SaleMLS ID #MDMC2238528, AJ Faqiri, Realty ONE Group Capital. Bright MLS
- $349,9002 bd2 ba1k sqftRegent Square, Rockville, MD 20850For SaleMLS ID #MDMC2223134, Din Khaled, Houwzer, LLC. Bright MLS
- $299,9003 bd1 ba1k sqftGreencastle Man #2 Codm, Silver Spring, MD 20904For SaleMLS ID #MDMC2244654, Greg Carter Hewitt, Samson Properties. Bright MLS
- $300,0003 bd1 ba1.2k sqft2401 Forest Edge Ct Unit 202F, Odenton, MD 21113For SaleMLS ID #MDAA2136668, Dan Poist, Cummings & Co. Realtors. Bright MLS
- $599,0004 bd2 ba1.2k sqft10325 Lewis Dr, Damascus, MD 20872For SaleMLS ID #MDMC2212910, Charlie Jamison, Charles H. Jamison, LLC. Bright MLS
- $455,0005 bd2 ba1k sqft6806 Beacon Pl, Riverdale, MD 20737For SaleMLS ID #MDPG2211458, Hector Velasquez, Capitol Real Estate. Bright MLS
- $400,0004 bd3 ba1k sqft1821 Longfellow St, Hyattsville, MD 20782For SaleMLS ID #MDPG2222432, Diego Romero, Keller Williams Realty. Bright MLS
- $469,9003 bd2 ba1.2k sqft105 Juniper Cir, Linthicum, MD 21090For SaleMLS ID #MDAA2152686, John Boring, Century 21 Don Gurney. Bright MLS
- $750,0004 bd2 ba1.2k sqft7321 Piney Branch Rd, Takoma Park, MD 20912For SaleMLS ID #MDMC2251124, Merlin Rodriguez, Long & Foster Real Estate, Inc.. Bright MLS
- $340,0004 bd2 ba1.1k sqft825 Cliffedge Rd, Baltimore, MD 21208For SaleMLS ID #MDBC2173602, Patti Spigel, Compass. Bright MLS
- $549,9004 bd3 ba1.2k sqft18705 Heritage Hills Dr, Brookeville, MD 20833For SaleMLS ID #MDMC2232626, Adam Virkus, RE/MAX Realty Centre, Inc.. Bright MLS
- $275,0002 bd2 ba964 sqftPark Summit Codm, Gaithersburg, MD 20878For SaleMLS ID #MDMC2245922, Jonathan Layne, Compass. Bright MLS
- $375,0003 bd2 ba931 sqft4815 Trenton Rd, Hyattsville, MD 20784For SaleMLS ID #MDPG2221008, Craig Marsh, Marsh Realty. Bright MLS
- $539,0003 bd2 ba1k sqft1009 Neal Dr, Rockville, MD 20850For SaleMLS ID #MDMC2259312, Tina Cavallaro, RE/MAX Premiere Selections. Bright MLS
- $330,0003 bd2 ba1k sqftParkside Codm, Bethesda, MD 20814For SaleMLS ID #MDMC2257416, Jay Fischetti, Keller Williams Realty Centre. Bright MLS
- $346,5803 bd2 ba1.1k sqft8363 Canning Ter, Greenbelt, MD 20770For SaleMLS ID #MDPG2220558, Joaquin Cerritos, RE/MAX Realty Group. Bright MLS
- $699,9002 bd2 ba1.2k sqft26120 Mount Vernon Ave, Damascus, MD 20872For SaleMLS ID #MDMC2211440, Charlie Jamison, Charles H. Jamison, LLC. Bright MLS
- $324,9003 bd3 ba1.2k sqftArbory Condo Phase Six-resub, Laurel, MD 20707For SaleMLS ID #MDPG2205270, Tamika Bailey, Real Broker, LLC. Bright MLS
- $425,0003 bd2 ba988 sqft4702 66th Pl, Hyattsville, MD 20784For SaleMLS ID #MDPG2207228, Paul College, Long & Foster Real Estate, Inc.. Bright MLS
- $250,0003 bd2 ba1.2k sqft12203 Braxfield Ct #18, Rockville, MD 20852For SaleMLS ID #MDMC2259158, Bryant Ferreira, HomeSmart. Bright MLS
- $299,9003 bd2 ba1.2k sqftBethesda Park Management, Rockville, MD 20852For SaleMLS ID #MDMC2258616, Jose Semorile, TTR Sotheby's International Realty. Bright MLS
- $274,9002 bd2 ba1k sqft4 Rumford Dr Unit 304, Catonsville, MD 21228For SaleMLS ID #MDBC2165748, Chris Cooke, Berkshire Hathaway HomeServices Homesale Realty. Bright MLS
