Skip main navigation
Coming soon 07/17
  • $3,999,999

    1321 Garrett Rd, Statham, GA 30666

    6beds
    9,269sqft
    : 
    Loading
    Get pre-qualified
    Single Family Residence
    Built in 2007
    12.07 Acres Lot
    $1,574,400 Zestimate®
    $432/sqft
    $-- HOA

    What's special

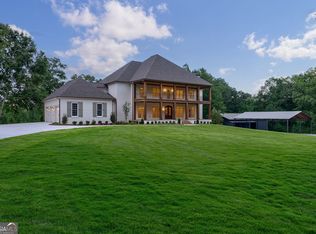
    Welcome to an extraordinary, fully remodeled four-sided brick estate where timeless craftsmanship meets modern luxury. Perfectly situated on 12 private acres behind a private gated entrance in the award-winning North Oconee School District, this exceptional property offers the perfect blend of elegance, privacy, and convenience, all just minutes from Highway 316 and Highway 78 for easy access to Athens, Oconee County, and Metro Atlanta. From the moment you arrive, the winding drive leads to stunning curb appeal highlighted by custom copper gutters, a grand covered front porch, and beautifully landscaped grounds. Inside, you'll find an impressive floor plan designed for both everyday living and entertaining, featuring an oversized chef's kitchen with abundant cabinetry and workspace, a second kitchen/prep area, and a spacious walk-in pantry. The home also offers two separate living areas, providing plenty of room for family and guests. The luxurious owner's suite is conveniently located on the main level, while the upper floor features three spacious bedrooms, three full bathrooms, and an enormous bonus room perfect for a media room, game room, home gym, or additional living space. The finished basement adds even more versatility with two additional bedrooms, a full bathroom, and an approximately 700-square-foot garage ideal for vehicles, recreational equipment, or a workshop. Outside, the property is equally impressive, featuring both a traditional barn and an extra-large pole barn, providing exceptional space for storing farm equipment, recreational vehicles, trailers, boats, or other equipment while still leaving ample room for hobbies or livestock. Complete with 6 bedrooms, 5 full bathrooms, 2 half bathrooms, a 3-car attached garage, and quality craftsmanship throughout, this one-of-a-kind estate offers a rare opportunity to own a luxurious private retreat with outstanding amenities, abundant storage, and the convenience of one of Georgia's most sought-after school districts.
    --
    on Zillow
    |
    221
    views
    |
    13
    saves
    |

    Zillow last checked:

    Listing updated:

    Listed by:

    Michael Peters 706-978-6285,

    Algin Realty, Inc.

    Source: GAMLS,MLS#: 10800739MLS Logo

    Loading...

      Facts & features

      Interior

      Bedrooms & bathrooms
      • Bedrooms: 6
      • Bathrooms: 6
      • Full bathrooms: 5
      • 1/2 bathrooms: 1
      • Main level bathrooms: 1
      • Main level bedrooms: 1
      Rooms
      • Room types: Bonus Room, Den, Family Room, Laundry, Office, Other
      Dining room
      • Features: Seats 12+
      Kitchen
      • Features: Country Kitchen, Kitchen Island, Pantry, Second Kitchen, Walk-in Pantry
      Heating
      • Central
      Cooling
      • Central Air
      Appliances
      • Included: Cooktop, Dishwasher, Ice Maker, Oven/Range (Combo)
      • Laundry: Mud Room
      Features
      • Beamed Ceilings, Double Vanity, High Ceilings, Master On Main Level, Separate Shower, Soaking Tub, Tile Bath, Tray Ceiling(s), Vaulted Ceiling(s), Walk-In Closet(s)
      • Flooring: Carpet, Hardwood
      • Windows: Double Pane Windows
      • Basement: Finished
      • Number of fireplaces: 1
      • Fireplace features: Family Room, Living Room
      Interior area
      • Total structure area: 9,269
      • Total interior livable area: 9,269 sqft
      • Finished area above ground: 6,917
      • Finished area below ground: 2,352

      Property

      Parking
      • Total spaces: 8
      • Parking features: Garage, Parking Pad
      • Has garage: Yes
      • Has uncovered spaces: Yes
      Features
      • Levels: Two
      • Stories: 2
      • Patio & porch: Deck, Porch
      • Exterior features: Balcony, Sprinkler System
      • Fencing: Front Yard,Wood
      Lot
      • Size: 12.07 Acres
      • Features: Level, Pasture, Private
      • Residential vegetation: Cleared, Grassed
      Details
      • Additional structures: Barn(s), Garage(s), Outbuilding
      • Parcel number: A 01 082A

      Construction

      Type & style
      • Home type: SingleFamily
      • Architectural style: Brick 4 Side,Traditional
      • Property subtype: Single Family Residence
      Materials
      • Brick
      • Roof: Composition
      Condition
      • Resale
      • New construction: No
      • Year built: 2007

      Utilities & green energy

      • Sewer: Septic Tank
      • Water: Well
      • Utilities for property: Cable Available, High Speed Internet

      Community & HOA

      Community
      • Features: None
      • Subdivision: None
      HOA
      • Has HOA: No
      • Services included: None
      Location
      • Region: Statham

      Financial & listing details

      • Price per square foot: $432/sqft
      • Tax assessed value: $1,826,989
      • Annual tax amount: $13,261
      • Date on market: 7/17/2026
      • Listing agreement: Exclusive Right To Sell

        Estimated market value

        $1,574,400

        $1.35M - $1.81M

        $3,941/mo

        Price history

        DateEventPrice
        2/13/2024Sold$1,316,000-26.9%$142/sqft
        Source: Public Record Report a problem
        9/22/2021Listing removed--
        Source: Hive MLS #982318 Report a problem
        6/25/2021Listed for sale$1,800,000$194/sqft
        Source: Hive MLS #982318 Report a problem

        Public tax history

        YearProperty taxesTax assessment
        2025$10,417 -13.4%$730,796 +20.4%
        2024$12,032 -3%$606,965 +5%
        2023$12,405 +12.8%$578,193 +21.7%
        2022$10,998 +11.7%$475,060 +11.8%
        2021$9,849 +16.7%$424,764 +0.1%
        2020$8,438 +4.4%$424,381 +8.5%
        2019$8,079 +4.5%$391,065 +5.9%
        2018$7,729 +0%$369,449 +1.1%
        2017$7,727 $365,267 +3.3%
        2016$7,727 $353,507 +0.7%
        2015$7,727 +2.3%$351,076 +4.2%
        2014$7,555 +1.3%$336,800 +4.7%
        2013$7,460 $321,783
        2012-- --
        2011-- --
        2010-- --

        Find assessor info on the county website

        Monthly payment

        Est. payment

        Payment breakdown

        Explore the cost of this home by adjusting the details. Changes won't be saved.
        All calculations are estimates and provided by Zillow, Inc. for informational purposes only. Actual amounts may vary.
        HOA fees may include property taxes on listings classified as Co-Ops. Contact the listing agent and/or owner for fee details.
        Mortgage interest rates are dependent on a number of factors, including credit score, down payment, and repayment length. Interest rate data provided by Zillow Group Marketplace, Inc. as of 1/1/1970 from various mortgage lenders with which we have lead or other similar arrangements; the Estimated Payment is an average of those rates.
        See how much you could borrow to make a competitive offer.

        Climate risks

        Neighborhood: 30666

        Getting around

        0 / 100
        Car-Dependent
        18 / 100
        Somewhat Bikeable

        Nearby schools

        GreatSchools rating
        Schools provided by the listing agent
        • Elementary: Dove Creek
        • Middle: Dove Creek
        • High: North Oconee

        Source: GAMLS. This data may not be complete. We recommend contacting the local school district to confirm school assignments for this home.

        A local agent can set up tours, give advice and negotiate with sellers.

        Browse local experts

        Similar homes

        Skip to the end of the carouselSkip to the beginning of the carousel