Welcome to an extraordinary, fully remodeled four-sided brick estate where timeless craftsmanship meets modern luxury. Perfectly situated on 50 (YES 50 ACRES) private acres behind a private gated entrance in the award-winning North Oconee School District, this exceptional property offers the perfect blend of elegance, privacy, and convenience, all just minutes from Highway 316 and Highway 78 for easy access to Athens, Oconee County, and Metro Atlanta. From the moment you arrive, the winding drive leads to stunning curb appeal highlighted by custom copper gutters, a grand covered front porch, and beautifully landscaped grounds. Inside, you'll find an impressive floor plan designed for both everyday living and entertaining, featuring an oversized chef's kitchen with abundant cabinetry and workspace, a second kitchen/prep area, and a spacious walk-in pantry. The home also offers two separate living areas, providing plenty of room for family and guests. The luxurious owner's suite is conveniently located on the main level, while the upper floor features three spacious bedrooms, three full bathrooms, and an enormous bonus room perfect for a media room, game room, home gym, or additional living space. The finished basement adds even more versatility with two additional bedrooms, a full bathroom, and an approximately 700-square-foot garage ideal for vehicles, recreational equipment, or a workshop. Outside, the property is equally impressive, featuring a 67' x 40' shop and an extra-large 60' x 40' pole barn, providing exceptional space for storing farm equipment, recreational vehicles, trailers, boats, or other equipment while still leaving ample room for hobbies, livestock, or future projects. Complete with 6 bedrooms, 5 full bathrooms, 1 half bathroom, a 3-car attached garage, and quality craftsmanship throughout, this one-of-a-kind estate offers a rare opportunity to own a luxurious private retreat with outstanding amenities, abundant storage, and the convenience of one of Georgia's most sought-after school districts.
Pending
$6,750,000
1321A Garrett Rd, Statham, GA 30666
6beds
10,627sqft
Single Family Residence
Built in 2007
50.61 Acres Lot
$6,136,300 Zestimate®
$635/sqft
$-- HOA
What's special
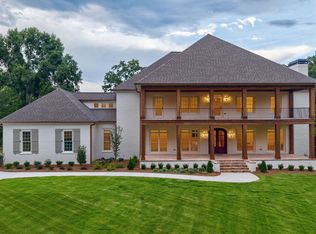
Beautifully landscaped groundsQuality craftsmanship throughoutCustom copper guttersGrand covered front porchAbundant cabinetry and workspaceStunning curb appealPrivate gated entrance
- 55 days
- 478
- 31
Zillow last checked:
Listing updated:
Listed by:
Michael Peters 706-978-6285,
Algin Realty, Inc.
Source: GAMLS,MLS#: 10807957
Facts & features
Interior
Bedrooms & bathrooms
- Bedrooms: 6
- Bathrooms: 6
- Full bathrooms: 5
- 1/2 bathrooms: 1
- Main level bathrooms: 1
- Main level bedrooms: 1
Rooms
- Room types: Bonus Room, Den, Family Room, Laundry, Office, Other
Dining room
- Features: Seats 12+
Kitchen
- Features: Country Kitchen, Kitchen Island, Pantry, Second Kitchen, Walk-in Pantry
Heating
- Central
Cooling
- Central Air
Appliances
- Included: Cooktop, Dishwasher, Ice Maker, Oven/Range (Combo)
- Laundry: Mud Room
Features
- Beamed Ceilings, Double Vanity, High Ceilings, Master On Main Level, Separate Shower, Soaking Tub, Tile Bath, Tray Ceiling(s), Vaulted Ceiling(s), Walk-In Closet(s)
- Flooring: Carpet, Hardwood
- Windows: Double Pane Windows
- Basement: Finished
- Number of fireplaces: 1
- Fireplace features: Family Room, Living Room
Interior area
- Total structure area: 10,627
- Total interior livable area: 10,627 sqft
- Finished area above ground: 7,354
- Finished area below ground: 3,273
Property
Parking
- Total spaces: 8
- Parking features: Garage, Parking Pad
- Has garage: Yes
- Has uncovered spaces: Yes
Features
- Levels: Two
- Stories: 2
- Patio & porch: Deck, Porch
- Exterior features: Balcony, Sprinkler System
- Fencing: Front Yard,Wood
Lot
- Size: 50.61 Acres
- Features: Level, Pasture, Private
- Residential vegetation: Cleared, Grassed
Details
- Additional structures: Barn(s), Garage(s), Outbuilding
- Parcel number: A 01 082A
Construction
Type & style
- Home type: SingleFamily
- Architectural style: Brick 4 Side,Traditional
- Property subtype: Single Family Residence
Materials
- Brick
- Roof: Composition
Condition
- Resale
- New construction: No
- Year built: 2007
Utilities & green energy
- Sewer: Septic Tank
- Water: Well
- Utilities for property: Cable Available, High Speed Internet
Community & HOA
Community
- Features: None
- Subdivision: None
HOA
- Has HOA: No
- Services included: None
Location
- Region: Statham
Financial & listing details
- Price per square foot: $635/sqft
- Date on market: 7/17/2026
- Cumulative days on market: 55 days
- Listing agreement: Exclusive Right To Sell
Estimated market value
$6,136,300
$5.77M - $6.50M
Not available
Price history
| Date | Event | Price |
|---|---|---|
| 8/24/2026 | Pending sale | $6,750,000$635/sqft |
Source:  GAMLS #10807957 Report a problem GAMLS #10807957 Report a problem | ||
| 7/17/2026 | Listed for sale | $6,750,000$635/sqft |
Source: GAMLS #10807957 Report a problem | ||
Public tax history
Tax history is unavailable.
Monthly payment
Est. payment
Payment breakdown
Explore the cost of this home by adjusting the details. Changes won't be saved.Climate risks
Neighborhood: 30666
Nearby schools
Schools provided by the listing agent
- Elementary: Dove Creek
- Middle: Dove Creek
- High: North Oconee
Source: GAMLS. This data may not be complete. We recommend contacting the local school district to confirm school assignments for this home.
Similar homes
- $4,140,0005 bd9 ba12k sqft2340 Thisel Down Dr, Statham, GA 30666Active
 MLS ID #10817257, Jennifer Cboski, Beverly Pike Real Estate Group. GAMLS
 - $6,500,0005 bd5 ba9.3k sqft4290 Waterworks Rd, Jefferson, GA 30549Active
 MLS ID #10838696, Chad Buffington, Buffington Real Estate Group. GAMLS
 - $3,700,0006 bd7 ba7.8k sqft711 Bluff Rd, Statham, GA 30666Active
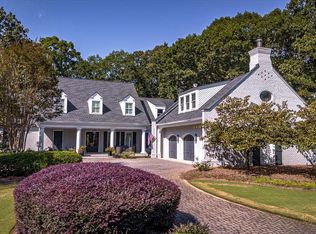 MLS ID #10640989, Carol Williams, Coldwell Banker Upchurch Realty. GAMLS
 - $5,120,0005 bd7 ba10k sqft570 Prince Avenue, Athens, GA 30601For Sale
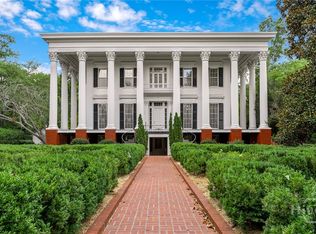
 MLS ID #CL355267, Holly Purcell, Ansley Real Estate Christie's. Hive MLS
 - $3,985,0006 bd6 ba7.1k sqft898 Harrison Mill Rd, Bethlehem, GA 30620ActiveMLS ID #10453878, Jon Barnwell Team, RE/MAX Town & Country. GAMLS
- $4,975,0007 bd4 ba8.2k sqft151 Clayton Street, Athens, GA 30601For SaleMLS ID #CL362426, Chase Lawrence, CollegeTown Properties LLC. Hive MLS
