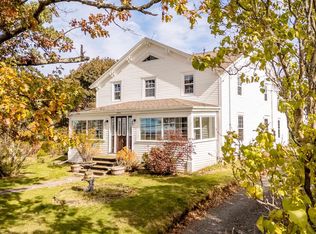
Discover the perfect blend of luxury, privacy, and country living in this beautifully crafted four-bedroom, two-bathroom executive home, situated on 24.75 acres just minutes from Wolfville. Extensively rebuilt, incorporating portions of the original foundation and floor structure, this impressive property offers quality craftsmanship and high-end finishes throughout. A spacious foyer with tumbled marble flooring welcomes you into the bright, open-concept living area, featuring rich Jatoba hardwood, porcelain tile, and a wood-burning insert. New heat pumps provide efficient, year-round heating and cooling, ensuring comfort in every season. Expansive windows fill the home with natural light and showcase the peaceful surroundings. The custom chef's kitchen features granite countertops, generous cabinetry and a spacious island. A sheltered wraparound deck, accessible from both the living and dining areas, is perfect for entertaining or relaxing. The concrete pad would allow for an jacuzzi, if desired. The main-level primary suite offers a spa-inspired ensuite with double vanities, a soaker tub, and intricate hand-laid porcelain tilework. A second bedroom with private deck access, full bathroom with marble-tiled walk-in shower, mudroom, laundry, and walk-in pantry complete the main floor. Upstairs, two additional generously sized bedrooms provide space for family or guests. An attached, insulated, and wired oversized double garage offers excellent storage, while the spacious ICF basement with high ceilings provides further development potential. Outside, you'll find an additional detached garage, fenced paddocks, and a functional barn. Approximately 17.9 acres of woodland, offer privacy and recreational opportunities. A woodlot assessment is available upon request. Whether you envision a private country retreat or hobby farm, this home offers refined country living!
For sale
C$724,900
1321 Greenfield Rd, Kings, NS B4P 2R1
4beds
2,945sqft
Single Family Residence
Built in 2018
24.75 Acres Lot
$-- Zestimate®
C$246/sqft
C$-- HOA
What's special
Quality craftsmanshipHigh-end finishesRich jatoba hardwoodPorcelain tileWood-burning insertPeaceful surroundingsGranite countertops
- 3 days
- 109
- 11
Zillow last checked:
Listing updated:
Listed by:
Melanie Besemer,
Exit Realty Town & Country Brokerage
Source: NSAR,MLS®#: 202626907 Originating MLS®#: Nova Scotia Association of REALTORS®
Facts & features
Interior
Bedrooms & bathrooms
- Bedrooms: 4
- Bathrooms: 2
- Full bathrooms: 2
- Main level bathrooms: 2
- Main level bedrooms: 2
Bedroom
- Level: Main
- Area: 138.51
- Dimensions: 13.7 x 10.11
Bedroom 1
- Level: Second
- Area: 226.8
- Dimensions: 14 x 16.2
Bedroom 2
- Level: Second
- Area: 130.2
- Dimensions: 14 x 9.3
Bathroom
- Level: Main
- Area: 98.4
- Dimensions: 7.5 x 13.12
Bathroom 1
- Level: Main
- Area: 40.28
- Dimensions: 9.8 x 4.11
Dining room
- Level: Main
- Area: 184.22
- Dimensions: 15.1 x 12.2
Kitchen
- Level: Main
- Area: 240.09
- Dimensions: 15.1 x 15.9
Living room
- Level: Main
- Area: 282.32
- Dimensions: 17.11 x 16.5
Heating
- Baseboard, Heat Pump -Ductless, In Floor
Cooling
- Ductless
Appliances
- Included: Dishwasher, Dryer - Electric, Washer
- Laundry: Laundry Room
Features
- Ensuite Bath, High Speed Internet, Master Downstairs
- Flooring: Hardwood, Porcelain
- Basement: Partial,Partially Finished
- Has fireplace: Yes
- Fireplace features: Wood Burning
Interior area
- Total structure area: 2,945
- Total interior livable area: 2,945 sqft
- Finished area above ground: 1,970
Property
Parking
- Parking features: Attached, Detached, Wired, Gravel, Multiple Driveways, Parking Spaces(s)
- Has attached garage: Yes
- Has uncovered spaces: Yes
- Details: Parking Details(Ample Parking For Multiple Vehicles), Garage Details(Double, Attached, 22 X 29 Single Detached)
Features
- Levels: One and One Half
- Stories: 1
- Patio & porch: Deck, Patio
- Fencing: Partial
Lot
- Size: 24.75 Acres
- Features: Cleared, Rolling Slope, Wooded, 10 to 49.99 Acres
Details
- Additional structures: Barn(s), Shed(s)
- Parcel number: 55216402
- Zoning: A2
- Other equipment: No Rental Equipment
Construction
Type & style
- Home type: SingleFamily
- Property subtype: Single Family Residence
Materials
- Vinyl Siding
- Foundation: Insulated Concrete
- Roof: Asphalt
Condition
- New construction: No
- Year built: 2018
Utilities & green energy
- Sewer: Septic Tank
- Water: Drilled Well
- Utilities for property: Electricity Connected, Phone Connected, Electric
Community & HOA
Community
- Features: Park, School Bus Service, Place of Worship
Location
- Region: Kings
Financial & listing details
- Price per square foot: C$246/sqft
- Price range: C$724.9K - C$724.9K
- Date on market: 10/29/2026
- Inclusions: F, S, D, W&D
- Exclusions: Perfume Shelf. Pbed Sconces
- Ownership: Freehold
- Electric utility on property: Yes
Price history
| Date | Event | Price |
|---|---|---|
| 10/29/2026 | Listed for sale | C$724,900+23.9%C$246/sqft |
Source:  NSAR #202626907 Report a problem | ||
| 1/14/2021 | Listing removed | -- |
Source: NSAR Report a problem | ||
| 1/7/2021 | Listed for sale | C$585,000C$199/sqft |
Source: NSAR #202023749 Report a problem | ||
| 1/6/2021 | Contingent | C$585,000C$199/sqft |
Source: NSAR #202023749 Report a problem | ||
| 1/6/2021 | Pending sale | C$585,000C$199/sqft |
Source: MacKay Real Estate Ltd. #202023749 Report a problem | ||
| 1/6/2021 | Listed for sale | C$585,000C$199/sqft |
Source: MacKay Real Estate Ltd. #202023749 Report a problem | ||
Public tax history
Tax history is unavailable.
Climate risks
Neighborhood: B4P
Nearby schools
GreatSchools rating
No schools nearby
We couldn't find any schools near this home.
Schools provided by the listing agent
- Elementary: Gaspereau Valley Elementary School
- High: Horton High School
Source: NSAR. This data may not be complete. We recommend contacting the local school district to confirm school assignments for this home.

Similar homes
- C$599,0004 bd2 ba2.4k sqft376 Park St, Kentville, NS B4N 1M9For Sale
 MLS ID #202626981, Whitney Purdy, Exit Realty Town & Country Brokerage. NSAR
- C$650,0003 bd2 ba2k sqft1458 Ridge Rd, Kings, NS B4P 2R1For Sale
 MLS ID #202623752, Jacqueline Kennedy, Century 21 Optimum Realty Brokerage. NSAR
- C$629,9004 bd2 ba2.3k sqft1106 Tetzlaff Rd, Kings, NS B4N 4K1For Sale
 MLS ID #202623670, Andrea Jones, Exit Realty Town & Country Brokerage. NSAR
- C$649,0005 bd3 ba3k sqft1542 Highway 358, Pt Williams, NS B0P 1T0For Sale
 MLS ID #202626431, Carman Kerr, Exit Realty Town & Country Brokerage. NSAR
