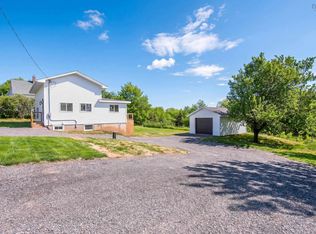
Don't miss out on this gem! Perched on the Wolfville Ridge overlooking the beautiful Valley, this spacious bungalow offers more room than you might expect, with a flexible layout ideal as a full-time home, getaway or investment property. The circular driveway provides easy access and plenty of parking. Filled with beautiful natural light, the open-concept main floor features vaulted ceilings, hardwood flooring and a welcoming kitchen with island, new countertops, plenty of cabinetry and pantry storage. The generous primary bedroom offers a walk-in closet and convenient sneak ensuite, while a second bedroom and main-floor laundry complete this level. Step out from the kitchen to the deck, perfect for morning coffee, summer barbecues and enjoying the Valley views. The bright, finished walkout basement adds even more living space with a third bedroom featuring its own sneak ensuite and a large family room with kitchenette making it ideal for extended family, guests or a games room. Walk out to a private lower deck with a newer hot tub and firepit in the fenced backyard. The entire home is carpet-free for easy everyday living. Just minutes from Wolfville, enjoy everything the Annapolis Valley has to offer, including award-winning wineries, fantastic restaurants, local markets and gorgeous scenery, with shopping and everyday amenities nearby in New Minas. Currently operating as an Airbnb, the property also offers income potential. Additional details are available to serious inquiries. A metal roof, newer energy-efficient heat pumps and numerous recent updates make this home truly move-in ready. A full list of recent updates is available. Book your viewing today.
For sale
C$699,000
1458 Ridge Rd, Kings, NS B4P 2R1
3beds
2,004sqft
Single Family Residence
Built in 2008
0.4 Acres Lot
$-- Zestimate®
C$349/sqft
C$-- HOA
What's special
Open-concept main floorVaulted ceilingsHardwood flooringWelcoming kitchen with islandNew countertopsGenerous primary bedroomWalk-in closet
- 1 day
- 18
- 0
Zillow last checked:
Listing updated:
Listed by:
Jacqueline Kennedy,
Century 21 Optimum Realty Brokerage
Source: NSAR,MLS®#: 202623752 Originating MLS®#: Nova Scotia Association of REALTORS®
Originating MLS®#: Nova Scotia Association of REALTORS®Facts & features
Interior
Bedrooms & bathrooms
- Bedrooms: 3
- Bathrooms: 2
- Full bathrooms: 2
- Main level bathrooms: 1
- Main level bedrooms: 2
Bedroom
- Level: Main
- Area: 110.11
- Dimensions: 12.1 x 9.1
Bedroom 1
- Level: Basement
- Area: 112.11
- Dimensions: 11.1 x 10.1
Bathroom
- Level: Main
- Area: 781
- Dimensions: 11 x 71
Bathroom 1
- Level: Basement
- Area: 88.8
- Dimensions: 11.1 x 8
Dining room
- Level: Main
- Area: 108
- Dimensions: 12 x 9
Family room
- Level: Basement
- Area: 498.7
- Dimensions: 26.11 x 19.1
Kitchen
- Level: Main
- Area: 181.2
- Dimensions: 12 x 15.1
Living room
- Level: Main
- Area: 154
- Dimensions: 11 x 14
Heating
- Baseboard, Heat Pump -Ductless, In Floor
Cooling
- Ductless
Appliances
- Included: Electric Range, Dishwasher, Dryer - Electric, Washer, Range Hood, Refrigerator, Water Softener
Features
- Ensuite Bath, High Speed Internet, Master Downstairs
- Flooring: Hardwood, Laminate
- Basement: Full,Finished,Walk-Out Access
Interior area
- Total structure area: 2,004
- Total interior livable area: 2,004 sqft
- Finished area above ground: 1,080
Video & virtual tour
Property
Parking
- Parking features: Circular Driveway, Gravel, Parking Spaces(s)
- Has uncovered spaces: Yes
- Details: Parking Details(Multi Parking Spaces), Garage Details(None - Shed)
Features
- Patio & porch: Deck, Patio
- Exterior features: Barbecue
- Has spa: Yes
- Spa features: Heated
- Fencing: Fenced
Lot
- Size: 0.4 Acres
- Features: Partially Cleared, Landscaped, Sloping/Terraced, Wooded, Under 0.5 Acres
Details
- Additional structures: Shed(s)
- Parcel number: 55223846
- Zoning: A1
- Other equipment: Air Exchanger, No Rental Equipment
Construction
Type & style
- Home type: SingleFamily
- Architectural style: Bungalow
- Property subtype: Single Family Residence
Materials
- Vinyl Siding
- Roof: Metal
Condition
- New construction: No
- Year built: 2008
Utilities & green energy
- Sewer: Septic Tank
- Water: Drilled Well
- Utilities for property: Cable Connected, Electricity Connected, Phone Connected, Electric
Community & HOA
Community
- Features: Park, School Bus Service, Shopping, Ski Hill, Place of Worship
Location
- Region: Kings
Financial & listing details
- Price per square foot: C$349/sqft
- Price range: C$699K - C$699K
- Date on market: 9/18/2026
- Inclusions: Fridge, Range, Dishwasher, Washer, Dryer, Microwave Rangehood, Bbq, Hot Tub And Accessories
- Ownership: Freehold
- Electric utility on property: Yes
Price history
| Date | Event | Price |
|---|---|---|
| 9/18/2026 | Listed for sale | C$699,000C$349/sqft |
Source:  NSAR #202623752 Report a problem NSAR #202623752 Report a problem | ||
Public tax history
Tax history is unavailable.
Climate risks
Neighborhood: B4P
Nearby schools
GreatSchools rating
No schools nearby
We couldn't find any schools near this home.
Schools provided by the listing agent
- Elementary: Wolfville School
- Middle: Wolfville School
- High: Horton High School
Source: NSAR. This data may not be complete. We recommend contacting the local school district to confirm school assignments for this home.
Similar homes
- C$579,9005 bd2 ba2.1k sqft1027 Club Cres, New Minas, NS B4N 5C8For Sale
 MLS ID #202623531, Kane Smith, Exit Realty Town & Country Brokerage. NSAR
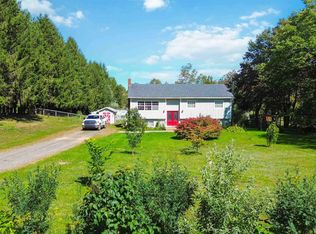
 - C$484,9003 bd3 ba1.6k sqft1376 Ridge Rd, Wolfville Ridge, NS B4P 2R1For Sale
 MLS ID #202617457, Mero Mirzakhalili, RE/MAX NOVA (Windsor) Brokerage. NSAR
 - C$625,0003 bd1 ba1.1k sqft35 Pleasant St, Wolfville, NS B4P 1M6For Sale
 MLS ID #202622588, Margaret MacKay, MacKay Real Estate Ltd. Brokerage. NSAR
 - C$629,9004 bd2 ba2.3k sqft1106 Tetzlaff Rd, Kings, NS B4N 4K1For Sale
 MLS ID #202623670, Andrea Jones, Exit Realty Town & Country Brokerage. NSAR
