Lake views, mountain views, soothing water features, and abundant natural light welcome you into this incredible home where you'll relax, entertain, and never want to leave. Enjoy coveted private recreational lake rights, giving you access to paddleboarding, kayaking, boating, water skiing, and jet skiing, or simply spend time at the marina taking in serene water and mountain views. Inside, step into the main-floor living space that flows seamlessly between the dining room, kitchen, and living room. Relax under grand vaulted ceilings, walk across rich hardwood floors, gather by the centerpiece fireplace, look out the large picture windows framing two flowing ponds and mature trees. You'll feel an instant sense of serenity, like you've finally arrived home. Upstairs, retreat to a massive primary suite flooded with natural light, soaring ceilings, and the soothing soundscape of the backyard pond. Enjoy your deep walk-in closet and unwind in the five-piece, spa-like ensuite bathroom. Two additional bedrooms, a full bath, and a balcony overlooking the lake complete the upper level. Head downstairs to a basement that lives like anything but one. Host long-term guests or set up the perfect work-from-home space across a generous living area, two bedrooms, and a bathroom. Outside, the home's magnetism truly shines. Serenely sip your morning coffee on the large deck off the kitchen, overlooking the pond. Gather friends on the rooftop deck as the sun sets over the Front Range. Host parties late into the night in the third garage, converted into a conditioned space with a seating area, a sink, heat, and AC, and lake views of its own. Park your boat or RV in the extra-deep parking area behind the yard, and use the storage shed to keep everything organized and out of sight. Nestled in the tranquility of country living, you're still just minutes from everything Longmont and Niwot have to offer.
For sale
$1,500,000
7962 Anchor Dr, Longmont, CO 80504
4beds
3,814sqft
Single Family Residence
Built in 1988
1.05 Acres Lot
$-- Zestimate®
$393/sqft
$44/mo HOA
What's special
Centerpiece fireplaceMountain viewsLake viewsBalcony overlooking the lakeSoothing water featuresGrand vaulted ceilingsAbundant natural light
- 1 day |
- 289 |
- 28 |
Likely to sell faster than
Zillow last checked:
Listing updated:
Listed by:
Kathryn Albee 303-250-4966,
Care Realty Co.
Source: IRES as distributed by MLS GRID,MLS#: 1066388
Facts & features
Interior
Bedrooms & bathrooms
- Bedrooms: 4
- Bathrooms: 4
- Full bathrooms: 2
- 3/4 bathrooms: 1
- 1/2 bathrooms: 1
- Main level bathrooms: 1
Primary bedroom
- Description: Wood
- Features: 5 Piece Primary Bath
- Level: Upper
- Area: 256 Square Feet
- Dimensions: 16 x 16
Bedroom 2
- Description: Wood
- Level: Upper
- Area: 140 Square Feet
- Dimensions: 14 x 10
Bedroom 3
- Description: Wood
- Level: Upper
- Area: 140 Square Feet
- Dimensions: 14 x 10
Bedroom 4
- Description: Carpet
- Level: Basement
- Area: 182 Square Feet
- Dimensions: 13 x 14
Bedroom 5
- Description: Carpet
- Level: Basement
- Area: 165 Square Feet
- Dimensions: 11 x 15
Dining room
- Description: Wood
- Level: Main
- Area: 180 Square Feet
- Dimensions: 12 x 15
Great room
- Description: Wood
- Level: Main
- Area: 266 Square Feet
- Dimensions: 14 x 19
Kitchen
- Description: Tile
- Level: Main
- Area: 168 Square Feet
- Dimensions: 12 x 14
Living room
- Dimensions: 0 x 0
Study
- Description: Wood
- Level: Main
- Area: 120 Square Feet
- Dimensions: 10 x 12
Heating
- Forced Air
Cooling
- Central Air, Ceiling Fan(s)
Appliances
- Included: Self Cleaning Oven, Dishwasher, Refrigerator, Washer, Dryer, Microwave, Trash Compactor, Disposal
- Laundry: Washer/Dryer Hookup
Features
- Cathedral Ceiling(s), Open Floorplan, Pantry, Walk-In Closet(s), Jack & Jill Bathroom, Kitchen Island, Central Vacuum
- Flooring: Wood
- Windows: Skylight(s), Window Coverings
- Basement: Full
- Has fireplace: Yes
- Fireplace features: Great Room
Interior area
- Total structure area: 2,401
- Total interior livable area: 3,814 sqft
- Finished area above ground: 2,401
Property
Parking
- Total spaces: 3
- Parking features: RV Access/Parking, Attached
- Attached garage spaces: 3
- Details: Attached
Features
- Levels: Two
- Stories: 2
- Patio & porch: Patio, Deck
- Exterior features: Sprinkler System, Balcony
- Fencing: Fenced
- Has view: Yes
- View description: Mountain(s), Water
- Has water view: Yes
- Water view: Water
Lot
- Size: 1.05 Acres
- Features: Wooded, Level, Paved
Details
- Parcel number: R0054267
- Zoning: A
- Special conditions: Private Owner
- Horses can be raised: Yes
- Horse amenities: Horse(s) Allowed
Construction
Type & style
- Home type: SingleFamily
- Property subtype: Single Family Residence
Materials
- Frame, Brick, Composition
- Roof: Composition,Rubber
Condition
- New construction: No
- Year built: 1988
Utilities & green energy
- Electric: Xcel Energy, Photovoltaics Seller Owned
- Gas: Xcel Energy
- Sewer: Septic Tank
- Water: City
- Utilities for property: Natural Gas Available, Electricity Available
Green energy
- Energy efficient items: Windows
Community & HOA
Community
- Security: Fire Alarm
- Subdivision: Gaynor Lake Nupud
HOA
- Has HOA: Yes
- HOA fee: $525 annually
- HOA name: Gaynor Lake HOA
Location
- Region: Longmont
Financial & listing details
- Price per square foot: $393/sqft
- Tax assessed value: $1,411,300
- Annual tax amount: $9,565
- Date on market: 8/13/2026
- Listing terms: Cash,Conventional
- Exclusions: Two small refrigerators and kegerator in garage, chest freezer in garage, wooden wall shelves in upstairs office, black curtain rod and curtains in secondary upstairs bedroom, 2 bidets in upstairs bathrooms
- Electric utility on property: Yes
Estimated market value
Not available
Estimated sales range
Not available
Not available
Price history
| Date | Event | Price |
|---|---|---|
| 8/13/2026 | Listed for sale | $1,500,000+54.8%$393/sqft |
Source:  IRES as distributed by MLS GRID #1066388 Report a problem IRES as distributed by MLS GRID #1066388 Report a problem | ||
| 9/18/2020 | Sold | $969,000$254/sqft |
Source: IRES as distributed by MLS GRID #919308 Report a problem | ||
| 7/28/2020 | Pending sale | $969,000$254/sqft |
Source: Coldwell Banker Res-Ft Collins #919308 Report a problem | ||
| 7/25/2020 | Listed for sale | $969,000+2%$254/sqft |
Source: Coldwell Banker Res-Ft Collins #919308 Report a problem | ||
| 8/29/2018 | Listing removed | $950,000$249/sqft |
Source: Marvin Gardens Real Estate #9240367 Report a problem | ||
| 8/29/2018 | Pending sale | $950,000+7.1%$249/sqft |
Source: Marvin Gardens Real Estate #9240367 Report a problem | ||
| 8/28/2018 | Sold | $887,000-6.6%$233/sqft |
Source: IRES as distributed by MLS GRID #854147 Report a problem | ||
| 7/10/2018 | Price change | $950,000-3.6%$249/sqft |
Source: Marvin Gardens Real Estate #854147 Report a problem | ||
| 6/21/2018 | Listed for sale | $985,000+38.9%$258/sqft |
Source: Marvin Gardens Real Estate #854147 Report a problem | ||
| 4/21/2014 | Sold | $709,000$186/sqft |
Source: Public Record Report a problem | ||
| 2/19/2014 | Listed for sale | $709,000-1.4%$186/sqft |
Source: RE/MAX of Boulder #727832 Report a problem | ||
| 11/17/2012 | Listing removed | $719,000$189/sqft |
Source: Boulder Realty Group, LLC #692993 Report a problem | ||
| 10/11/2012 | Listed for sale | $719,000+27.3%$189/sqft |
Source: Boulder Realty Group, LLC #692993 Report a problem | ||
| 9/3/2003 | Sold | $565,000+32.3%$148/sqft |
Source: Public Record Report a problem | ||
| 1/20/1999 | Sold | $427,200+11%$112/sqft |
Source: Public Record Report a problem | ||
| 8/4/1998 | Sold | $385,000$101/sqft |
Source: Public Record Report a problem | ||
Public tax history
| Year | Property taxes | Tax assessment |
|---|---|---|
| 2025 | $9,622 +1.3% | $88,207 -12.7% |
| 2024 | $9,495 +34.9% | $101,050 -1% |
| 2023 | $7,036 -1.3% | $102,030 +48.3% |
| 2022 | $7,130 +20.5% | $68,806 -2.8% |
| 2021 | $5,918 | $70,786 +20.2% |
| 2020 | $5,918 +13% | $58,866 |
| 2019 | $5,238 | $58,866 +10.6% |
| 2018 | $5,238 | $53,244 -9.5% |
| 2017 | $5,238 +1.7% | $58,864 +7.9% |
| 2016 | $5,152 +5% | $54,534 +9.2% |
| 2015 | $4,907 -4.4% | $49,917 |
| 2014 | $5,134 +24% | $49,917 |
| 2013 | $4,141 +6.9% | $49,917 +10.6% |
| 2012 | $3,872 -8.3% | $45,134 |
| 2011 | $4,223 +1.7% | -- |
| 2010 | $4,151 +10.2% | $49,710 |
| 2009 | $3,768 +18.6% | $49,710 -5% |
| 2008 | $3,178 +3% | $52,330 |
| 2007 | $3,086 -2.2% | $52,330 +3.6% |
| 2006 | $3,155 +3.4% | $50,530 |
| 2005 | $3,051 +1.2% | $50,530 +2.8% |
| 2004 | $3,014 -7.7% | $49,140 |
| 2003 | $3,264 +11.4% | $49,140 +7% |
| 2002 | $2,931 | $45,910 -90.8% |
| 2001 | -- | $501,700 |
Find assessor info on the county website
Monthly payment
Est. payment
Payment breakdown
Explore the cost of this home by adjusting the details. Changes won't be saved.Climate risks
Neighborhood: 80504
Nearby schools
GreatSchools rating
- 4/10Indian Peaks Elementary SchoolGrades: PK-5Distance: 1.8 mi
- 3/10Sunset Middle SchoolGrades: 6-8Distance: 2 mi
- 9/10Niwot High SchoolGrades: 9-12Distance: 2.3 mi
Schools provided by the listing agent
- Elementary: Indian Peaks
- Middle: Sunset Middle
- High: Niwot
Source: IRES as distributed by MLS GRID. This data may not be complete. We recommend contacting the local school district to confirm school assignments for this home.
- $989,6003 bd3 ba2.7k sqft7984 Anchor Dr, Longmont, CO 80504Off Market
- $830,3003 bd2 ba1.5k sqft10641 Spinnaker Way, Longmont, CO 80504Off Market
- $1,459,4004 bd4 ba3.5k sqft10669 Spinnaker Way, Longmont, CO 80504Off Market
- $1,076,8003 bd1 ba3.1k sqft7910 Anchor Dr, Longmont, CO 80504Off Market
- $833,8004 bd3 ba3.3k sqft7931 Spinnaker Way, Longmont, CO 80504Off Market
- $1,161,5004 bd3 ba3.2k sqft7998 Anchor Dr, Longmont, CO 80504Off Market
- $726,5004 bd2 ba2.6k sqft7963 Gaynor Way, Longmont, CO 80504Off Market
- $734,7003 bd3 ba1.5k sqft10691 Spinnaker Way, Longmont, CO 80504Off Market
A local agent can set up tours, give advice and negotiate with sellers.
A local lender can help you make sure your offer is ready when you are.
Similar homes
- $1,200,0004 bd3 ba3.9k sqft9748 Majestic Road, Longmont, CO 80504For Sale
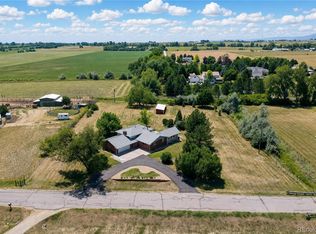
 MLS ID #2828242, Suzanne Holmes, Sellstate Altitude Property Group. REcolorado as distributed by MLS GRID
 - $915,0004 bd3 ba3.7k sqft1269 Winslow Cir, Longmont, CO 80504For Sale

 MLS ID #1066402, Reid Williams, Structure Property Group LLC. IRES as distributed by MLS GRID
 - $1,500,0004 bd3 ba4.2k sqft6624 Cherokee Court, Niwot, CO 80503For Sale
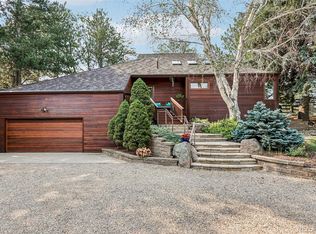 MLS ID #9838529, Tara Littell, Compass Colorado, LLC - Boulder. REcolorado as distributed by MLS GRID
 - $1,700,0005 bd4 ba4.9k sqft11727 Crystal View Ln, Longmont, CO 80504For Sale
 MLS ID #1062288, Rena Wallingford, Coldwell Banker Realty-NOCO. IRES as distributed by MLS GRID
 - $1,385,0005 bd5 ba5.3k sqft2018 Braeburn Ct, Longmont, CO 80503For SaleMLS ID #1066530, The Bernardi Group, Coldwell Banker Realty-Boulder. IRES as distributed by MLS GRID
- $1,200,0004 bd4 ba4.6k sqft1331 Ruby Way, Longmont, CO 80504For SaleMLS ID #20260546, THE REAL ESTATE ROB TEAM @ RONIN REAL ESTATE, RONIN REAL ESTATE PROFESSIONALS ERA POWERED. GJARA
- $1,499,0005 bd3 ba4.4k sqft1920 Country Dr, Frederick, CO 80504New ConstructionMLS ID #1064899, Tara Moreno, RE/MAX Alliance-Loveland. IRES as distributed by MLS GRID
- $1,680,0004 bd5 ba4k sqft5850 N 79th Street, Niwot, CO 80503For SaleMLS ID #5066632, Tara Littell, Compass Colorado, LLC - Boulder. REcolorado as distributed by MLS GRID
- $1,950,0004 bd3 ba4.1k sqft5612 N 115th St, Longmont, CO 80504For SaleMLS ID #1054264, The KL Team, KL Realty. IRES as distributed by MLS GRID
- $1,700,0003 bd2 ba2.5k sqft7922 Meadow Lake Road, Niwot, CO 80503For SaleMLS ID #5508312, Tara Littell, Compass Colorado, LLC - Boulder. REcolorado as distributed by MLS GRID
- $1,130,0004 bd3 ba5.3k sqft5101 Eagan Cir, Longmont, CO 80503For SaleMLS ID #1066319, TR Swanwick, The Agency - Boulder. IRES as distributed by MLS GRID
- $1,050,0005 bd4 ba3.7k sqft346 Baker St, Longmont, CO 80501For SaleMLS ID #1066151, Krista Koth, Compass - Boulder. IRES as distributed by MLS GRID
- $1,450,0005 bd5 ba5k sqft2305 Apple St, Longmont, CO 80504For SaleMLS ID #1063816, Carrie Hill, Rocky Mountain RE Inc. IRES as distributed by MLS GRID
- $1,580,0005 bd5 ba5.5k sqft821 Incorrigible Cir, Longmont, CO 80504For SaleMLS ID #1056681, Terra Brewer, Compass - Boulder. IRES as distributed by MLS GRID
- $1,098,5003 bd2 ba2.1k sqft5412 Buffalo Rd, Erie, CO 80516For SaleMLS ID #1066206, Dave M Sutton, Compass - Boulder. IRES as distributed by MLS GRID
- $1,600,0003 bd4 ba3.8k sqft6170 N 79th Street, Niwot, CO 80503For SaleMLS ID #2669101, Mara Brown, LPT Realty. REcolorado as distributed by MLS GRID
- $1,699,0005 bd4 ba3.8k sqft6957 Peppertree Drive, Niwot, CO 80503For SaleMLS ID #5591243, Tara Littell, Compass Colorado, LLC - Boulder. REcolorado as distributed by MLS GRID
- $--3 bd3 ba3.4k sqft1229 Nonaham Ln, Erie, CO 80516AuctionAuction.com 2
- $1,295,0004 bd3 ba2.3k sqft7314 Timothy Pl, Niwot, CO 80503For SaleMLS ID #1065109, Michelle Sander, LIV Sotheby's Intl Realty. IRES as distributed by MLS GRID
- $899,0006 bd4 ba4.1k sqft2284 Indian Peaks Cir, Longmont, CO 80504For SaleMLS ID #1058786, The Bernardi Group, Coldwell Banker Realty-Boulder. IRES as distributed by MLS GRID
