WELCOME TO 13214 PEACH TREE ROAD! This well-kept home is located in the highly sought-after and desirable Montego Bay community in North Ocean City. Situated on a corner lot this home features 3 bedrooms, 2 full baths, an open floorplan, a 3-season room, a large laundry room, with an abundance of storage and a 2nd refrigerator, a kitchen island, natural gas heat, central air and a floored attic for storage. As a added bonus the roof was replaced just 4 years ago. Outside features include a huge deck, a 2-car parking pad and a storage shed. Icing on the cake? The location is approx. 1/3 of a mile from the beach and is within an easy stroll to the beautiful Northside Park, the Montego Bay Shopping Center, a multitude of restaurants and bars and mini golf courses. You also have front row seats for the 4th of July and Sunday's fireworks held at the Northside Park during the summer season. The community features 3 pools, including a kiddie pool for the little ones, 2 tennis courts, a pickleball court, a 9-hole miniature golf course, a basketball court, a shuffleboard court, a bayfront boardwalk with 3 fishing piers, a canalfront fishing & crabbing area, an 8-acre wildlife sanctuary/pond with a 1/2 mile paved walking path, a 5-acre open park and street lighting with a lamppost at every residence. Additional amenities include city streets & sidewalks, city water & sewer and city trash collection. The HOA fees are just $415 a year. Don't miss out on this wonderful property!
For sale
$549,000
13214 Peach Tree Rd, Ocean City, MD 21842
3beds
1,356sqft
Single Family Residence
Built in 1998
3,600 Square Feet Lot
$534,100 Zestimate®
$405/sqft
$35/mo HOA
What's special
Natural gas heatHuge deckCentral airStorage shedFloored attic for storageLarge laundry roomCorner lot
- 16 days
- 596
- 20
Likely to sell faster than
Zillow last checked:
Listing updated:
Listed by:
Mike Grimes 410-251-6821,
Montego Bay Realty (410) 250-3020
Source: Bright MLS,MLS#: MDWO2041748
Facts & features
Interior
Bedrooms & bathrooms
- Bedrooms: 3
- Bathrooms: 2
- Full bathrooms: 2
- Main level bathrooms: 2
- Main level bedrooms: 3
Rooms
- Room types: Living Room, Dining Room, Bedroom 2, Bedroom 3, Kitchen, Bedroom 1, Sun/Florida Room, Laundry, Bathroom 1, Bathroom 2
Bedroom 1
- Features: Ceiling Fan(s), Flooring - Carpet, Window Treatments
- Level: Main
- Area: 176 Square Feet
- Dimensions: 11 X 16
Bedroom 2
- Features: Ceiling Fan(s), Flooring - Carpet, Window Treatments
- Level: Main
- Area: 143 Square Feet
- Dimensions: 11 X 13
Bedroom 3
- Features: Ceiling Fan(s), Flooring - Carpet, Window Treatments
- Level: Main
- Area: 143 Square Feet
- Dimensions: 11 X 13
Bathroom 1
- Features: Bathroom - Walk-In Shower, Flooring - Ceramic Tile, Window Treatments
- Level: Main
Bathroom 2
- Features: Bathroom - Tub Shower, Flooring - Ceramic Tile, Window Treatments
- Level: Main
Dining room
- Features: Flooring - Laminated, Window Treatments
- Level: Main
Kitchen
- Features: Dining Area, Double Sink, Flooring - Laminated, Kitchen - Electric Cooking, Recessed Lighting, Window Treatments, Kitchen Island
- Level: Main
- Area: 264 Square Feet
- Dimensions: 11 X 24
Laundry
- Features: Flooring - Vinyl, Window Treatments
- Level: Main
- Area: 88 Square Feet
- Dimensions: 8 X 11
Living room
- Features: Ceiling Fan(s), Flooring - Laminated, Window Treatments
- Level: Main
- Area: 209 Square Feet
- Dimensions: 11 X 19
Other
- Features: Ceiling Fan(s), Flooring - Carpet, Window Treatments
- Level: Main
- Area: 121 Square Feet
- Dimensions: 11 X 11
Heating
- Forced Air, Natural Gas
Cooling
- Other, Electric
Appliances
- Included: Microwave, Down Draft, Dishwasher, Disposal, Dryer, ENERGY STAR Qualified Washer, Extra Refrigerator/Freezer, Self Cleaning Oven, Oven, Oven/Range - Electric, Washer, Water Heater, Electric Water Heater
- Laundry: Main Level, Washer In Unit, Dryer In Unit, Laundry Room
Features
- Attic, Ceiling Fan(s), Combination Kitchen/Dining, Entry Level Bedroom, Open Floorplan, Kitchen Island, Recessed Lighting, Dry Wall
- Flooring: Carpet, Ceramic Tile, Laminate
- Doors: Storm Door(s)
- Windows: Double Pane Windows, Screens, Vinyl Clad, Window Treatments
- Has basement: No
- Has fireplace: No
Interior area
- Total structure area: 1,356
- Total interior livable area: 1,356 sqft
- Finished area above ground: 1,356
- Finished area below ground: 0
Property
Parking
- Total spaces: 2
- Parking features: Concrete, Off Street, On Street
- Has uncovered spaces: Yes
Accessibility
- Accessibility features: 2+ Access Exits
Features
- Levels: One
- Stories: 1
- Patio & porch: Deck
- Exterior features: Lighting, Rain Gutters, Sidewalks, Street Lights
- Pool features: Community
- Waterfront features: Bayside
Lot
- Size: 3,600 Square Feet
- Features: Cleared, Corner Lot, Landscaped
Details
- Additional structures: Above Grade, Below Grade, Outbuilding
- Parcel number: 2410196868
- Zoning: TR
- Special conditions: Standard
Construction
Type & style
- Home type: SingleFamily
- Architectural style: Ranch/Rambler
- Property subtype: Single Family Residence
Materials
- Block, Vinyl Siding
- Foundation: Block
- Roof: Architectural Shingle
Condition
- Very Good
- New construction: No
- Year built: 1998
Utilities & green energy
- Sewer: Public Sewer
- Water: Public
- Utilities for property: Cable Available, Phone Available, Natural Gas Available
Community & HOA
Community
- Features: Pool
- Security: Smoke Detector(s)
- Subdivision: Montego Bay
HOA
- Has HOA: Yes
- Amenities included: Pool, Shuffleboard Court, Tennis Court(s), Other
- Services included: Common Area Maintenance, Management, Pool(s), Reserve Funds
- HOA fee: $415 annually
- HOA name: MONTEGO BAY CIVIC ASSOC.
Location
- Region: Ocean City
- Municipality: Ocean City
Financial & listing details
- Price per square foot: $405/sqft
- Tax assessed value: $473,900
- Annual tax amount: $6,443
- Date on market: 10/3/2026
- Listing agreement: Exclusive Right To Sell
- Listing terms: Cash,Conventional,VA Loan
- Inclusions: Furnishings, Kitchen Contents, Shed Contents
- Exclusions: Personal Items In Bedroom Closets
- Ownership: Fee Simple
- Road surface type: Black Top
Estimated market value
$534,100
$507,000 - $561,000
$2,536/mo
Price history
| Date | Event | Price |
|---|---|---|
| 10/3/2026 | Listed for sale | $549,000$405/sqft |
Source:  Bright MLS #MDWO2041748 Report a problem | ||
Public tax history
| Year | Property taxes | Tax assessment |
|---|---|---|
| 2026 | $3,812 +0.2% | $473,900 +17.4% |
| 2025 | $3,803 -18.6% | $403,800 +21% |
| 2024 | $4,670 +25.7% | $333,700 +26.6% |
| 2023 | $3,716 +2.6% | $263,600 |
| 2022 | $3,623 +2.4% | $263,600 +5.3% |
| 2021 | $3,538 +2.7% | $250,400 +2.7% |
| 2020 | $3,445 +2.1% | $243,800 |
| 2019 | $3,373 +3.7% | $243,800 +5.8% |
| 2018 | $3,254 +3.1% | $230,333 +3% |
| 2017 | $3,157 -3.9% | $223,600 +0.8% |
| 2016 | $3,284 | $221,733 +0.8% |
| 2015 | $3,284 | $219,867 +0.9% |
| 2014 | $3,284 | $218,000 |
| 2013 | -- | $218,000 |
| 2012 | -- | $218,000 -20.3% |
| 2011 | -- | $273,660 |
| 2010 | -- | $273,660 |
| 2009 | -- | $273,660 -4.6% |
| 2008 | -- | $286,810 +17.7% |
| 2007 | -- | $243,592 +21.6% |
| 2006 | -- | $200,376 +27.5% |
| 2005 | -- | $157,160 +7.7% |
| 2004 | -- | $145,926 +8.3% |
| 2003 | -- | $134,693 +9.1% |
| 2002 | -- | $123,460 |
| 2001 | -- | $123,460 |
Find assessor info on the county website
Monthly payment
Est. payment
Payment breakdown
Explore the cost of this home by adjusting the details. Changes won't be saved.Climate risks
Neighborhood: North Ocean City
Nearby schools
Schools provided by the listing agent
- Elementary: Ocean City
- Middle: Stephen Decatur
- High: Stephen Decatur
- District: Worcester County Public Schools
Source: Bright MLS. This data may not be complete. We recommend contacting the local school district to confirm school assignments for this home.
Similar homes
- $555,0003 bd2 ba2k sqftNone Available, Selbyville, MD 21842For Sale
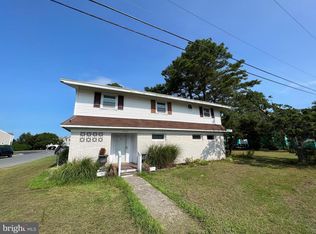
 MLS ID #MDWO2009464, Kelly Williams, RE/MAX Realty Centre, Inc.. Bright MLS
- $629,9003 bd2 ba1.5k sqftNone Available, Ocean City, MD 21842For Sale
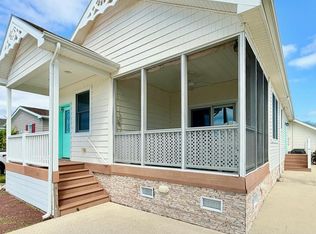 MLS ID #MDWO2036990, Alex Burrell-Hodges, Cottage Street Realty LLC. Bright MLS
- $439,9004 bd3 ba1.4k sqftNone Available, Ocean City, MD 21842For Sale
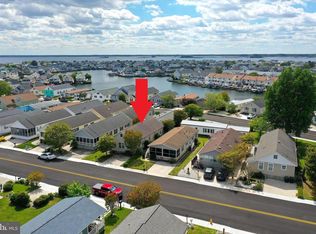 MLS ID #MDWO2038572, Kevin E Decker, Coastal Life Realty Group LLC. Bright MLS
- $499,9003 bd2 ba936 sqftBayshore Ests North, Ocean City, MD 21842For Sale
 MLS ID #MDWO2041906, James Wilson, Coastal Life Realty Group LLC. Bright MLS
- $465,0002 bd2 ba1.4k sqftNone Available, Ocean City, MD 21842For SaleMLS ID #MDWO2038690, Scott Holdren, Larry Holdren Real Estate Inc. Bright MLS
- $344,9003 bd2 ba1.3k sqftNone Available, Ocean City, MD 21842For SaleMLS ID #MDWO2037156, Scott Holdren, Larry Holdren Real Estate Inc. Bright MLS
- $458,5002 bd2 ba1.2k sqftWaves, Ocean City, MD 21842For SaleMLS ID #MDWO2036898, Keti Lynch, Shoreline Properties. Bright MLS
- $489,9002 bd2 ba1k sqftBaywatch Iii, Ocean City, MD 21842For SaleMLS ID #MDWO2037054, Nanette Pavier, Holiday Real Estate. Bright MLS
- $385,0002 bd2 ba1.1k sqftArdmore Ii, Ocean City, MD 21842For SaleMLS ID #MDWO2041220, Katie Lowry, Coldwell Banker Realty. Bright MLS
- $475,0003 bd2 ba1.4k sqftNone Available, Selbyville, DE 19975For SaleMLS ID #DESU2114866, Darlene Wise, Cummings & Co. Realtors. Bright MLS
- $415,0002 bd2 ba1.1k sqftLorelei Ii, Ocean City, MD 21842For SaleMLS ID #MDWO2040518, Nancy Reither, Coldwell Banker Realty. Bright MLS
- $650,0004 bd2 ba1.6k sqftNone Available, Ocean City, MD 21842For SaleMLS ID #MDWO2040958, Candi Noyes, Coldwell Banker Realty. Bright MLS
- $499,9002 bd2 ba1.1k sqftQuay, Ocean City, MD 21842For SaleMLS ID #MDWO2036600, Bernie Alvey, Atlantic Sands Realty. Bright MLS
- $579,9903 bd3 ba1.5k sqftNone Available, Ocean Pines, MD 21811For SaleMLS ID #MDWO2040424, Rich Barr, EXP Realty, LLC. Bright MLS
- $524,9003 bd2 ba1.5k sqftNone Available, Ocean Pines, MD 21811For SaleMLS ID #MDWO2039790, Debbie E Hileman, Hileman Real Estate-Berlin. Bright MLS
- $279,0002 bd2 ba870 sqftIslamorada, Ocean City, MD 21842For SaleMLS ID #MDWO2041842, Kathy Opatka, RE/MAX Advantage Realty. Bright MLS
- $338,0002 bd2 ba832 sqftOyster Bay Villas, Ocean City, MD 21842For SaleMLS ID #MDWO2040478, Yunyun (Jane) Jiang, Evergreen Properties. Bright MLS
- $399,0003 bd2 ba1.3k sqftNone Available, Ocean Pines, MD 21811For SaleMLS ID #MDWO2041766, NICOLE HARRELL, Long & Foster Real Estate, Inc.. Bright MLS
- $409,9002 bd2 ba974 sqftOur Place At The Beach, Ocean City, MD 21842For SaleMLS ID #MDWO2040368, David C Potthast, RE/MAX One. Bright MLS
- $669,0003 bd3 ba1.3k sqftSunburst Townhouse, Ocean City, MD 21842For SaleMLS ID #MDWO2041536, Daniel Clayland, Coldwell Banker Realty. Bright MLS
