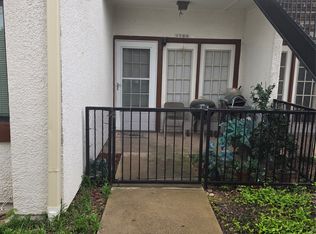
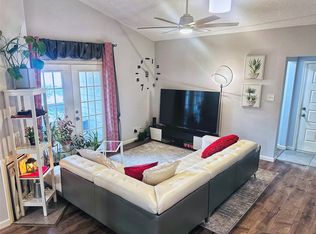
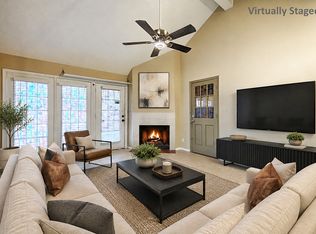
Gated Complex with an ATTACHED GARAGE, FIRST floor two bedroom, one and a half bath condo with wood-burning fireplace. Great location close to shopping, entertainment, and Easy freeway access. Community Pool! Many upgrades, Comes with Refrigerator, Washer Dryer, AC 2021, Floors 2025. HOA is working on a bid for tree trimming and a removal of a few trees. Some of the pictures are virtually staged for representation only.
For sale
Street View
$143,000
13215 Emily Rd APT 2104, Dallas, TX 75240
2beds
886sqft
Condominium
Built in 1981
-- sqft lot
$124,100 Zestimate®
$161/sqft
$284/mo HOA
What's special
Wood-burning fireplaceAttached garageWasher dryerTwo bedroomCommunity poolComes with refrigerator
- 11 hours
- 35
- 2
Zillow last checked:
Listing updated:
Listed by:
Patsy Cato 0349520 214-705-1000,
WILLIAM DAVIS REALTY 214-705-1000
Source: NTREIS,MLS#: 21431814
Facts & features
Interior
Bedrooms & bathrooms
- Bedrooms: 2
- Bathrooms: 2
- Full bathrooms: 1
- 1/2 bathrooms: 1
Primary bedroom
- Level: First
- Dimensions: 14 x 10
Bedroom
- Level: First
- Dimensions: 11 x 10
Kitchen
- Features: Breakfast Bar, Built-in Features
- Level: First
- Dimensions: 12 x 8
Living room
- Level: First
- Dimensions: 17 x 14
Heating
- Central, Fireplace(s), Natural Gas
Cooling
- Central Air, Electric
Appliances
- Included: Dryer, Electric Cooktop, Electric Oven, Washer
- Laundry: Laundry in Utility Room
Features
- Pantry
- Flooring: Luxury Vinyl Plank
- Has basement: No
- Number of fireplaces: 1
- Fireplace features: Wood Burning
Interior area
- Total interior livable area: 886 sqft
Video & virtual tour
Property
Parking
- Total spaces: 1
- Parking features: Additional Parking
- Attached garage spaces: 1
Features
- Levels: One
- Stories: 1
- Patio & porch: Covered
- Exterior features: Covered Courtyard
- Pool features: In Ground, Pool
- Fencing: Gate,Metal,Wrought Iron
Lot
- Size: 2.07 Acres
- Features: Landscaped, Few Trees, Zero Lot Line
Details
- Parcel number: 0021M630000B02104
Construction
Type & style
- Home type: Condo
- Architectural style: Mediterranean
- Property subtype: Condominium
Materials
- Stucco
- Foundation: Slab
Condition
- Resale
- Year built: 1981
Utilities & green energy
- Sewer: Public Sewer
- Water: Public
- Utilities for property: Cable Available, Sewer Available, Water Available
Community & HOA
Community
- Features: Community Mailbox
- Subdivision: Emily Lane Condo
HOA
- Has HOA: Yes
- Services included: Sewer, Water
- HOA fee: $284 monthly
- HOA name: Emily Lane Owners Association
- HOA phone: 214-295-9661
Location
- Region: Dallas
Financial & listing details
- Price per square foot: $161/sqft
- Tax assessed value: $203,780
- Annual tax amount: $4,765
- Date on market: 11/12/2026
- Cumulative days on market: 4 days
- Listing terms: Cash,Conventional
- Road surface type: Asphalt
Estimated market value
$124,100
$110,000 - $138,000
$1,499/mo
Price history
| Date | Event | Price |
|---|---|---|
| 11/12/2026 | Listed for sale | $143,000+43%$161/sqft |
Source: NTREIS #21431814 Report a problem | ||
| 9/24/2025 | Listing removed | $1,450$2/sqft |
Source: Zillow Rentals Report a problem | ||
| 8/21/2025 | Listed for rent | $1,450$2/sqft |
Source: Zillow Rentals Report a problem | ||
| 8/9/2021 | Pending sale | $100,000$113/sqft |
Source: NTREIS #14636878 Report a problem | ||
| 7/29/2021 | Listed for sale | $100,000+119.8%$113/sqft |
Source: NTREIS #14636878 Report a problem | ||
| 9/3/2011 | Listing removed | $45,500$51/sqft |
Source: Keller Williams - Dallas County South #11516648 Report a problem | ||
| 1/21/2011 | Price change | $45,500-4.2%$51/sqft |
Source: Keller Williams - Dallas County South #11516648 Report a problem | ||
| 12/18/2010 | Listed for sale | $47,500$54/sqft |
Source: Keller Williams Realty #11516648 Report a problem | ||
Public tax history
| Year | Property taxes | Tax assessment |
|---|---|---|
| 2025 | $2,512 +19.3% | $203,780 |
| 2024 | $2,106 +16% | $203,780 +43.8% |
| 2023 | $1,816 -3.4% | $141,760 |
| 2022 | $1,879 | $141,760 +45.5% |
| 2021 | -- | $97,460 |
| 2020 | -- | $97,460 +37.5% |
| 2019 | -- | $70,880 |
| 2018 | -- | $70,880 +6.7% |
| 2017 | -- | $66,450 +7.1% |
| 2016 | -- | $62,020 +55.6% |
| 2015 | $132 | $39,870 |
| 2014 | $132 | $39,870 |
| 2013 | -- | -- |
| 2012 | -- | -- |
| 2011 | -- | -- |
| 2010 | -- | -- |
| 2009 | -- | -- |
| 2008 | -- | -- |
| 2007 | -- | -- |
| 2005 | -- | -- |
| 2004 | -- | -- |
| 2003 | -- | -- |
| 2002 | -- | -- |
| 2001 | -- | -- |
Find assessor info on the county website
Monthly payment
Est. payment
Payment breakdown
Explore the cost of this home by adjusting the details. Changes won't be saved.Climate risks
Neighborhood: 75240
Nearby schools
Schools provided by the listing agent
- Elementary: RISD Academy
- Middle: Parkhill
- High: Pearce
- District: Richardson ISD
Source: NTREIS. This data may not be complete. We recommend contacting the local school district to confirm school assignments for this home.
- $133,4002 bd1 ba886 sqft13211 Emily Rd APT 1101, Dallas, TX 75240Off Market
- $114,9001 bd1 ba686 sqft13211 Emily Rd APT 1102, Dallas, TX 75240Off Market
- $138,9002 bd1 ba886 sqft13211 Emily Rd APT 1103, Dallas, TX 75240Off Market
- $129,5002 bd1 ba886 sqft13211 Emily Rd APT 1104, Dallas, TX 75240Off Market
Similar homes
- $144,0002 bd2 ba886 sqft13219 Emily Rd #4104, Dallas, TX 75240For Sale
 MLS ID #21257953, Kalisha Reed. NTREIS
- $185,0003 bd2 ba1.1k sqft8545 Midpark Rd APT 40, Dallas, TX 75240For Sale
 MLS ID #21431809, Sena Tak. NTREIS
- $122,5001 bd1 ba838 sqft13217 Emily Rd APT 3206, Dallas, TX 75240For SaleMLS ID #21409927, Justin Treaster. NTREIS
- $122,0001 bd1 ba667 sqft13219 Emily Rd APT 4201D, Dallas, TX 75240For Sale
 MLS ID #21420294, Ramez Morris. NTREIS
