Beautifully renovated and impeccably maintained, this exceptional Fountain Greens patio home blends timeless design with an unbeatable location just steps from Boulder Country Club. Backing to tranquil open space, the light-filled interior is defined by soaring vaulted ceilings, wide-plank engineered oak hardwood floors and thoughtfully curated designer finishes throughout. Custom lighting from Light Cove, Lulu and Georgia, Crate & Barrel and West Elm adds warmth and sophistication to every room.Designed for both everyday living and effortless entertaining, the inviting great room is anchored by a striking fireplace wrapped in handcrafted Zia limestone and flows seamlessly to a pergola-covered deck overlooking the lush greenbelt. The fully reimagined kitchen is both beautiful and functional, featuring new Bosch appliances, a gas range, handcrafted Zia zellige tile, and Rejuvenation cabinet hardware.The serene primary suite is a true retreat, complete with its own fireplace, private deck, spacious walk-in closet and a spa-inspired bath featuring river rock shower flooring and soaking tub. A beautifully renovated lower-level bath showcases honed travertine tile and premium fixtures, while four generous bedrooms plus a versatile upstairs flex room provide exceptional flexibility for guests, work or play. The unfinished basement is already plumbed for a future bathroom, offering potential for expansion.Additional upgrades include an EV charger, new garage door, new water heater, fresh Sherwin-Williams exterior paint and extensive renovations throughout that give the home the look, feel and quality of new construction, all in one of Boulder's most desirable golf course communities.
For sale
$1,650,000
7134 Cedarwood Cir, Boulder, CO 80301
4beds
3,469sqft
Single Family Residence
Built in 1978
4,661 Square Feet Lot
$-- Zestimate®
$476/sqft
$211/mo HOA
What's special
- 13 days |
- 692 |
- 39 |
Zillow last checked:
Listing updated:
Listed by:
Jennifer Egbert 303-619-3373,
milehimodern - Boulder
Source: IRES as distributed by MLS GRID,MLS#: 1065767
Facts & features
Interior
Bedrooms & bathrooms
- Bedrooms: 4
- Bathrooms: 3
- Full bathrooms: 2
- 3/4 bathrooms: 1
Primary bedroom
- Description: Hardwood
- Features: Full Primary Bath, 5 Piece Primary Bath
- Level: Upper
- Area: 238 Square Feet
- Dimensions: 14 x 17
Bedroom 2
- Description: Hardwood
- Level: Upper
- Area: 209 Square Feet
- Dimensions: 11 x 19
Bedroom 3
- Description: Hardwood
- Level: Main
- Area: 110 Square Feet
- Dimensions: 11 x 10
Bedroom 4
- Description: Hardwood
- Level: Main
- Area: 132 Square Feet
- Dimensions: 12 x 11
Dining room
- Description: Hardwood
- Level: Main
- Area: 143 Square Feet
- Dimensions: 11 x 13
Kitchen
- Description: Hardwood
- Level: Main
- Area: 242 Square Feet
- Dimensions: 22 x 11
Laundry
- Description: Tile
- Level: Main
- Area: 54 Square Feet
- Dimensions: 6 x 9
Living room
- Description: Hardwood
- Level: Lower
- Area: 442 Square Feet
- Dimensions: 26 x 17
Study
- Description: Hardwood
- Level: Upper
- Area: 143 Square Feet
- Dimensions: 13 x 11
Heating
- Forced Air
Cooling
- Central Air, Ceiling Fan(s)
Appliances
- Included: Gas Range, Dishwasher, Refrigerator, Bar Fridge, Washer, Dryer, Microwave
- Laundry: Washer/Dryer Hookup
Features
- Eat-in Kitchen, Separate Dining Room, Cathedral Ceiling(s), Open Floorplan, Walk-In Closet(s), High Ceilings
- Flooring: Wood
- Windows: Skylight(s), Window Coverings, Wood Frames, Bay or Bow Window
- Basement: Unfinished
- Has fireplace: Yes
- Fireplace features: Living Room, Bedroom
Interior area
- Total structure area: 2,661
- Total interior livable area: 3,469 sqft
- Finished area above ground: 2,661
Video & virtual tour
Property
Parking
- Total spaces: 2
- Parking features: Attached, >8' Garage Door
- Attached garage spaces: 2
- Details: Attached
Features
- Levels: Two
- Stories: 2
- Patio & porch: Patio, Deck
- Exterior features: Sprinkler System
Lot
- Size: 4,661 Square Feet
- Features: Level, Paved
Details
- Parcel number: R0071529
- Zoning: MF
Construction
Type & style
- Home type: SingleFamily
- Property subtype: Single Family Residence
Materials
- Frame, Brick
- Roof: Composition
Condition
- New construction: No
- Year built: 1978
Utilities & green energy
- Electric: Xcel Energy
- Gas: Xcel Energy
- Water: City
- Utilities for property: Natural Gas Available
Community & HOA
Community
- Features: Park
- Subdivision: Fountain Greens
HOA
- Has HOA: Yes
- Services included: Trash
- HOA fee: $211 monthly
- HOA name: Fountain Greens Homeowners
Location
- Region: Boulder
Financial & listing details
- Price per square foot: $476/sqft
- Tax assessed value: $1,085,200
- Annual tax amount: $6,171
- Date on market: 8/5/2026
- Listing terms: Cash,Conventional
- Exclusions: SELLER'S PERSONAL PROPERTY + ALL STAGING ITEMS
- Road surface type: Asphalt
Estimated market value
Not available
Estimated sales range
Not available
Not available
Price history
| Date | Event | Price |
|---|---|---|
| 8/7/2026 | Listed for sale | $1,650,000+50%$476/sqft |
Source:  IRES as distributed by MLS GRID #1065767 Report a problem IRES as distributed by MLS GRID #1065767 Report a problem | ||
| 4/7/2026 | Sold | $1,100,000-11.9%$317/sqft |
Source:  REcolorado as distributed by MLS GRID #IR1051950 Report a problem REcolorado as distributed by MLS GRID #IR1051950 Report a problem | ||
| 3/18/2026 | Pending sale | $1,249,000$360/sqft |
Source: REcolorado as distributed by MLS GRID #IR1051950 Report a problem | ||
| 2/19/2026 | Listed for sale | $1,249,000-3.6%$360/sqft |
Source: IRES as distributed by MLS GRID #1051950 Report a problem | ||
| 12/31/2025 | Listing removed | $1,295,000$373/sqft |
Source: IRES as distributed by MLS GRID #1043728 Report a problem | ||
| 10/13/2025 | Price change | $1,295,000-7.2%$373/sqft |
Source: IRES as distributed by MLS GRID #1043728 Report a problem | ||
| 9/17/2025 | Listed for sale | $1,395,000+370.5%$402/sqft |
Source: IRES as distributed by MLS GRID #1043728 Report a problem | ||
| 12/16/1998 | Sold | $296,500$85/sqft |
Source: Public Record Report a problem | ||
Public tax history
| Year | Property taxes | Tax assessment |
|---|---|---|
| 2025 | $5,708 +1.7% | $67,825 -5.9% |
| 2024 | $5,614 +26.6% | $72,078 -1% |
| 2023 | $4,435 +4.9% | $72,778 +39% |
| 2022 | $4,229 +9.7% | $52,347 -2.8% |
| 2021 | $3,856 | $53,854 +9.4% |
| 2020 | $3,856 +8.5% | $49,243 |
| 2019 | $3,554 | $49,243 +6.7% |
| 2018 | $3,554 | $46,159 -9.5% |
| 2017 | $3,554 +19.4% | $51,032 +25.8% |
| 2016 | $2,977 +5.3% | $40,572 +9.5% |
| 2015 | $2,827 +8.2% | $37,062 |
| 2014 | $2,612 -19.9% | $37,062 |
| 2013 | $3,262 +1% | $37,062 -4.2% |
| 2012 | $3,230 -0.9% | $38,685 |
| 2011 | $3,258 +6.1% | -- |
| 2010 | $3,072 +12.5% | $39,520 |
| 2009 | $2,731 +2.5% | $39,520 -4.2% |
| 2008 | $2,664 -1.5% | $41,270 |
| 2007 | $2,705 +9% | $41,270 +0.8% |
| 2006 | $2,481 +5.3% | $40,950 |
| 2005 | $2,357 +0.5% | $40,950 +10.4% |
| 2004 | $2,345 -5.7% | $37,080 |
| 2003 | $2,487 +9% | $37,080 +8.2% |
| 2002 | $2,283 | $34,260 -90.8% |
| 2001 | -- | $374,400 |
Find assessor info on the county website
Monthly payment
Est. payment
Payment breakdown
Explore the cost of this home by adjusting the details. Changes won't be saved.Climate risks
Neighborhood: Gunbarrel
Nearby schools
GreatSchools rating
- 7/10Heatherwood Elementary SchoolGrades: PK-5Distance: 1 mi
- 6/10Nevin Platt Middle SchoolGrades: 6-8Distance: 4.5 mi
- 10/10Boulder High SchoolGrades: 9-12Distance: 6 mi
Schools provided by the listing agent
- Elementary: Heatherwood
- Middle: Platt
- High: Boulder
Source: IRES as distributed by MLS GRID. This data may not be complete. We recommend contacting the local school district to confirm school assignments for this home.
- $1,059,0002 bd2 ba3.5k sqft7138 Cedarwood Cir, Boulder, CO 80301Off Market

- $993,2005 bd4 ba3.7k sqft7142 Cedarwood Cir, Boulder, CO 80301Off Market
- $1,499,0003 bd4 ba3.9k sqft7126 Cedarwood Cir, Boulder, CO 80301For Sale
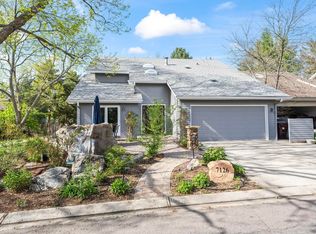
- $1,149,0003 bd2 ba2.6k sqft7137 Cedarwood Cir, Boulder, CO 80301Off Market
- $1,314,7002 bd3 ba3.4k sqft7133 Cedarwood Cir, Boulder, CO 80301Off Market
- $1,766,1004 bd3 ba2.7k sqft7141 Cedarwood Cir, Boulder, CO 80301Off Market
- $1,168,1003 bd1 ba2.6k sqft7129 Cedarwood Cir, Boulder, CO 80301Off Market
- $1,550,0004 bd3 ba3.2k sqft7150 Cedarwood Cir, Boulder, CO 80301Sold
A local agent can set up tours, give advice and negotiate with sellers.
A local lender can help you make sure your offer is ready when you are.
Similar homes
- $1,499,0003 bd4 ba3.9k sqft7126 Cedarwood Cir, Boulder, CO 80301For Sale
 MLS ID #1059474, Patrick Dolan, RE/MAX of Boulder, Inc. IRES as distributed by MLS GRID
 - $2,395,0004 bd4 ba3.8k sqft7233 Four Rivers Rd, Boulder, CO 80301For Sale
 MLS ID #1066220, Amy Gilbride, Compass - Boulder. IRES as distributed by MLS GRID
 - $1,620,0004 bd3 ba2.8k sqft3657 Larkwood Court, Boulder, CO 80304For Sale

 MLS ID #5720485, Pushpa Gurung, HomeSmart Realty. REcolorado as distributed by MLS GRID
 - $1,600,0004 bd3 ba3.7k sqft335 Pine Tree Ln, Boulder, CO 80304For Sale
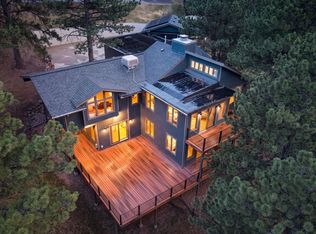 MLS ID #1065335, Emelie Griffith, Compass - Boulder. IRES as distributed by MLS GRID
 - $995,0005 bd3 ba2.8k sqft4861 Earle Circle, Boulder, CO 80301For SaleMLS ID #7043661, Lauren Jensen, Milehimodern. REcolorado as distributed by MLS GRID
- $869,0004 bd3 ba2k sqft4483 Sandpiper Cir, Boulder, CO 80301For SaleMLS ID #1066092, Joe Osborne, The Agency - Boulder. IRES as distributed by MLS GRID
- $950,0005 bd3 ba3.2k sqft4872 Earle Cir, Boulder, CO 80301For SaleMLS ID #1064926, Jennifer Egbert, milehimodern - Boulder. IRES as distributed by MLS GRID
- $1,749,0006 bd4 ba4.1k sqft2590 Norwood Ave, Boulder, CO 80304For SaleMLS ID #1065991, Amy Gilbride, Compass - Boulder. IRES as distributed by MLS GRID
- $1,500,0004 bd4 ba3.8k sqft7962 Anchor Dr, Longmont, CO 80504For SaleMLS ID #1066388, Kathryn Albee, Care Realty Co.. IRES as distributed by MLS GRID
- $1,650,0004 bd3 ba3.1k sqft1930 Columbine Avenue, Boulder, CO 80302For SaleMLS ID #8096042, Trenton Stringari, Genesis Realty. REcolorado as distributed by MLS GRID
- $1,450,0004 bd3 ba4.2k sqft3186 Big Horn Street, Boulder, CO 80301For SaleMLS ID #9671034, Shelby Sampson, The Agency - Denver. REcolorado as distributed by MLS GRID
- $1,539,0004 bd3 ba2.2k sqft1095 Edinboro Dr, Boulder, CO 80305For SaleMLS ID #1066188, Jon Simisky, Compass - Boulder. IRES as distributed by MLS GRID
- $1,500,0004 bd3 ba2.2k sqft1449 Rockmont Circle, Boulder, CO 80305PendingMLS ID #9077609, Tom Wray, HomeSmart Realty. REcolorado as distributed by MLS GRID
- $1,699,0003 bd3 ba2.9k sqft8473 Stoneridge Ter, Boulder, CO 80302For SaleMLS ID #1062526, Jennifer Burke, Compass - Boulder. IRES as distributed by MLS GRID
- $1,650,0006 bd4 ba4.4k sqft5313 Gandhi Dr, Boulder, CO 80303For SaleMLS ID #1059627, Jim Candy, Live West Realty. IRES as distributed by MLS GRID
- $1,375,0003 bd3 ba2.4k sqft3240 Folsom St, Boulder, CO 80304For SaleMLS ID #1066677, Nick Painz, Real. IRES as distributed by MLS GRID
- $1,890,0004 bd4 ba2.7k sqft1118 Ravenwood Rd, Boulder, CO 80303For SaleMLS ID #1063696, Thom Sandrock, Sandrock Real Estate. IRES as distributed by MLS GRID
- $1,395,0004 bd3 ba2.9k sqft76 Pine Tree Ln, Boulder, CO 80304For SaleMLS ID #1058461, John Pezzuti, Pezzuti And Associates LLC. IRES as distributed by MLS GRID
- $1,900,0006 bd4 ba4.4k sqft3966 Montclair Ln, Boulder, CO 80301For SaleMLS ID #1063511, Nancy Blanchard, Madison & Company Properties - Boulder. IRES as distributed by MLS GRID
- $2,345,0003 bd3 ba3.7k sqft8929 Tahoe Ln, Boulder, CO 80301For SaleMLS ID #1062880, Mark Brigham, RE/MAX of Boulder, Inc. IRES as distributed by MLS GRID
