Gorgeous ranch style home in a very desirable NE neighborhood!
This home has been completely updated utilizing quality materials, along with providing great attention to every detail. The spacious open floor plan boasts over 2900 square feet. The walls have new texture and fresh paint. There is new flooring throughout the home along with updated white paneled doors and dark trim.
The absolutely stunning kitchen is truly a chef's dream with its quartz counter tops, beautiful two-toned cabinetry, a large island, Double pantry with pull outs, a custom tile backsplash, stainless steel appliances, recessed lighting, and all new fixtures. The dining room flows seamlessly between the kitchen and living room. The inviting living room has a massive picture window, and wood burning fireplace. The primary suite has a walk-in closet with a custom organizer. and an attached modern 3/4 bathroom. The bathroom really shines with its tile flooring, walk in shower, and a double sink vanity. The 2nd bedroom is a very nice size and contains double closets. The full main bathroom will not disappoint with its new vanity, solid surface countertop, new tub, great storage, and all new fixtures.
The inviting lower level is bright and cheery with its updated carpeting, freshly painted walls, exposed brick, and abundance of recessed lighting. There is a family room with a desk area and a bonus space that is currently being used as a game room but would also be a fantastic craft or toy room. There are two additional large bedrooms both with egress windows. The fully remodeled bathroom includes updated flooring, tub, vanity, and all new fixtures. The basement provides access to the garage through the game room. The laundry and utility room are also in the lower level.
This home has the very affordable and super clean hot water heat (new boiler system)!! The a/c and hot water heater have also been updated. The hot water heater provides unlimited hot water!
You will have a great peace of mind with the maintenance free brick exterior and updated windows. The finished double garage is partitioned down the middle and is heated on one side. For all your toys there is an extra-long concrete parking pad! The backyard is fenced and it is just the right size. There is a concrete patio area and two sheds for all your extra stuff.
This home brings 5G to a whole new level!
Great location,
Great updates,
Great open floor plan,
Great price, and
Great peace of mind!!
Buyer/agent to verify taxes, specials, sq ft, ad any additional pertinent information.
Call your favorite Realtor today for your private showing.
For sale
$459,900
1322 Ridgeview Ln, Bismarck, ND 58501
4beds
2,920sqft
Single Family Residence
Built in 1973
10,018 Square Feet Lot
$-- Zestimate®
$158/sqft
$-- HOA
What's special
Wood burning fireplaceMaintenance free brick exteriorQuartz countertopsLarge islandCustom tile backsplashBeautiful two-toned cabinetryAll new fixtures
- 51 days
- 442
- 13
Likely to sell faster than
Zillow last checked:
Listing updated:
Listed by:
HEIDI M STEIN 701-527-1206,
BIANCO REALTY, INC. 701-224-1100
Source: Great North MLS,MLS#: 4026864
Facts & features
Interior
Bedrooms & bathrooms
- Bedrooms: 4
- Bathrooms: 3
- Full bathrooms: 2
- 3/4 bathrooms: 1
Primary bedroom
- Level: Main
Bedroom 2
- Level: Main
Bedroom 3
- Level: Lower
Bedroom 4
- Level: Lower
Primary bathroom
- Level: Main
Bathroom 2
- Level: Main
Bathroom 3
- Level: Lower
Dining room
- Level: Main
Family room
- Level: Lower
Game room
- Level: Lower
Kitchen
- Level: Main
Laundry
- Level: Lower
Laundry
- Level: Lower
Living room
- Level: Main
Heating
- Baseboard, Hot Water, Natural Gas
Cooling
- Central Air
Appliances
- Included: Dishwasher, Dryer, Electric Range, Microwave Hood, Refrigerator, Washer
Features
- Main Floor Bedroom, Pantry, Primary Bath
- Windows: Window Treatments
- Basement: Concrete,Exterior Entry,Finished
- Number of fireplaces: 1
- Fireplace features: Living Room
Interior area
- Total structure area: 2,920
- Total interior livable area: 2,920 sqft
- Finished area above ground: 1,460
- Finished area below ground: 1,460
Property
Parking
- Total spaces: 2
- Parking features: Parking Pad, Attached
- Attached garage spaces: 2
Features
- Exterior features: Rain Gutters, Lighting
- Fencing: Chain Link
Lot
- Size: 10,018 Square Feet
- Dimensions: 86 x 111 x 102.5
- Features: Irregular Lot
Details
- Parcel number: 0585005005
Construction
Type & style
- Home type: SingleFamily
- Architectural style: Ranch
- Property subtype: Single Family Residence
Materials
- Brick
- Roof: Shingle
Condition
- New construction: No
- Year built: 1973
Utilities & green energy
- Sewer: Public Sewer
- Water: Public
Community & HOA
Location
- Region: Bismarck
Financial & listing details
- Price per square foot: $158/sqft
- Tax assessed value: $343,700
- Annual tax amount: $3,483
- Date on market: 7/30/2026
Estimated market value
Not available
Estimated sales range
Not available
Not available
Price history
| Date | Event | Price |
|---|---|---|
| 7/30/2026 | Listed for sale | $459,900+7.6%$158/sqft |
Source: Great North MLS #4026864 Report a problem | ||
| 6/26/2024 | Listing removed | -- |
Source: Great North MLS #4014138 Report a problem | ||
| 6/20/2024 | Listed for sale | $427,500-1.5%$146/sqft |
Source: Great North MLS #4014138 Report a problem | ||
| 6/18/2024 | Listing removed | $434,000$149/sqft |
Source: Great North MLS #4012879 Report a problem | ||
| 6/6/2024 | Price change | $434,000-1.1%$149/sqft |
Source: Great North MLS #4012879 Report a problem | ||
| 5/27/2024 | Price change | $439,000-2.4%$150/sqft |
Source: Great North MLS #4012879 Report a problem | ||
| 5/14/2024 | Price change | $449,900-1.1%$154/sqft |
Source: Great North MLS #4012879 Report a problem | ||
| 5/3/2024 | Price change | $454,900-1.1%$156/sqft |
Source: Great North MLS #4012879 Report a problem | ||
| 4/25/2024 | Listed for sale | $459,900$158/sqft |
Source: Great North MLS #4012879 Report a problem | ||
| 10/30/2023 | Sold | -- |
Source: Public Record Report a problem | ||
| 4/30/1992 | Sold | -- |
Source: Great North MLS #3020142 Report a problem | ||
Public tax history
| Year | Property taxes | Tax assessment |
|---|---|---|
| 2025 | $3,800 +3.4% | $171,850 +4.8% |
| 2024 | $3,675 +10.5% | $164,050 +4.4% |
| 2023 | $3,325 -8.1% | $157,100 +8.1% |
| 2022 | $3,618 +40.9% | $145,350 +0.7% |
| 2021 | $2,568 | $144,400 +23.9% |
| 2020 | -- | $116,500 +1.5% |
| 2019 | $2,352 -2.2% | $114,800 |
| 2018 | $2,406 | $114,800 |
| 2017 | -- | $114,800 |
| 2016 | $2,172 +4.3% | $114,800 +10.8% |
| 2014 | $2,082 | $103,650 +9.5% |
| 2013 | -- | $94,650 +9% |
| 2012 | -- | $86,850 +4% |
| 2011 | -- | $83,500 |
| 2010 | -- | $83,500 +1% |
| 2009 | -- | $82,650 +2% |
| 2008 | -- | $81,050 |
Find assessor info on the county website
Monthly payment
Est. payment
Payment breakdown
Explore the cost of this home by adjusting the details. Changes won't be saved.Climate risks
Neighborhood: 58501
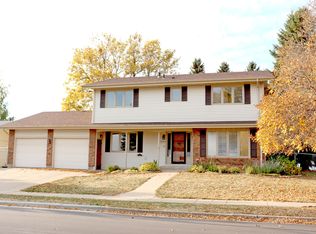
Similar homes
- $480,0004 bd2 ba2.9k sqft5280 17th Ave NE, Bismarck, ND 58501For Sale
 MLS ID #4027693, Derek Brandenburg, eXp Realty. Great North MLS
 - $374,5004 bd3 ba2.5k sqft1517 N 23rd St, Bismarck, ND 58501For Sale
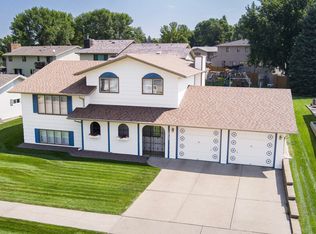 MLS ID #4027381, AMY D HULLET, CENTURY 21 Morrison Realty. Great North MLS
 - $339,9004 bd2 ba2.1k sqft934 N 31st St, Bismarck, ND 58501For Sale
 MLS ID #4027468, Hunt Boustead, TRADEMARK REALTY. Great North MLS
 - $435,0004 bd3 ba2.7k sqft502 W Thayer Ave, Bismarck, ND 58501For Sale
 MLS ID #4026898, MARY OHLHAUSER, CENTURY 21 Morrison Realty. Great North MLS
