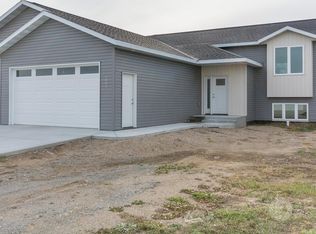
Nestled in Lincoln, this five-bedroom, three-bathroom home offers abundant space, wrapped in finishes that feel both warm and current. From the moment you step inside, an open-concept main floor invites easy conversation and comfortable everyday living.
The kitchen stands out as the heart of the home, showcasing knotty alder cabinets, high-definition countertops, and stainless-steel appliances and pantry. Also on this upper level includes the primary suite includes a primary bathroom with dual sinks and walk-in shower. There are two additional bedrooms and a full bathroom.
Off the front entrance, the mudroom bench with hooks provides a practical landing spot for coats, bags, and the daily shuffle. Thoughtfully positioned between the levels is the laundry room which includes a sink and ample storage. Washer and dryer are included!
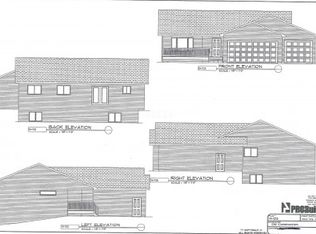
Downstairs, the walkout basement delivers even more room to unwind. An oversized family room sets the stage for movie nights and gatherings. There are two more bedrooms (one with a huge walk-in closet), a full bathroom, a utility room, and clever under-stair storage complete the lower level.
Outside, the heated garage spans nearly one thousand square feet and features a floor drain, hot/cold water and plenty of storage. There's room for a parking pad too if desired. The backyard is nicely landscaped with concrete edging and patio area. Updates include: new roof (2020) and dishwasher (2026). Call today to schedule a showing!
For sale
Price cut: $5.4K (8/28)
$469,500
6025 Reily Rd, Bismarck, ND 58504
5beds
2,792sqft
Single Family Residence
Built in 2014
9,583 Square Feet Lot
$462,900 Zestimate®
$168/sqft
$-- HOA
What's special
- 38 days
- 629
- 19
Zillow last checked:
Listing updated:
Listed by:
Nicole DeKrey 701-870-1257,
VENTURE REAL ESTATE 701-226-3798
Source: Great North MLS,MLS#: 4026988
Facts & features
Interior
Bedrooms & bathrooms
- Bedrooms: 5
- Bathrooms: 3
- Full bathrooms: 2
- 3/4 bathrooms: 1
Primary bedroom
- Level: Upper
Bedroom 1
- Level: Upper
Bedroom 2
- Level: Upper
Bedroom 4
- Level: Basement
Bedroom 5
- Level: Basement
Primary bathroom
- Level: Upper
Bathroom 1
- Level: Upper
Bathroom 2
- Level: Basement
Bonus room
- Description: Bonus area off of family room
Dining room
- Level: Upper
Dining room
- Level: Upper
Other
- Level: Main
Family room
- Level: Basement
Kitchen
- Level: Upper
Laundry
- Level: Main
Living room
- Level: Upper
Other
- Level: Basement
Heating
- Forced Air, Natural Gas
Cooling
- Central Air
Appliances
- Included: Dishwasher, Dryer, Electric Cooktop, Microwave, Oven, Refrigerator, Washer
- Laundry: Main Level
Features
- Ceiling Fan(s), Main Floor Bedroom, Pantry, Primary Bath, Vaulted Ceiling(s), Walk-In Closet(s)
- Windows: Window Treatments
- Basement: Concrete,Finished,Full,Walk-Out Access
- Has fireplace: No
Interior area
- Total structure area: 2,792
- Total interior livable area: 2,792 sqft
- Finished area above ground: 1,448
- Finished area below ground: 1,344
Property
Parking
- Total spaces: 3
- Parking features: Garage
- Garage spaces: 3
Features
- Levels: Two,Split Entry
- Stories: 2
- Exterior features: Rain Gutters
Lot
- Size: 9,583 Square Feet
- Features: Sprinklers In Rear, Sprinklers In Front, Lot - Owned
Details
- Parcel number: CL138791007020
Construction
Type & style
- Home type: SingleFamily
- Property subtype: Single Family Residence
Materials
- Vinyl Siding
- Roof: Shingle
Condition
- New construction: No
- Year built: 2014
Utilities & green energy
- Sewer: Public Sewer
- Water: Public
- Utilities for property: Sewer Connected, Natural Gas Connected, Water Connected, Trash Pickup - Public, Electricity Connected
Community & HOA
Community
- Security: Smoke Detector(s)
Location
- Region: Bismarck
Financial & listing details
- Price per square foot: $168/sqft
- Tax assessed value: $370,900
- Annual tax amount: $2,198
- Date on market: 8/6/2026
- Listing terms: STOP
- Electric utility on property: Yes
Estimated market value
$462,900
$440,000 - $486,000
$2,899/mo
Price history
| Date | Event | Price |
|---|---|---|
| 8/28/2026 | Price change | $469,500-1.1%$168/sqft |
Source: Great North MLS #4026988 Report a problem | ||
| 8/6/2026 | Price change | $474,900-5%$170/sqft |
Source: Great North MLS #4026988 Report a problem | ||
| 8/5/2026 | Price change | $499,900-3.8%$179/sqft |
Source: Great North MLS #4026897 Report a problem | ||
| 8/1/2026 | Listed for sale | $519,900$186/sqft |
Source: Great North MLS #4026897 Report a problem | ||
| 12/1/2014 | Sold | -- |
Source: Great North MLS #3323289 Report a problem | ||
Public tax history
| Year | Property taxes | Tax assessment |
|---|---|---|
| 2025 | $3,566 -4.3% | $185,450 +6% |
| 2024 | $3,727 +8% | $174,950 +7.1% |
| 2023 | $3,451 +1.5% | $163,400 +8.2% |
| 2022 | $3,398 +4.6% | $151,000 +4.2% |
| 2021 | $3,248 | $144,900 +2.9% |
| 2020 | -- | $140,850 |
| 2019 | $2,992 +0.7% | $140,850 +1.8% |
| 2018 | $2,969 +4065.3% | $138,300 |
| 2017 | $71 -97.3% | $138,300 |
| 2016 | $2,666 +3639.3% | $138,300 +677% |
| 2014 | $71 | $17,800 |
Find assessor info on the county website
Monthly payment
Est. payment
Payment breakdown
Explore the cost of this home by adjusting the details. Changes won't be saved.Climate risks
Neighborhood: 58504
Similar homes
- $469,9005 bd3 ba2.5k sqft6260 28th Ave SE, Bismarck, ND 58504For Sale
 MLS ID #4027136, JASON L BECKER, CENTURY 21 Morrison Realty. Great North MLS
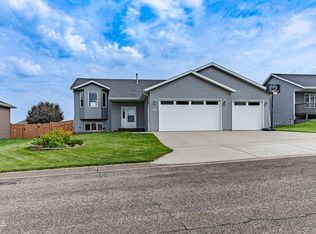
 - $399,9004 bd3 ba2.1k sqft42 McGinnis Way, Bismarck, ND 58504For Sale
 MLS ID #4027645, KATELYN Braunagel, GOLDSTONE REALTY. Great North MLS
 - $379,0004 bd2 ba2k sqft82 Weir Dr, Lincoln, ND 58504For Sale
 MLS ID #4027654, AMBER SANDNESS, BIANCO REALTY, INC.. Great North MLS
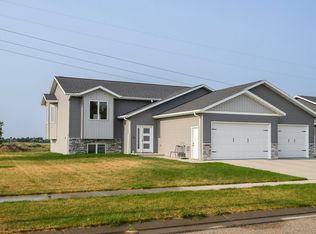
 - $520,0005 bd3 ba2.6k sqft5417 Hendrickson Dr, Bismarck, ND 58504For Sale
 MLS ID #4027311, KENDALL K VETTER, CORE Real Estate Advisors. Great North MLS
