This home is in a USDA-eligible area, offering 100% financing with no down payment for qualified buyers. A preferred lender is also offering a 1% lender credit, a paid appraisal, and a 1-0 rate buydown to qualified buyers. The foyer opens to a bright white interior with gold hardware and fixtures in the kitchen and two baths, plus upgraded luxury lighting throughout. The updated kitchen has white cabinetry and countertops, stainless steel appliances, and an eat-in breakfast area. A pass-through window and high ceilings give the space an open feel, and a separate dining room adds room to entertain. The primary suite has a bay-window sitting area and an ensuite bath with dual vanities, a jetted tub, and a separate shower. Two bedrooms are on the main level. Upstairs, the standout feature is a large bonus room finished as a boutique-style custom closet with built-in shelving. Storage continues with a downstairs hall closet with custom shelving and a laundry room with added cabinetry. Forest Hill Community offers a quiet, rural setting with easy access to Olive Branch amenities, plus an entrance lake with a walking trail. Center Hill schools are adjacent. Schedule your private showing today.
Active
$395,000
13220 Old Locke Rd, Olive Branch, MS 38654
4beds
2,539sqft
Residential, Single Family Residence
Built in 2011
0.4 Acres Lot
$390,800 Zestimate®
$156/sqft
$40/mo HOA
What's special
Separate showerUpdated kitchenHigh ceilingsSeparate dining roomJetted tubStainless steel appliancesPass-through window
- 19 days
- 794
- 79
Likely to sell faster than
Zillow last checked:
Listing updated:
Listed by:
Jeanette H Lin 901-335-7447,
Pinnacle Realty 901-707-7700
Source: MLS United,MLS#: 4163864
Facts & features
Interior
Bedrooms & bathrooms
- Bedrooms: 4
- Bathrooms: 3
- Full bathrooms: 3
Heating
- Central, Natural Gas, Other
Cooling
- Central Air
Appliances
- Included: Cooktop, Dishwasher, Disposal, Microwave, Range Hood, Stainless Steel Appliance(s)
- Laundry: See Remarks
Features
- Cathedral Ceiling(s), Ceiling Fan(s), Eat-in Kitchen, High Ceilings, Kitchen Island, Open Floorplan, Pantry, Primary Downstairs, Vaulted Ceiling(s), Walk-In Closet(s), See Remarks, Double Vanity
- Flooring: Carpet, Combination, Tile, Wood
- Doors: Dead Bolt Lock(s), Insulated
- Windows: Bay Window(s), Insulated Windows, Metal
- Has fireplace: Yes
- Fireplace features: Gas Log, Great Room, Ventless
Interior area
- Total structure area: 2,539
- Total interior livable area: 2,539 sqft
Video & virtual tour
Property
Parking
- Total spaces: 2
- Parking features: Attached, Garage Faces Side, Parking Pad, Paved
- Attached garage spaces: 2
- Has uncovered spaces: Yes
Features
- Levels: Two
- Stories: 2
- Patio & porch: Patio
- Exterior features: See Remarks
- Fencing: Wood,Fenced
- On waterfront: Yes
- Waterfront features: Lake
Lot
- Size: 0.4 Acres
- Dimensions: .35
- Features: Corner Lot, Landscaped, Level
Details
- Parcel number: 2053080300032100
- Zoning description: Single Family Residence
Construction
Type & style
- Home type: SingleFamily
- Architectural style: Traditional
- Property subtype: Residential, Single Family Residence
Materials
- Brick, HardiPlank Type
- Foundation: Slab
- Roof: Architectural Shingles
Condition
- Move In Ready
- New construction: No
- Year built: 2011
Utilities & green energy
- Sewer: Public Sewer
- Water: Public
- Utilities for property: Cable Available, Electricity Connected, Natural Gas Connected, Sewer Connected, Water Connected
Community & HOA
Community
- Features: Curbs, Hiking/Walking Trails, Lake
- Security: Smoke Detector(s)
- Subdivision: Forest Hill Community
HOA
- Has HOA: Yes
- Services included: Management
- HOA fee: $480 annually
Location
- Region: Olive Branch
Financial & listing details
- Price per square foot: $156/sqft
- Tax assessed value: $274,825
- Annual tax amount: $1,967
- Date on market: 9/28/2026
- Electric utility on property: Yes
Estimated market value
$390,800
$371,000 - $410,000
$2,479/mo
Price history
| Date | Event | Price |
|---|---|---|
| 9/28/2026 | Listed for sale | $395,000-3.4%$156/sqft |
Source: MLS United #4163864 Report a problem | ||
| 7/10/2026 | Listing removed | $409,000$161/sqft |
Source: EXIT Realty broker feed #4144952 Report a problem | ||
| 5/29/2026 | Price change | $409,000-7%$161/sqft |
Source: MLS United #4144952 Report a problem | ||
| 4/6/2026 | Listed for sale | $439,900$173/sqft |
Source: MLS United #4144952 Report a problem | ||
| 1/31/2012 | Sold | -- |
Source:  MAAR #3228158 Report a problem MAAR #3228158 Report a problem | ||
Public tax history
| Year | Property taxes | Tax assessment |
|---|---|---|
| 2025 | $1,967 +15.3% | $27,483 +36.9% |
| 2024 | $1,707 | $20,070 |
| 2023 | $1,707 | $20,070 |
| 2022 | $1,707 | $20,070 |
| 2021 | $1,707 +8.6% | $20,070 +7.2% |
| 2020 | $1,571 | $18,715 |
| 2019 | $1,571 | $18,715 |
| 2018 | $1,571 +1.3% | $18,715 +1.8% |
| 2017 | $1,551 | $18,386 -1.6% |
| 2016 | $1,551 -17.5% | $18,685 -44.8% |
| 2015 | $1,882 +19% | $33,870 +81.3% |
| 2014 | $1,582 +199.2% | $18,685 |
| 2013 | $529 | $18,685 |
Find assessor info on the county website
Monthly payment
Est. payment
Payment breakdown
Explore the cost of this home by adjusting the details. Changes won't be saved.Climate risks
Neighborhood: 38654
Nearby schools
Schools provided by the listing agent
- Elementary: Center Hill
- Middle: Center Hill Middle
- High: Center Hill
Source: MLS United. This data may not be complete. We recommend contacting the local school district to confirm school assignments for this home.
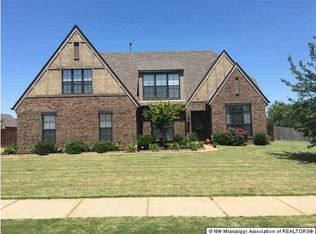
- $350,0004 bd3 ba2.5k sqft13202 Old Locke Rd, Olive Branch, MS 38654Off Market
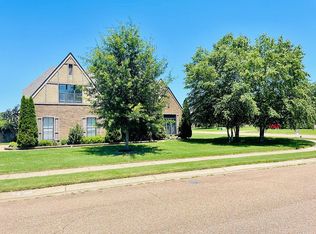
- $420,6004 bd3 ba3.3k sqft13255 Willow Nest Dr, Olive Branch, MS 38654Off Market
- $390,0004 bd3 ba2.8k sqft13240 Old Locke Rd, Olive Branch, MS 38654For Sale

- $376,3004 bd3 ba2.5k sqft4181 Heron Cv, Olive Branch, MS 38654Off Market
Similar homes
- $400,0004 bd3 ba2.9k sqft12868 Arbor Dr, Olive Branch, MS 38654For Sale
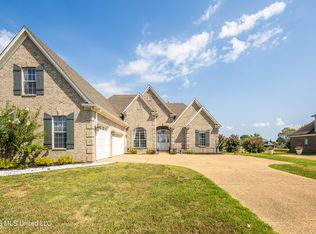 MLS ID #4162742, Niki Berry, BHHS McLemore & Co Realty. MLS United
 - $439,9005 bd3 ba2.9k sqft9653 Trenton Trl, Olive Branch, MS 38654For Sale
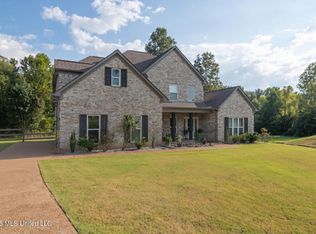 MLS ID #4160995, Karen G Love, Capstone Realty Services. MLS United
 - $389,0004 bd3 ba2.7k sqft8269 Jack Thomas Cv, Olive Branch, MS 38654For Sale
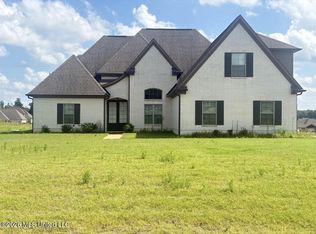 MLS ID #4156368, Jennifer A Clark, Tiger Realty. MLS United
 - $365,0004 bd3 ba2.6k sqft9598 Nielsen Dr, Olive Branch, MS 38654For Sale
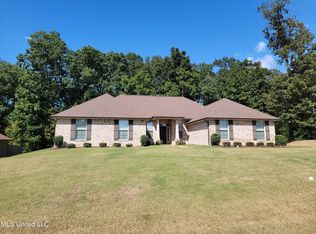 MLS ID #4123470, James T Walker, Re/Max Experts. MLS United
