This contemporary home could be your forever home! Move in ready and in excellent condition. It has it all; sound, mountain and territorial views, heated in ground pool, acreage for gardening, horses, pets, or play area. The living area has sliding glass doors out to patio and pool. Enjoy views from every room. Floor to ceiling stone fireplace is a dramatic feature and will warm you on cold winter nights. There is engineered hardwood floors in main living areas with carpet accents. Spacious dining space for large gatherings. Ample cabinetry in kitchen creates a great space for food prep and entertaining. High-end built-in appliances including double ovens and a built-in microwave on island. The 3 bedrooms all have ensuite bathrooms. Den could be a 4th bedroom as it has a closet. There is a 4-car side entry garage with glass doors. The acreage is well maintained and has the potential for one or two horses if fenced appropriately. This home is in a rural area with most homes on acreage. Travel time is about 15 mins. to Hwy 16. for an easy commute Gig Harbor/Tacoma or Port Orchard/Bremerton. Ferry potential at Southworth to West Seattle or travel to Bremerton for ferry to downtown Seattle. There is a boat ramp nearby for access to Puget Sound.
Active
Listed by: Realty One Group Turn Key • Penny C Jones • 253-677-2665
$2,000,000
13229 Banner Road SE, Olalla, WA 98359
3beds
3,275sqft
Single Family Residence
Built in 2016
2.5 Acres Lot
$-- Zestimate®
$611/sqft
$-- HOA
What's special
- --
- on Zillow
- 968
- views
- 69
- saves
Zillow last checked:
Listing updated:
Listed by:
Penny C Jones 253-677-2665 pennycjones@rogtk.com,
Realty One Group Turn Key,
Jeremy Ritchie 253-225-0519,
Realty One Group Turn Key
Source: NWMLS as distributed by MLS GRID,MLS#: 2591780
Facts & features
Interior
Bedrooms & bathrooms
- Bedrooms: 3
- Bathrooms: 4
- Full bathrooms: 2
- 3/4 bathrooms: 1
- 1/2 bathrooms: 1
- Main level bathrooms: 2
- Main level bedrooms: 1
Bedroom
- Level: Second
Bedroom
- Level: Second
Bedroom
- Level: Main
Bathroom full
- Level: Second
Bathroom full
- Level: Main
Bathroom three quarter
- Level: Second
Other
- Level: Main
Den office
- Level: Main
Dining room
- Level: Main
Entry hall
- Level: Main
Great room
- Level: Main
Kitchen with eating space
- Level: Main
Living room
- Level: Main
Utility room
- Level: Main
Heating
- Fireplace, Forced Air, Heat Pump, Electric, Propane
Cooling
- Heat Pump
Appliances
- Included: Dishwasher, Double Oven, Microwave, Refrigerator, Stove(s)/Range(s), Tankless Water Heater, Dishwasher(s), Microwave(s), Refrigerator(s), Water Heater: Tankless, Water Heater Location: Garage
Features
- Bath Off Primary, Central Vacuum, Ceiling Fan(s), Dining Room, Pantry
- Flooring: Ceramic Tile, Engineered Hardwood, Carpet
- Windows: Dbl Pane/Storm Window
- Basement: None
- Number of fireplaces: 1
- Fireplace features: See Remarks, Main Level: 1, Fireplace
Interior area
- Total structure area: 3,275
- Total interior livable area: 3,275 sqft
Video & virtual tour
Property
Parking
- Total spaces: 4
- Parking features: Attached Garage, RV Parking
- Has attached garage: Yes
- Covered spaces: 4
Features
- Levels: Two
- Stories: 2
- Entry location: Main
- Patio & porch: Bath Off Primary, Built-In Vacuum, Ceiling Fan(s), Dbl Pane/Storm Window, Dining Room, Fireplace, Hot Tub/Spa, Pantry, Security System, Sprinkler System, Vaulted Ceiling(s), Walk-In Closet(s), Water Heater, Wired for Generator
- Pool features: In Ground, In-Ground
- Has spa: Yes
- Spa features: Indoor
- Has view: Yes
- View description: Bay, Islands, Mountain(s), Sea, Sound, Strait
- Has water view: Yes
- Water view: Bay,Sea,Sound,Strait
Lot
- Size: 2.5 Acres
- Features: Paved, Cable TV, Fenced-Partially, High Speed Internet, Hot Tub/Spa, Patio, Propane, RV Parking, Sprinkler System
- Topography: Level,Partial Slope,Terraces
- Residential vegetation: Garden Space, Wooded
Details
- Parcel number: 03220220712005
- Zoning: RR
- Zoning description: Jurisdiction: County
- Special conditions: Standard
- Other equipment: Wired for Generator
Construction
Type & style
- Home type: SingleFamily
- Architectural style: Contemporary,2 Story
- Property subtype: Single Family Residence
Materials
- Cement Planked, Wood Siding, Cement Plank
- Foundation: Poured Concrete
- Roof: Composition
Condition
- Very Good
- Year built: 2016
Details
- Builder name: Reid Construction
Utilities & green energy
- Electric: Company: PSE
- Sewer: Septic Tank
- Water: Individual Well, Company: private well
- Utilities for property: Astound, Astound
Community & HOA
Community
- Security: Security System
- Subdivision: Olalla
Location
- Region: Olalla
Financial & listing details
- Price per square foot: $611/sqft
- Tax assessed value: $1,144,730
- Annual tax amount: $9,903
- Date on market: 10/8/2026
- Listing terms: Conventional,FHA
- Inclusions: Dishwasher(s), Double Oven, Microwave(s), Refrigerator(s), Stove(s)/Range(s)
Estimated market value
Not available
Estimated sales range
Not available
Not available
Price history
| Date | Event | Price |
|---|---|---|
| 10/14/2026 | Listed for sale | $2,000,000+1233.3%$611/sqft |
Source:  NWMLS as distributed by MLS GRID #2591780 Report a problem | ||
| 6/16/2015 | Sold | $150,000$46/sqft |
Source: Public Record Report a problem | ||
Public tax history
| Year | Property taxes | Tax assessment |
|---|---|---|
| 2025 | $9,765 +0.5% | $1,144,730 |
| 2024 | $9,715 +3.2% | $1,144,730 |
| 2023 | $9,418 +0.6% | $1,144,730 |
| 2022 | $9,361 +4.4% | $1,144,730 +24.7% |
| 2021 | $8,967 +5.2% | $918,230 +11.4% |
| 2020 | $8,521 +18.5% | $824,350 +11% |
| 2019 | $7,188 -9.3% | $742,990 +20.2% |
| 2018 | $7,927 | $617,990 |
| 2017 | $7,927 +18.4% | $617,990 +2.6% |
| 2016 | $6,692 +574.1% | $602,530 +678.6% |
| 2015 | $993 | $77,390 -28.4% |
| 2014 | $993 +10.9% | $108,160 |
| 2013 | $895 -37.3% | $108,160 -14.9% |
| 2012 | $1,428 +4.5% | $127,160 -2.4% |
| 2011 | $1,367 +1% | $130,320 -5.7% |
| 2010 | $1,353 +3.9% | $138,240 -9.3% |
| 2009 | $1,302 -0.8% | $152,490 -4% |
| 2008 | $1,313 +49% | $158,820 +66.9% |
| 2007 | $882 +26.1% | $95,140 +56% |
| 2005 | $699 | $60,980 +7.9% |
| 2002 | -- | $56,500 |
Find assessor info on the county website
Monthly payment
Est. payment
Payment breakdown
Explore the cost of this home by adjusting the details. Changes won't be saved.Climate risks
Neighborhood: 98359
Nearby schools
Schools provided by the listing agent
- Elementary: Olalla Elem
- Middle: John Sedgwick Jnr Hi
- High: So. Kitsap High
Source: NWMLS as distributed by MLS GRID. This data may not be complete. We recommend contacting the local school district to confirm school assignments for this home.
Similar homes
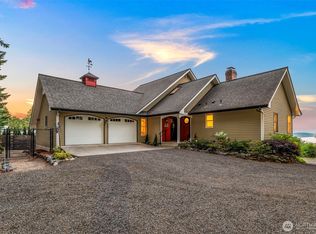
- $1,250,0003 bd3 ba3k sqft6390 SE Tharp Place, Port Orchard, WA 98367Active
 MLS ID #2595769, Jennifer Harder. NWMLS as distributed by MLS GRID
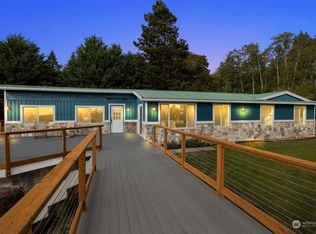
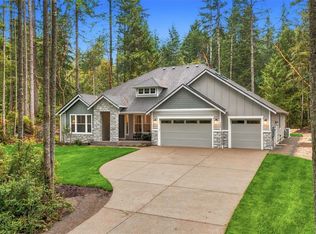
- $1,249,9003 bd3 ba2.9k sqftOlalla Woods, Olalla, WA 98359Active
 MLS ID #2589917, Jontae Richardson. NWMLS as distributed by MLS GRID
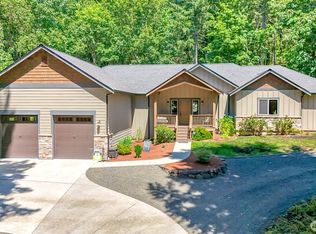
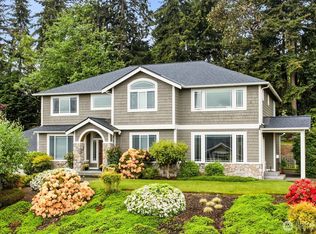
- $1,480,0004 bd3 ba3.2k sqftAdmiralty Ridge, Gig Harbor, WA 98332Active
 MLS ID #2563319, Stephen D. Heuer. NWMLS as distributed by MLS GRID
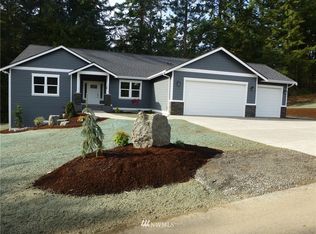
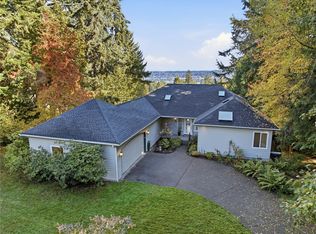
- $1,175,0003 bd4 ba3.2k sqft594 Eagle Ridge Road, Fox Island, WA 98333Active
 MLS ID #2599301, Leslye Stewart. NWMLS as distributed by MLS GRID
