Morning coffee in the sunroom. Friends gathered around the kitchen island. A quiet evening with a book beside the fire. This fully renovated Shepherd Park stunner makes room for it all, with four finished levels that feel generous in space and warm in spirit. The open main level brings everyone together around a chef’s kitchen with waterfall Quartz counters and a full Quartz backsplash. A double sided fireplace connects the living room and four season sunroom, creating two inviting places to linger. In the study, restored original built ins lend character and inspiration. Write your novel, get lost in someone else’s, or make those work reports a little less boring. The conveniently located powder room is accessible from both the study and kitchen. Upstairs, the primary suite offers ample closet space and a private bath with custom tile and shower glass. Two additional bedrooms and a full bath complete the second level. The third floor offers another private bedroom suite with a beautifully finished bath, plus a fifth bedroom for added flexibility. The spacious finished lower level invites movie nights, fireside conversations, and room to spread out, with high ceilings, a wood burning fireplace, a full bath, and an additional living area ready for workouts or relaxation. Direct access to the attached one car garage adds everyday convenience. Outside, a level, fenced yard sets the scene for weekend gatherings and easy afternoons. Thoughtfully renewed from top to bottom, this is a home with room for a full life and cozy corners to enjoy it. Welcome Home!
Pending
$1,610,000
1323 Leegate Rd NW, Washington, DC 20012
5beds
3,640sqft
Single Family Residence
Built in 1948
8,572 Square Feet Lot
$-- Zestimate®
$442/sqft
$-- HOA
What's special
Open main levelCozy corners to enjoyFour season sunroom
- --
- on Zillow
- 390
- views
- 45
- saves
Likely to sell faster than
Zillow last checked:
Listing updated:
Listed by:
Ashley Brooks 240-602-5346,
Long & Foster Real Estate, Inc.
Source: Bright MLS,MLS#: DCDC2291424
Facts & features
Interior
Bedrooms & bathrooms
- Bedrooms: 5
- Bathrooms: 5
- Full bathrooms: 4
- 1/2 bathrooms: 1
- Main level bathrooms: 1
Basement
- Area: 1360
Heating
- Central, Natural Gas
Cooling
- Central Air, Electric
Appliances
- Included: Gas Water Heater
- Laundry: In Basement
Features
- Built-in Features
- Basement: Other
- Number of fireplaces: 2
Interior area
- Total structure area: 3,640
- Total interior livable area: 3,640 sqft
- Finished area above ground: 2,280
- Finished area below ground: 1,360
Property
Parking
- Total spaces: 4
- Parking features: Garage Faces Front, Attached, Driveway
- Attached garage spaces: 1
- Uncovered spaces: 3
Accessibility
- Accessibility features: None
Features
- Levels: Four
- Stories: 4
- Pool features: None
Lot
- Size: 8,572 Square Feet
- Features: Mixed Soil Type
Details
- Additional structures: Above Grade, Below Grade
- Parcel number: 2771/N/0018
- Zoning: RR
- Special conditions: Standard
Construction
Type & style
- Home type: SingleFamily
- Architectural style: Colonial
- Property subtype: Single Family Residence
Materials
- Brick
- Foundation: Slab
- Roof: Architectural Shingle
Condition
- New construction: No
- Year built: 1948
- Major remodel year: 2026
Utilities & green energy
- Sewer: Public Sewer
- Water: Public
Community & HOA
Community
- Subdivision: Shepherd Park
HOA
- Has HOA: No
Location
- Region: Washington
Financial & listing details
- Price per square foot: $442/sqft
- Tax assessed value: $1,218,590
- Annual tax amount: $10,254
- Date on market: 11/12/2026
- Listing agreement: Exclusive Right To Sell
- Listing terms: Cash,Conventional,FHA,VA Loan
- Ownership: Fee Simple
Estimated market value
Not available
Estimated sales range
Not available
Not available
Price history
| Date | Event | Price |
|---|---|---|
| 8/14/2025 | Sold | $803,000$221/sqft |
Source: Public Record Report a problem | ||
Public tax history
| Year | Property taxes | Tax assessment |
|---|---|---|
| 2026 | $10,254 +1.3% | $1,206,320 +1.3% |
| 2025 | $10,121 +1.7% | $1,190,660 +1.7% |
| 2024 | $9,953 +17.8% | $1,170,970 +8.6% |
| 2023 | $8,449 +7.4% | $1,078,040 +7.3% |
| 2022 | $7,870 +3.1% | $1,004,530 +3.1% |
| 2021 | $7,631 +2.4% | $974,100 +2.3% |
| 2020 | $7,451 +5% | $952,290 +4.8% |
| 2018 | $7,099 +4.4% | $908,580 +4.1% |
| 2017 | $6,801 +3.2% | $872,620 +3% |
| 2016 | $6,592 +4.7% | $847,190 +3.6% |
| 2015 | $6,294 +9.8% | $817,870 +9.8% |
| 2014 | $5,732 +0.3% | $744,570 +0.5% |
| 2013 | $5,713 -3.8% | $741,210 -3.2% |
| 2012 | $5,936 | $765,840 |
| 2011 | $5,936 +126.1% | $765,840 -4.3% |
| 2010 | $2,625 +10% | $800,600 -8.9% |
| 2009 | $2,386 +15.3% | $878,830 +8.2% |
| 2007 | $2,071 +5.2% | $812,580 +14.3% |
| 2006 | $1,968 +0.3% | $710,850 +13.5% |
| 2005 | $1,963 +12% | $626,490 +14% |
| 2004 | $1,752 +12% | $549,500 +54.4% |
| 2003 | $1,565 +3.4% | $355,971 +3.1% |
| 2002 | $1,513 +3.5% | $345,184 +3.2% |
| 2001 | $1,461 | $334,397 |
Find assessor info on the county website
Monthly payment
Est. payment
Payment breakdown
Explore the cost of this home by adjusting the details. Changes won't be saved.Climate risks
Neighborhood: Shepherd Park
Nearby schools
Schools provided by the listing agent
- District: District Of Columbia Public Schools
Source: Bright MLS. This data may not be complete. We recommend contacting the local school district to confirm school assignments for this home.
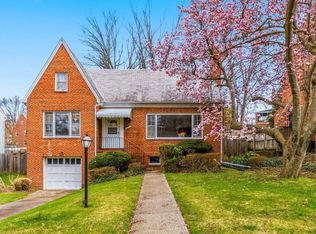
Similar homes
- $--4 bd5 ba2.5k sqft1700 Redwood Ter NW, Washington, DC 20012Auction
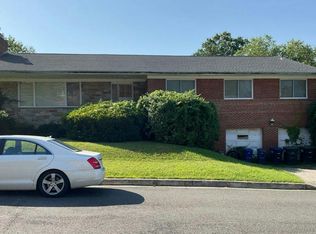 Auction.com 2
- $1,874,0005 bd5 ba4.3k sqft2110 Sudbury Pl NW, Washington, DC 20012For Sale

 MLS ID #DCDC2289876, Tara Butler, Compass. Bright MLS
- $1,599,9995 bd5 ba3.7k sqft1313 Juniper St NW, Washington, DC 20012For Sale
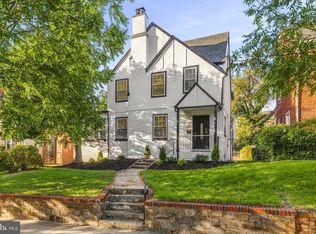 MLS ID #DCDC2288432, Omer RESHID, Real Broker, LLC - Gaithersburg. Bright MLS
- $1,650,0005 bd5 ba3.2k sqft2225 Sudbury Rd NW, Washington, DC 20012For Sale
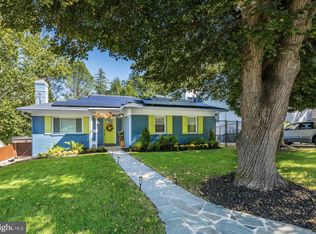 MLS ID #DCDC2287258, Marilyn Charity, Washington Fine Properties, LLC. Bright MLS
- $1,749,9005 bd5 ba3.6k sqft1429 Holly St NW, Washington, DC 20012For SaleMLS ID #DCDC2290702, Roxana Juarez, Keller Williams Fairfax Gateway. Bright MLS
- $1,395,0006 bd4 ba3.8k sqft1618 Juniper St NW, Washington, DC 20012For SaleMLS ID #DCDC2287638, Angela Goldstein, Northgate Realty, LLC. Bright MLS
- $1,499,0005 bd5 ba3.1k sqft800 Elder St NW, Washington, DC 20012For SaleMLS ID #DCDC2284600, Andres Serafini, Realty of America LLC. Bright MLS
- $1,499,9994 bd4 ba3.9k sqft1720 Verbena St NW, Washington, DC 20012For SaleMLS ID #DCDC2263054, Mr. Ron Johnson, Ron J Realty, LLC.. Bright MLS
- $1,400,0004 bd4 ba2.8k sqft1670 Primrose Rd NW, Washington, DC 20012For SaleMLS ID #DCDC2279864, James Gregory, Washington Fine Properties, LLC. Bright MLS
- $1,649,0005 bd4 ba2.8k sqft3155 Upland Ter NW, Washington, DC 20015For SaleMLS ID #DCDC2279872, Kimberly Cestari, Long & Foster Real Estate, Inc.. Bright MLS
- $1,649,0005 bd6 ba4.3k sqft3127 Oliver St NW, Washington, DC 20015For SaleMLS ID #DCDC2287328, Angela Wilson, Samson Properties. Bright MLS
- $1,200,0004 bd3 ba3.2k sqft1418 Floral St NW, Washington, DC 20012For SaleMLS ID #DCDC2285282, JeLene Lee, Samson Properties. Bright MLS
- $1,695,0005 bd4 ba2.7k sqft3333 Tennyson St NW, Washington, DC 20015For SaleMLS ID #DCDC2282864, Keene Taylor, Compass. Bright MLS
- $1,650,0005 bd3 ba3.4k sqft7108 Holly Ave, Takoma Park, MD 20912For SaleMLS ID #MDMC2257792, Stacey Styslinger, Compass. Bright MLS
- $1,125,0005 bd3 ba2.1k sqft7619 12th St NW, Washington, DC 20012For SaleMLS ID #DCDC2289502, Fred Lyles, All Homes Realty LLC. Bright MLS
- $1,845,0005 bd3 ba3.8k sqft3200 Pauline Dr, Chevy Chase, MD 20815For SaleMLS ID #MDMC2261728, Alex Burrell-Hodges, Cottage Street Realty LLC. Bright MLS
- $1,199,8995 bd4 ba3k sqft829 Whittier Pl NW, Washington, DC 20012For SaleMLS ID #DCDC2284142, Richard Saunders, Samson Properties. Bright MLS
- $1,795,0005 bd4 ba3.6k sqft2971 McKinley St NW, Washington, DC 20015For SaleMLS ID #DCDC2288672, Pamela Wye, Compass. Bright MLS
- $1,259,9004 bd3 ba2.6k sqft1790 Verbena St NW, Washington, DC 20012For SaleMLS ID #DCDC2228270, LaCrisha Butler, ButlerCook Real Estate. Bright MLS
- $969,0005 bd4 ba3.1k sqft1405 Crestridge Dr, Silver Spring, MD 20910For SaleMLS ID #MDMC2258684, Donna Kerr, Donna Kerr Group. Bright MLS
