Virtually Staged. Discover this beautifully maintained 3-bedroom, 2-bath corner-lot home in Windermere. Surrounded by tree-lined streets and a welcoming neighborhood atmosphere, this home combines timeless charm with everyday convenience. Enjoy relaxing on the covered front porch, perfect for morning coffee, visiting with the neighbors or unwinding after a long day. Inside, the thoughtfully designed floor plan offers comfortable living spaces that are ideal for both everyday life and entertaining. The home features a galley style kitchen positioned between a cozy breakfast nook and the dining room, allowing for both casual and traditional dining options. The split-bedrooms provide added privacy. The on-suite primary bathroom features a soaking tub, dual vanities and a separate stand alone shower. The shower glass and tile were replaced in the fall of 2025. The home features real bamboo hardwood flooring in all interior areas except the kitchen, nook, bathrooms and laundry room. From the living room, open the sliders and step into your oversized patio. This patio has a generous covered area and a screened portion, allowing you to comfortably enjoy outdoor living while being protected from the Florida sun, weather and insects. The fully vinyl fenced backyard has two access gates and is ideal for pets, play or outdoor gatherings. New gutters and water heater were added in 2026, offering added peace of mind. Residents of this community enjoy access to a resort-style pool, basketball court, tennis/pickleball courts and a walking path, offering endless opportunities for recreation, relaxation and an active lifestyle. Whether you are searching for your first home, looking to downsize, or simply wanting to enjoy the charm and lifestyle that Windermere is known for, this property offers an exceptional opportunity in a highly sought-after location. Conveniently located near excellent schools, shopping, dining, theme parks and major roadways, this home offers easy access to everything Central Florida has to share. Don’t miss this opportunity - schedule your showing today.
For sale
Price cut: $10K (8/30)
$579,000
13231 ROXBORO ROAD, WINDERMERE, FL 34786
3beds
1,706sqft
Single Family Residence
Built in 2009
6,877 Square Feet Lot
$-- Zestimate®
$339/sqft
$81/mo HOA
What's special
Split-bedrooms provide added privacyCozy breakfast nookNew guttersCovered front porchComfortable living spacesOn-suite primary bathroomSoaking tub
- 49 days
- 563
- 36
Zillow last checked:
Listing updated:
Listed by:
Shannon Tichenor 407-301-6174,
LA ROSA REALTY KISSIMMEE 407-930-3530
Source: Stellar MLS,MLS#: O6427997 Originating MLS: Osceola
Originating MLS: Osceola
Facts & features
Interior
Bedrooms & bathrooms
- Bedrooms: 3
- Bathrooms: 2
- Full bathrooms: 2
Primary bedroom
- Features: Ceiling Fan(s), Walk-In Closet(s)
- Level: First
- Area: 182 Square Feet
- Dimensions: 14x13
Bedroom 1
- Features: Built-in Closet
- Level: First
- Area: 90 Square Feet
- Dimensions: 10x9
Bedroom 2
- Features: Built-in Closet
- Level: First
- Area: 99 Square Feet
- Dimensions: 11x9
Primary bathroom
- Features: Dual Sinks, En Suite Bathroom, Garden Bath, Tub with Separate Shower Stall, Linen Closet
- Level: First
- Area: 90 Square Feet
- Dimensions: 10x9
Bathroom 1
- Features: Single Vanity, Tub With Shower, Linen Closet
- Level: First
- Area: 40 Square Feet
- Dimensions: 8x5
Dining room
- Level: First
- Area: 81 Square Feet
- Dimensions: 9x9
Family room
- Level: First
Kitchen
- Features: Built-in Closet
- Level: First
- Area: 84 Square Feet
- Dimensions: 12x7
Laundry
- Level: First
- Area: 45 Square Feet
- Dimensions: 9x5
Heating
- Central
Cooling
- Central Air
Appliances
- Included: Dishwasher, Disposal, Dryer, Electric Water Heater, Microwave, Range, Refrigerator, Washer
- Laundry: Electric Dryer Hookup, Inside, Washer Hookup
Features
- Ceiling Fan(s), Solid Surface Counters, Split Bedroom, Thermostat, Walk-In Closet(s)
- Flooring: Bamboo, Ceramic Tile
- Doors: Sliding Doors
- Windows: Window Treatments
- Has fireplace: No
Interior area
- Total structure area: 2,546
- Total interior livable area: 1,706 sqft
Property
Parking
- Total spaces: 2
- Parking features: Garage - Attached
- Attached garage spaces: 2
Features
- Levels: One
- Stories: 1
- Exterior features: Irrigation System, Private Yard, Rain Gutters, Sidewalk
Lot
- Size: 6,877 Square Feet
- Features: City Lot, Sidewalk
Details
- Parcel number: 262327476201830
- Zoning: P-D
- Special conditions: None
Construction
Type & style
- Home type: SingleFamily
- Property subtype: Single Family Residence
Materials
- Block, Stucco
- Foundation: Slab
- Roof: Shingle
Condition
- New construction: No
- Year built: 2009
Utilities & green energy
- Sewer: Public Sewer
- Water: None
- Utilities for property: BB/HS Internet Available, Cable Available, Electricity Connected, Sewer Connected, Water Connected
Community & HOA
Community
- Features: Clubhouse, Deed Restrictions, Playground, Pool, Sidewalks
- Pet fee: $0 monthly
- Subdivision: LAKE SAWYER SOUTH PH 01
HOA
- Has HOA: Yes
- Amenities included: Clubhouse, Pickleball Court(s), Playground, Pool, Tennis Court(s), Trail(s)
- Services included: Community Pool, Pool Maintenance, Recreational Facilities
- HOA fee: $81 monthly
- HOA name: Tiffany Castille
- HOA phone: 407-781-1406
Location
- Region: Windermere
Financial & listing details
- Price per square foot: $339/sqft
- Tax assessed value: $394,329
- Annual tax amount: $3,654
- Date on market: 7/27/2026
- Cumulative days on market: 49 days
- Listing terms: Cash,Conventional,FHA
- Ownership: Fee Simple
- Total actual rent: 0
- Electric utility on property: Yes
- Road surface type: Paved
Estimated market value
Not available
Estimated sales range
Not available
Not available
Price history
| Date | Event | Price |
|---|---|---|
| 8/30/2026 | Price change | $579,000-1.7%$339/sqft |
Source:  Stellar MLS #O6427997 Report a problem Stellar MLS #O6427997 Report a problem | ||
| 8/21/2026 | Price change | $589,000-1.8%$345/sqft |
Source: Stellar MLS #O6427997 Report a problem | ||
| 7/27/2026 | Listed for sale | $599,900+167.8%$352/sqft |
Source: Stellar MLS #O6427997 Report a problem | ||
| 12/12/2012 | Sold | $224,000+0.9%$131/sqft |
Source: Public Record Report a problem | ||
| 10/11/2012 | Price change | $221,990-1.3%$130/sqft |
Source: Main Street Associates #O5109108 Report a problem | ||
| 9/9/2012 | Price change | $225,000-2.2%$132/sqft |
Source: Main Street Associates #O5109108 Report a problem | ||
| 8/5/2012 | Price change | $230,000-2.1%$135/sqft |
Source: Main Street Associates #O5109108 Report a problem | ||
| 7/16/2012 | Price change | $235,000-2.1%$138/sqft |
Source: Main Street Associates #O5109108 Report a problem | ||
| 7/7/2012 | Listed for sale | $240,000+10.8%$141/sqft |
Source: Main Street Associates #O5109108 Report a problem | ||
| 4/21/2009 | Sold | $216,600$127/sqft |
Source: Public Record Report a problem | ||
Public tax history
| Year | Property taxes | Tax assessment |
|---|---|---|
| 2024 | $3,433 +7.6% | $220,390 +3% |
| 2023 | $3,189 +4.5% | $213,971 +3% |
| 2022 | $3,050 +0.9% | $207,739 +3% |
| 2021 | $3,024 +0.9% | $201,688 +1.4% |
| 2020 | $2,997 +1.4% | $198,903 +2.3% |
| 2019 | $2,955 +0.9% | $194,431 +1.9% |
| 2018 | $2,929 | $190,806 -9.6% |
| 2017 | $2,929 +1.8% | $211,157 +2.3% |
| 2016 | $2,877 +1.2% | $206,377 +5.6% |
| 2015 | $2,843 -3.6% | $195,341 +5% |
| 2014 | $2,951 +1.8% | $185,978 +4.7% |
| 2013 | $2,898 -3.2% | $177,657 -2.2% |
| 2012 | $2,992 +1.2% | $181,579 +1.5% |
| 2011 | $2,957 +2.4% | $178,895 -0.4% |
| 2010 | $2,889 | $179,578 +278.1% |
| 2009 | -- | $47,500 -17.5% |
| 2008 | $1,149 +63.2% | $57,600 +92% |
| 2007 | $704 | $30,000 |
Find assessor info on the county website
Monthly payment
Est. payment
Payment breakdown
Explore the cost of this home by adjusting the details. Changes won't be saved.Climate risks
Neighborhood: 34786
Nearby schools
Schools provided by the listing agent
- Elementary: Sunset Park Elem
- Middle: Horizon West Middle School
- High: Windermere High School
Source: Stellar MLS. This data may not be complete. We recommend contacting the local school district to confirm school assignments for this home.
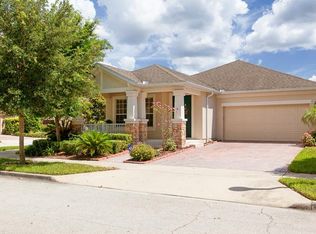
Similar homes
- $550,0003 bd2 ba1.9k sqft13137 PENSHURST LANE, WINDERMERE, FL 34786For Sale

 MLS ID #O6421270, Jauquese Knowles, MORRIS WILLIAMS REALTY. Stellar MLS
 - $560,0004 bd3 ba1.8k sqft8225 BRYCE CANYON AVENUE, WINDERMERE, FL 34786For Sale
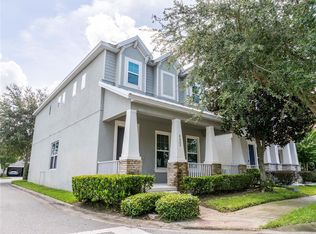 MLS ID #O6371960, Fernando Zucato, CHARLES RUTENBERG REALTY ORLANDO. Stellar MLS
 - $519,0003 bd2 ba2k sqft4844 FLINT ROAD, WINDERMERE, FL 34786For Sale
 MLS ID #O6436938, Kim Lam, LLC, CORCORAN PREMIER REALTY. Stellar MLS
 - $645,0004 bd2 ba2.5k sqft13226 ZORI LANE, WINDERMERE, FL 34786For Sale
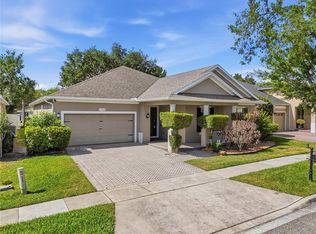 MLS ID #O6403132, Aziz Elbrak, LA ROSA REALTY LLC. Stellar MLS
 - $629,0005 bd4 ba2.3k sqft5506 NEW INDEPENDENCE PARKWAY, WINTER GARDEN, FL 34787For SaleMLS ID #O6439560, Christina Fata, REAL BROKER, LLC. Stellar MLS
- $415,0003 bd3 ba1.3k sqft7752 RIGBY STREET, WINDERMERE, FL 34786For SaleMLS ID #O6422269, Ayoub Aitelhaj, ATLIS REALTY GROUP LLC. Stellar MLS
- $627,0003 bd3 ba2.3k sqft14005 ALDFORD DRIVE, WINTER GARDEN, FL 34787For SaleMLS ID #O6401397, Thomas Nickley, Jr, KELLER WILLIAMS REALTY AT THE PARKS. Stellar MLS
- $639,0004 bd2 ba2.1k sqft11437 WAKEWORTH STREET, ORLANDO, FL 32836For SaleMLS ID #O6410775, Bobbie Weldon, RE/MAX REALTEC GROUP INC. Stellar MLS
- $569,0004 bd2 ba2.2k sqft7813 SARANAC COURT, ORLANDO, FL 32835For SaleMLS ID #O6436728, Shannon Human, RE/MAX SELECT GROUP. Stellar MLS
- $538,0003 bd3 ba2k sqft16197 WIND VIEW LANE, WINTER GARDEN, FL 34787For SaleMLS ID #O6397229, Fanny Stollmeyer, LIFESTYLE INTERNATIONAL REALTY. Stellar MLS
- $489,0003 bd2 ba1.9k sqft502 FIRST CAPE CORAL DR, WINTER GARDEN, FL 34787For SaleMLS ID #O6436101, Mario Archila, PALM CIRCLE REALTY. Stellar MLS
- $438,0003 bd2 ba1.3k sqft2628 BALFORN TOWER WAY, WINTER GARDEN, FL 34787For SaleMLS ID #S5156147, Maria Lebron, LPT REALTY, LLC. Stellar MLS
- $604,0004 bd3 ba2.5k sqft3307 ROYAL ASCOT RUN, GOTHA, FL 34734For SaleMLS ID #O6420247, Liz Boyce, CHARLES RUTENBERG REALTY ORLANDO. Stellar MLS
- $495,0004 bd3 ba2k sqft9231 GRAND ISLAND WAY, WINTER GARDEN, FL 34787For SaleMLS ID #O6405710, Diller de Abreu Junior, ELITE INTERNATIONAL REALTY INC. Stellar MLS
- $525,0004 bd2 ba2k sqft677 BUCKHAVEN LOOP, OCOEE, FL 34761For SaleMLS ID #O6401211, Elsie Benitez, PA, BENITEZ ROYAL REALTY LLC. Stellar MLS
- $499,9003 bd2 ba2.2k sqft11546 NICE COURT, CLERMONT, FL 34711For SaleMLS ID #O6437984, Autumn Makin, LAKEFIELD REALTY GROUP LLC. Stellar MLS
- $529,9004 bd2 ba2.3k sqft13059 SANDY PINE LANE, CLERMONT, FL 34711For SaleMLS ID #G5115788, Jessica Sciacca, PINK PLACE REALTY, LLC. Stellar MLS
- $571,0004 bd3 ba2.5k sqft13821 AMBERLEIGH ROAD, ORLANDO, FL 32837For SaleMLS ID #S5154308, Louisa Ghali, GHALI REALTY, INC. Stellar MLS
- $489,9993 bd2 ba2.1k sqft253 BEACON POINTE DRIVE, OCOEE, FL 34761For SaleMLS ID #O6436632, Edul Mohamed, PA, LA ROSA RTY WINTER GARDEN LLC. Stellar MLS
- $479,0003 bd2 ba1.6k sqft4618 CONROY CLUB DRIVE, ORLANDO, FL 32835For SaleMLS ID #O6418899, Kevin Sullivan, LAKESIDE REALTY WINDERMERE INC. Stellar MLS
