
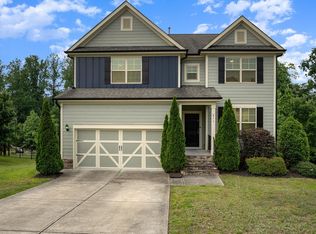
Located at 475 Granite Creek Drive in Rolesville, NC, this beautifully maintained home in the sought-after Granite Falls community offers 4,322 square feet of spacious, functional living with modern upgrades throughout. The open-concept layout features an elegant dining room, a dedicated office, a large kitchen with an expansive island and ample cabinetry, a generous primary suite with a walk-in closet, complemented by a versatile bonus room, 5 bedrooms and 4 full bathrooms. The home also includes a newly finished basement (2023) ideal for entertaining guests, or a home gym, along with an added parking pad and sidewalk (2020) for enhanced convenience. Residents enjoy access to the Granite Falls Swim & Athletic Club, offering indoor and outdoor pools, a fitness center, group classes, and year-round activities, all within close proximity to shopping, dining, walking trails, and parks--making this property a perfect blend of space, upgrades, and lifestyle. If qualified, your buyers can assume an amazing 2.25% interest rate of the sellers' loan balance!!!
For sale
$689,900
475 Granite Creek Dr, Rolesville, NC 27571
5beds
4,322sqft
Est.: Get pre-qualified
Single Family Residence, Residential
Built in 2017
0.27 Acres Lot
$673,300 Zestimate®
$160/sqft
$130/mo HOA
What's special
Modern upgrades throughoutVersatile bonus roomDedicated officeOpen-concept layoutAmple cabinetryElegant dining room
- 39 days |
- 752 |
- 29 |
Zillow last checked:
Listing updated:
Listed by:
Calinda McMickle 919-417-0478,
Brokers United Realty
Source: Doorify MLS,MLS#: 10161490
Tour with a local agent
Facts & features
Interior
Bedrooms & bathrooms
- Bedrooms: 5
- Bathrooms: 4
- Full bathrooms: 4
Heating
- Ductless, Natural Gas, Zoned
Cooling
- Ceiling Fan(s), Central Air, Ductless
Appliances
- Included: Dishwasher, Electric Range, Gas Water Heater, Microwave
- Laundry: Laundry Room, Upper Level
Features
- Entrance Foyer, Granite Counters, High Ceilings, Separate Shower, Soaking Tub, Tray Ceiling(s), Walk-In Closet(s), Walk-In Shower
- Flooring: Carpet, Combination, Tile, Wood
- Windows: Blinds, Shutters
- Basement: Bath/Stubbed, Daylight, Finished, Full, Interior Entry
Interior area
- Total structure area: 4,322
- Total interior livable area: 4,322 sqft
- Finished area above ground: 3,197
- Finished area below ground: 1,125
Video & virtual tour
Property
Parking
- Total spaces: 2
- Parking features: Attached, Driveway, Garage, Garage Faces Front
- Attached garage spaces: 2
Features
- Levels: Three Or More
- Stories: 2
- Patio & porch: Deck, Porch
- Exterior features: Rain Gutters
- Pool features: Community
- Fencing: None
- Has view: Yes
Lot
- Size: 0.27 Acres
- Features: Hardwood Trees
Details
- Parcel number: 175916735704000 0358089
- Zoning: RM-CZ
- Special conditions: Standard
Construction
Type & style
- Home type: SingleFamily
- Architectural style: Craftsman
- Property subtype: Single Family Residence, Residential
Materials
- Fiber Cement, Shake Siding, Stone
- Foundation: Slab
- Roof: Shingle
Condition
- New construction: No
- Year built: 2017
Utilities & green energy
- Sewer: Public Sewer
- Water: Public
- Utilities for property: Cable Available, Electricity Connected, Natural Gas Connected, Sewer Connected, Water Connected
Community & HOA
Community
- Features: Fitness Center, Pool
- Subdivision: Granite Falls
HOA
- Has HOA: Yes
- Amenities included: Clubhouse, Fitness Center, Indoor Pool, Pool, Recreation Facilities
- Services included: Maintenance Grounds
- HOA fee: $130 monthly
Location
- Region: Rolesville
Financial & listing details
- Price per square foot: $160/sqft
- Tax assessed value: $578,205
- Annual tax amount: $5,782
- Date on market: 4/21/2026
Estimated market value
$673,300
$640,000 - $707,000
$3,589/mo
Price history
| Date | Event | Price |
|---|---|---|
| 4/21/2026 | Listed for sale | $689,900+64.3%$160/sqft |
Source:  Doorify MLS #10161490 Report a problem Doorify MLS #10161490 Report a problem | ||
| 12/30/2020 | Sold | $420,000-2.3%$97/sqft |
Source: Doorify MLS #2348710 Report a problem | ||
| 11/10/2020 | Pending sale | $429,900$99/sqft |
Source: Allen Tate/Wake Forest #2348710 Report a problem | ||
| 10/15/2020 | Listed for sale | $429,900$99/sqft |
Source: Allen Tate/Wake Forest #2348710 Report a problem | ||
Public tax history
| Year | Property taxes | Tax assessment |
|---|---|---|
| 2025 | $4,910 +0.4% | $578,205 |
| 2024 | $4,891 +16.4% | $578,205 +37.8% |
| 2023 | $4,203 +3.5% | $419,452 |
| 2022 | $4,062 -14.1% | $419,452 |
| 2021 | $4,730 +414.2% | $419,452 |
| 2020 | $920 -8.4% | $419,452 +23% |
| 2019 | $1,004 | $340,929 |
| 2018 | $1,004 +52.9% | $340,929 +468.2% |
| 2017 | $657 +1.3% | $60,000 |
| 2016 | $648 | $60,000 -17.8% |
| 2015 | -- | $73,000 |
Find assessor info on the county website
Monthly payment
Est. payment$--/mo
Payment breakdown
Explore the cost of this home by adjusting the details. Changes won't be saved.
All calculations are estimates and provided by Zillow, Inc. for informational purposes only. Actual amounts may vary.
HOA fees may include property taxes on listings classified as Co-Ops. Contact the listing agent and/or owner for fee details.
Mortgage interest rates are dependent on a number of factors, including credit score, down payment, and repayment length. Interest rate data provided by Zillow Group Marketplace, Inc. as of 1/1/1970 from various mortgage lenders with which we have lead or other similar arrangements; the Estimated Payment is an average of those rates.
See how much you could borrow to make a competitive offer.
Climate risks
Neighborhood: 27571
Nearby schools
GreatSchools rating
- 6/10Sanford Creek ElementaryGrades: PK-5Distance: 0.4 mi
- 9/10Rolesville Middle SchoolGrades: 6-8Distance: 1.3 mi
- 6/10Rolesville High SchoolGrades: 9-12Distance: 2.1 mi
Schools provided by the listing agent
- Elementary: Wake - Sanford Creek
- Middle: Wake - Rolesville
- High: Wake - Rolesville
Source: Doorify MLS. This data may not be complete. We recommend contacting the local school district to confirm school assignments for this home.

A local agent can set up tours, give advice and negotiate with sellers.


- North Carolina
- Wake County
- Rolesville
- 27571
- 475 Granite Creek Dr
Nearby cities
Nearby zip codes
Other Rolesville Topics
