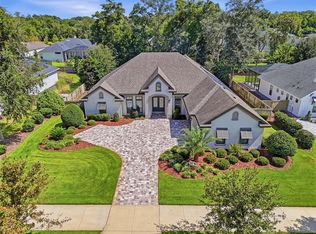
This one of a kind 2026 Spring Parade home offers a rare opportunity to own a new construction truly custom residence without having to build it yourself. Built from the ground up with intention, this 4 bedroom, 3.5 bath courtyard home with a private pool and three-car garage is a perfect blend of timeless design, advanced building science, and elevated living. No detail has been overlooked—even the ones you can’t see—resulting in a home that offers superior energy efficiency, healthier indoor air quality, and lasting structural integrity. Beyond its beauty, this home is engineered for performance, durability, and long-term comfort with premium construction features rarely found in today’s market, including: Sub-slab passive radon ventilation system, ZIP System air-sealed building envelope, Clark Dietrich E-Screen continuous drainage & ventilated cladding (rainscreen system), Pella Impervia fiberglass windows with SunDefense Low-E Argon glass, Bryant 20 SEER variable speed 5-ton, 4-zone HVAC system, AprilAire Healthy Air MERV 13 filtration system, Navien NPE-240A2 condensing tankless natural gas water heater with ComfortFlow technology, insulated hot water system with dedicated ¾” recirculation line, Schluter Systems full waterproofing for all tiled showers. Designed with both luxury and livability in mind, the home features natural limestone veneer accents, stained wood tongue-and-groove porch ceilings, TimberTech decking, a turf courtyard, and a saltwater pool—all creating a private outdoor retreat. Inside, French oak engineered flooring runs throughout, complemented by custom wood closet shelving and thoughtfully selected finishes. Attention to comfort and privacy continues with insulated bedroom and bathroom walls, including enhanced soundproofing in the primary suite. A 400-amp electrical service with generator-ready provisions, structured CAT6 wiring, and a dedicated low-voltage closet ensure the home is future-ready. This residence also delivers a fully integrated technology and entertainment experience, including an 8-camera surveillance system, security, and premium audio/visual systems throughout. The living room features a Samsung 65” Frame TV with in-ceiling surround sound and in-wall subwoofer, while additional audio zones extend to the dining room and patio for effortless entertaining. Residents of Town of Tioga enjoy a host of community amenities including a pickleball court, clubhouse, pool, playground, tennis courts, sand volleyball, basketball courts, and scenic walking trails. Tioga Town Center is just steps away with fine dining, boutique shopping, and Gainesville Health and Fitness. Conveniently located approximately 4 miles from I-75, 4.5 miles to North Florida Regional Medical Center, 8 miles to the University of Florida, and 11 miles to Shands Hospital, this home offers luxury, comfort, and accessibility in one exceptional package.
New construction
$1,310,520
13233 SW 11 ROAD, NEWBERRY, FL 32669
4beds
3,216sqft
Single Family Residence
Built in 2026
7,897 Square Feet Lot
$1,288,400 Zestimate®
$408/sqft
$210/mo HOA
What's special
Private poolTurf courtyardSaltwater poolThree-car garagePrivate outdoor retreatTimbertech deckingFrench oak engineered flooring
- 189 days
- 253
- 16
Zillow last checked:
Listing updated:
Listed by:
Amber Beckham 352-262-6756,
TIOGA REALTY LLC 352-333-3009
Source: Stellar MLS,MLS#: GC539521 Originating MLS: Gainesville-Alachua
Originating MLS: Gainesville-Alachua
Facts & features
Interior
Bedrooms & bathrooms
- Bedrooms: 4
- Bathrooms: 4
- Full bathrooms: 3
- 1/2 bathrooms: 1
Rooms
- Room types: Bonus Room, Den/Library/Office, Family Room, Utility Room
Primary bedroom
- Features: Walk-In Closet(s)
- Level: First
- Area: 378 Square Feet
- Dimensions: 18x21
Bedroom 2
- Features: En Suite Bathroom, Built-in Closet
- Level: First
- Area: 144 Square Feet
- Dimensions: 12x12
Bedroom 3
- Features: Built-in Closet
- Level: First
- Area: 195 Square Feet
- Dimensions: 15x13
Bedroom 4
- Features: Built-in Closet
- Level: First
- Area: 180 Square Feet
- Dimensions: 15x12
Kitchen
- Features: Walk-In Closet(s)
- Level: First
- Area: 357 Square Feet
- Dimensions: 21x17
Laundry
- Features: No Closet
- Level: First
- Area: 80 Square Feet
- Dimensions: 10x8
Living room
- Features: No Closet
- Level: First
- Area: 441 Square Feet
- Dimensions: 21x21
Heating
- Central, Electric
Cooling
- Central Air, Zoned
Appliances
- Included: Oven, Cooktop, Dishwasher, Disposal, Gas Water Heater, Microwave, Refrigerator, Tankless Water Heater
- Laundry: Inside, Laundry Room
Features
- Ceiling Fan(s), Eating Space In Kitchen, High Ceilings, Kitchen/Family Room Combo, Open Floorplan, Primary Bedroom Main Floor, Walk-In Closet(s), In-Law Floorplan
- Flooring: Luxury Vinyl, Tile, Travertine
- Doors: Outdoor Kitchen, Sliding Doors
- Has fireplace: Yes
- Fireplace features: Gas, Living Room
Interior area
- Total structure area: 4,260
- Total interior livable area: 3,216 sqft
Property
Parking
- Total spaces: 3
- Parking features: Alley Access, Driveway, Garage Door Opener, Garage Faces Rear
- Attached garage spaces: 3
- Has uncovered spaces: Yes
- Details: Garage Dimensions: 31x23
Features
- Levels: One
- Stories: 1
- Patio & porch: Covered, Side Porch
- Exterior features: Irrigation System, Outdoor Kitchen, Sidewalk
- Has private pool: Yes
- Pool features: In Ground, Salt Water
- Fencing: Other
Lot
- Size: 7,897 Square Feet
- Dimensions: 121.5 x x 65
- Features: Landscaped
Details
- Additional structures: Outdoor Kitchen
- Parcel number: 04333120470
- Zoning: RESI
- Special conditions: None
Construction
Type & style
- Home type: SingleFamily
- Architectural style: Courtyard,Historical,Traditional
- Property subtype: Single Family Residence
Materials
- Cement Siding, HardiPlank Type, Stone, Wood Frame
- Foundation: Slab, Stem Wall
- Roof: Shingle
Condition
- Completed
- New construction: Yes
- Year built: 2026
Details
- Builder model: Santa Monica
- Builder name: Advanced Building Concepts INC
- Warranty included: Yes
Utilities & green energy
- Sewer: Public Sewer
- Water: Public
- Utilities for property: BB/HS Internet Available, Cable Available, Electricity Connected, Fiber Optics, Fire Hydrant, Natural Gas Connected, Public, Sewer Connected, Street Lights, Underground Utilities, Water Connected
Community & HOA
Community
- Features: Clubhouse, Golf Carts OK, Park, Playground, Pool, Sidewalks, Special Community Restrictions, Tennis Court(s)
- Pet fee: $0 monthly
- Subdivision: TOWN OF TIOGA
HOA
- Has HOA: Yes
- Amenities included: Basketball Court, Clubhouse, Fence Restrictions, Maintenance, Park, Pickleball Court(s), Playground, Pool
- Services included: Community Pool, Electricity, Insurance, Maintenance Structure, Maintenance Grounds, Maintenance Repairs, Manager, Pest Control, Pool Maintenance, Private Road
- HOA fee: $210 monthly
- HOA name: Town of Tioga Community Association
- HOA phone: 352-494-7342
Location
- Region: Newberry
Financial & listing details
- Price per square foot: $408/sqft
- Tax assessed value: $117,000
- Annual tax amount: $2,271
- Date on market: 4/17/2026
- Cumulative days on market: 188 days
- Listing terms: Cash,Conventional,VA Loan
- Ownership: Fee Simple
- Total actual rent: 0
- Electric utility on property: Yes
- Road surface type: Asphalt, Paved
Estimated market value
$1,288,400
$1.22M - $1.35M
$5,619/mo
Price history
| Date | Event | Price |
|---|---|---|
| 4/17/2026 | Listed for sale | $1,310,520+916.9%$408/sqft |
Source:  Stellar MLS #GC539521 Report a problem Stellar MLS #GC539521 Report a problem | ||
| 1/12/2022 | Sold | $128,880$40/sqft |
Source: Public Record Report a problem | ||
Public tax history
| Year | Property taxes | Tax assessment |
|---|---|---|
| 2025 | $2,366 -8.8% | $117,000 -3.3% |
| 2024 | $2,594 +16.3% | $121,000 +10% |
| 2023 | $2,230 -1.2% | $110,000 |
| 2022 | $2,256 | $110,000 |
Find assessor info on the county website
Monthly payment
Est. payment
Payment breakdown
Explore the cost of this home by adjusting the details. Changes won't be saved.Climate risks
Neighborhood: 32669
Nearby schools
Schools provided by the listing agent
- Elementary: Meadowbrook Elementary School-AL
- Middle: Kanapaha Middle School-AL
- High: F. W. Buchholz High School-AL
Source: Stellar MLS. This data may not be complete. We recommend contacting the local school district to confirm school assignments for this home.
Similar homes
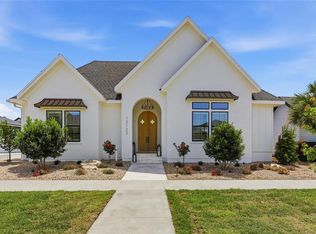
- $1,110,0004 bd5 ba3.3k sqft741 SW 133RD WAY, NEWBERRY, FL 32669For Sale

 MLS ID #GC541134, Tom Reilly, TIOGA REALTY LLC. Stellar MLS
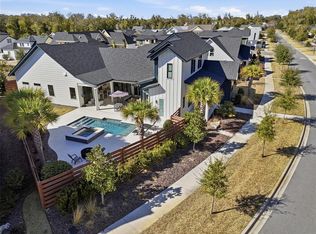
 - $1,035,0004 bd3 ba2.9k sqft828 SW 131ST STREET, NEWBERRY, FL 32669For Sale
 MLS ID #GC541908, Jenny Highlander, REAL BROKER, LLC. Stellar MLS
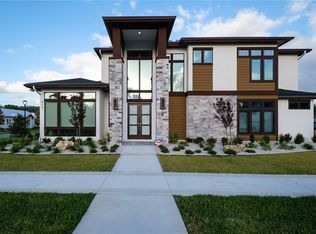
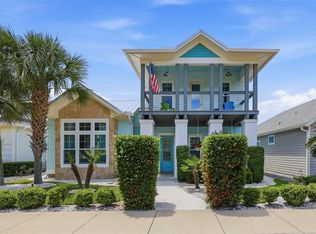
 - $999,0004 bd4 ba3.9k sqft742 SW 132ND DRIVE, NEWBERRY, FL 32669For Sale
 MLS ID #GC539862, Anna Olcese, ENGEL & VOLKERS GAINESVILLE. Stellar MLS
 - $1,325,0004 bd4 ba3.6k sqft3357 SW 106TH STREET, GAINESVILLE, FL 32608For Sale
 MLS ID #GC543927, Tammy Broxson, BROXSON REAL ESTATE GROUP. Stellar MLS
 - $1,395,0004 bd4 ba3.5k sqft14828 SW 9TH LANE, NEWBERRY, FL 32669New ConstructionMLS ID #GC540392, Daurine Wehbe, COLDWELL BANKER M.M. PARRISH REALTORS. Stellar MLS
- $909,9004 bd3 ba2.8k sqft1063 SW 135 DRIVE, NEWBERRY, FL 32669New ConstructionMLS ID #GC532685, Amber Beckham, TIOGA REALTY LLC. Stellar MLS
- $743,8604 bd4 ba2.7k sqft720 SW 131 STREET, NEWBERRY, FL 32669New ConstructionMLS ID #GC541351, Amber Beckham, TIOGA REALTY LLC. Stellar MLS
- $1,149,0004 bd3 ba3k sqft12041 SW 12TH LANE, GAINESVILLE, FL 32607New ConstructionMLS ID #GC543290, Mo Hatami, KELLER WILLIAMS GAINESVILLE REALTY PARTNERS. Stellar MLS
- $1,095,0003 bd3 ba2k sqft15114 NW 32ND AVENUE, NEWBERRY, FL 32669For SaleMLS ID #TB8555103, Stephen Hachey, FLAT FEE MLS REALTY. Stellar MLS
- $1,499,9004 bd4 ba3.9k sqft17104 SW 11TH COURT, NEWBERRY, FL 32669New ConstructionMLS ID #GC535253, Carrie Cason, ENGEL & VOLKERS GAINESVILLE. Stellar MLS
- $1,773,9004 bd5 ba4k sqft1099 SW 147TH TERRACE, NEWBERRY, FL 32669New ConstructionMLS ID #GC543314, Jonathan Enriquez Arguero, G W ROBINSON REALTY INC. Stellar MLS
- $1,599,0004 bd3 ba2.7k sqft3201 NW 202 STREET, NEWBERRY, FL 32669For SaleMLS ID #GC541782, Pam Smith, HOMETOWN REALTY OF NORTH FLORIDA, INC. Stellar MLS
- $695,5004 bd3 ba2.2k sqft13425 SW 9TH ROAD, NEWBERRY, FL 32669New ConstructionMLS ID #GC529701, Amber Beckham, TIOGA REALTY LLC. Stellar MLS
- $1,325,0005 bd3 ba4.7k sqft10630 NW 153RD TERRACE, ALACHUA, FL 32615For SaleMLS ID #GC543710, Jonathan Mills, KELLER WILLIAMS GAINESVILLE REALTY PARTNERS. Stellar MLS
- $847,0004 bd4 ba3k sqft13573 NW 8th Rd, Newberry, FL 32669For Sale
 MLS ID #799695, Cookie King, Cookie King Real Estate, Inc.. Dixie-Gilchrist Levy Counties BOR
 - $1,170,0005 bd3 ba3.2k sqft6012 NW 168TH STREET, ALACHUA, FL 32615For SaleMLS ID #TB8555800, Greg Sullivan, BY OWNER.COM. Stellar MLS
- $920,0004 bd4 ba3.1k sqft1324 SW 120TH DRIVE, GAINESVILLE, FL 32607For SaleMLS ID #GC541741, Hanna Manalis, PEPINE REALTY. Stellar MLS
- $849,9004 bd4 ba4.1k sqft14312 NW 41ST AVENUE, NEWBERRY, FL 32669For SaleMLS ID #GC538960, Mark Gajda, PEPINE REALTY. Stellar MLS
- $899,0004 bd4 ba4.2k sqft8121 SW 45TH LANE, GAINESVILLE, FL 32608For SaleMLS ID #GC544253, Holly Moebus, BHGRE THOMAS GROUP. Stellar MLS
