Calling all investors, flippers, and visionaries! Discover an exceptional value-add opportunity in East Renton Highlands! Set on approximately 1.2 acres, this unique property features two existing residences - a primary house and a manufactured home with 2 bedrooms and 2 bathrooms, offering an opportunity to explore multiple renovation and investment strategies. Both homes need remodeling, making this an ideal project for buyers ready to bring their vision, creativity, and expertise to the table. The property also features a detached garage with a carport, a huge yard, and mature fruit trees, providing additional utility, outdoor space, and plenty of room to reimagine the setting. Whether your strategy is to renovate and resell, investigate a potential rental opportunity, create a multi-generational living arrangement, or explore the property's longer-term possibilities, this is a chance to unlock the potential of a sizable residential parcel in the Renton area. Enjoy the combination of space, existing improvements, and access to the amenities of the greater Renton and Eastside region. Bring your contractor, run your numbers, and imagine the possibilities! Properties offering two existing dwellings and this much land deserve a closer look. Sold as a value-add opportunity. Buyers to verify property condition, square footage, permits, legal occupancy, zoning, utilities, development feasibility, and all information material to their intended use.
Active
Listed by: Coldwell Banker Danforth • Liudmila Samakhvalava • 206-317-9885
$699,999
13239 166th Avenue SE, Renton, WA 98059
2beds
850sqft
Single Family Residence
Built in 1957
1.2 Acres Lot
$676,100 Zestimate®
$824/sqft
$-- HOA
What's special
Mature fruit treesHuge yard
- --
- on Zillow
- 74
- views
- 2
- saves
Zillow last checked:
Listing updated:
Listed by:
Liudmila Samakhvalava 206-317-9885 milarealtywa@gmail.com,
Coldwell Banker Danforth
Source: NWMLS as distributed by MLS GRID,MLS#: 2595159
Facts & features
Interior
Bedrooms & bathrooms
- Bedrooms: 2
- Bathrooms: 1
- Full bathrooms: 1
- Main level bathrooms: 1
- Main level bedrooms: 2
Bedroom
- Level: Main
Bedroom
- Level: Main
Bathroom full
- Level: Main
Entry hall
- Level: Main
Kitchen with eating space
- Level: Main
Living room
- Level: Main
Heating
- Fireplace, Baseboard, Electric, Wood
Cooling
- None
Appliances
- Included: Dishwasher, Dryer, Refrigerator, Stove(s)/Range(s), Washer, Dishwasher(s), Dryer(s), Refrigerator(s), Washer(s), Water Heater: Electric
Features
- Bath Off Primary, Pantry
- Flooring: Vinyl, Carpet
- Windows: Dbl Pane/Storm Window
- Basement: None
- Number of fireplaces: 1
- Fireplace features: Wood Burning, Main Level: 1, Fireplace
Interior area
- Total structure area: 850
- Total interior livable area: 850 sqft
Property
Parking
- Total spaces: 4
- Parking features: Attached Carport, Driveway, Detached Garage, RV Parking
- Has garage: Yes
- Has carport: Yes
- Covered spaces: 4
Features
- Levels: One
- Stories: 1
- Entry location: Main
- Patio & porch: Bath Off Primary, Dbl Pane/Storm Window, Fireplace, Pantry, Vaulted Ceiling(s), Water Heater
- Has view: Yes
- View description: Territorial
Lot
- Size: 1.2 Acres
- Features: Value In Land, Deck, Fenced-Partially, Outbuildings, RV Parking
- Topography: Level
- Residential vegetation: Brush, Fruit Trees, Garden Space
Details
- Parcel number: 1323059062
- Zoning description: Jurisdiction: City
- Special conditions: Standard
Construction
Type & style
- Home type: SingleFamily
- Architectural style: 1 Story
- Property subtype: Single Family Residence
Materials
- Wood Siding
- Foundation: Poured Concrete
- Roof: Composition
Condition
- Fixer
- Year built: 1957
- Major remodel year: 1957
Utilities & green energy
- Electric: Company: PSE
- Sewer: None, Company: Septic
- Water: Public, Company: Renton District 90
Community & HOA
Community
- Subdivision: Highlands
Location
- Region: Renton
Financial & listing details
- Price per square foot: $824/sqft
- Tax assessed value: $609,000
- Annual tax amount: $6,963
- Date on market: 10/15/2026
- Listing terms: Rehab Loan
- Inclusions: Dishwasher(s), Dryer(s), Refrigerator(s), Stove(s)/Range(s), Washer(s)
Estimated market value
$676,100
$642,000 - $710,000
$2,475/mo
Price history
| Date | Event | Price |
|---|---|---|
| 10/15/2026 | Listed for sale | $699,999$824/sqft |
Source:  NWMLS as distributed by MLS GRID #2595159 Report a problem NWMLS as distributed by MLS GRID #2595159 Report a problem | ||
Public tax history
| Year | Property taxes | Tax assessment |
|---|---|---|
| 2025 | $6,963 +8.9% | $609,000 +4.3% |
| 2024 | $6,394 +12.3% | $584,000 +18.2% |
| 2023 | $5,695 -3.8% | $494,000 -16.3% |
| 2022 | $5,919 +11.5% | $590,000 +36.9% |
| 2021 | $5,310 +7.8% | $431,000 +17.8% |
| 2020 | $4,928 +1.1% | $366,000 |
| 2019 | $4,873 +2.6% | $366,000 -0.5% |
| 2018 | $4,749 +8.2% | $368,000 +17.6% |
| 2017 | $4,391 +11.7% | $313,000 -4% |
| 2016 | $3,932 | $326,000 +7.9% |
| 2015 | $3,932 | $302,000 +6% |
| 2014 | $3,932 | $285,000 +15.9% |
| 2013 | $3,932 | $246,000 +7.9% |
| 2012 | -- | $228,000 -7.3% |
| 2011 | -- | $246,000 -18.5% |
| 2010 | -- | $302,000 |
| 2009 | -- | $302,000 +11% |
| 2007 | -- | $272,000 +15.3% |
| 2006 | -- | $236,000 +4.9% |
| 2005 | -- | $225,000 +21% |
| 2001 | $2,545 +12.8% | $186,000 +20% |
| 2000 | $2,256 | $155,000 |
Find assessor info on the county website
Monthly payment
Est. payment
Payment breakdown
Explore the cost of this home by adjusting the details. Changes won't be saved.Climate risks
Neighborhood: East Renton Highlands
Nearby schools
Schools provided by the listing agent
- Elementary: Briarwood Elem
- Middle: Maywood Mid
- High: Liberty Snr High
Source: NWMLS as distributed by MLS GRID. This data may not be complete. We recommend contacting the local school district to confirm school assignments for this home.
Similar homes
- $699,9003 bd2 ba1.2k sqftWindsor Hills, Renton, WA 98056Active
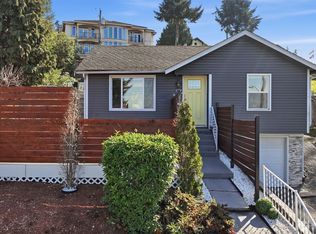 MLS ID #2592896, Philip N. Gerisilo. NWMLS as distributed by MLS GRID
 - $619,9503 bd1 ba1.2k sqft14116 SE 144th Street, Renton, WA 98059Active
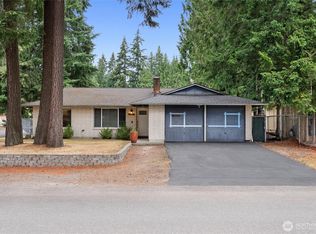 MLS ID #2548889, Jennifer Sarginson. NWMLS as distributed by MLS GRID
 - $660,0003 bd2 ba1k sqftAkers Farms 06, Renton, WA 98055Active
 MLS ID #2561299, Kieu Thuy Nguyen. NWMLS as distributed by MLS GRID
 - $649,9953 bd1 ba1.1k sqft3917 NE 11th Place, Renton, WA 98056Active
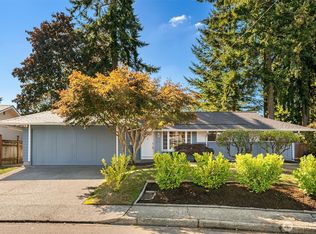 MLS ID #2592422, Dominick Marrese. NWMLS as distributed by MLS GRID
