This remarkably inviting, spotless home shows beautifully and possess outstanding curb appeal. Enter into the welcoming living room that provides tons of natural light. The updated remodeled kitchen is a cook's delight, providing exceptional counter and storage space. The remodeled bath shows a lovely quartz tub enclosure and contemporary lighting. The exceptionally spacious primary bedroom can also be a great flex room. Sliding glass doors open from the dining area to a lovely covered patio, a grand deck and spacious fully fenced rear grounds. Amenities include air conditioning, a newer roof, a brand new side sewer line (installed by the City of Renton), and a spacious tool shed. Located in the highly desirable Renton Highlands community, this home is close to Honey Dew Elementary, all shopping, transportation and freeways. This is a truly lovely home!
Pending - backup offer requested
Listed by: Windermere Real Estate Co. • Brian Steiner
$544,950
3328 NE 6th Street, Renton, WA 98056
3beds
1,030sqft
Single Family Residence
Built in 1952
5,201 Square Feet Lot
$544,400 Zestimate®
$529/sqft
$-- HOA
What's special
Lovely covered patioContemporary lightingTons of natural lightExceptionally spacious primary bedroomGrand deckOutstanding curb appealUpdated remodeled kitchen
- --
- on Zillow
- 709
- views
- 52
- saves
Likely to sell faster than
Zillow last checked:
Listing updated:
Offers reviewed: Sep 15
Listed by:
Brian Steiner,
Windermere Real Estate Co.
Source: NWMLS as distributed by MLS GRID,MLS#: 2580164
Facts & features
Interior
Bedrooms & bathrooms
- Bedrooms: 3
- Bathrooms: 1
- Full bathrooms: 1
- Main level bathrooms: 1
- Main level bedrooms: 3
Bedroom
- Level: Main
Bedroom
- Level: Main
Bedroom
- Level: Main
Bathroom full
- Level: Main
Dining room
- Level: Main
Kitchen without eating space
- Level: Main
Living room
- Level: Main
Utility room
- Level: Main
Heating
- Forced Air, Electric, Natural Gas
Cooling
- Has cooling: Yes
Appliances
- Included: Dishwasher, Disposal, Dryer, Refrigerator, Stove(s)/Range(s), Washer, Dishwasher(s), Dryer(s), Garbage Disposal, Refrigerator(s), Washer(s), Water Heater: Electric, Water Heater Location: Utility Room
Features
- Ceiling Fan(s)
- Flooring: Ceramic Tile, Laminate, Carpet
- Windows: Dbl Pane/Storm Window
- Has fireplace: No
Interior area
- Total structure area: 1,030
- Total interior livable area: 1,030 sqft
Property
Parking
- Total spaces: 2
- Parking features: Driveway
- Uncovered spaces: 2
Features
- Levels: One
- Stories: 1
- Patio & porch: Ceiling Fan(s), Dbl Pane/Storm Window, Water Heater
Lot
- Size: 5,201 Square Feet
- Features: Deck, Fenced-Partially, Gas Available, Patio
- Topography: Level
- Residential vegetation: Garden Space
Details
- Parcel number: 0418000325
- Zoning: R-8
- Zoning description: Jurisdiction: City
- Special conditions: Standard
Construction
Type & style
- Home type: SingleFamily
- Architectural style: 1 Story
- Property subtype: Single Family Residence
Materials
- Cement/Concrete
- Roof: Composition
Condition
- Year built: 1952
- Major remodel year: 1952
Utilities & green energy
- Electric: Company: Seattle City Light
- Sewer: Sewer Connected, Company: City of Renton
- Water: Public, Company: City of Renton
- Utilities for property: Xfinity
Community & HOA
Community
- Subdivision: Renton
Location
- Region: Renton
Financial & listing details
- Price per square foot: $529/sqft
- Tax assessed value: $478,000
- Annual tax amount: $5,173
- Offers reviewed: 09/15/2026
- Date on market: 9/11/2026
- Listing terms: Conventional,FHA
- Inclusions: Dishwasher(s), Dryer(s), Garbage Disposal, Refrigerator(s), Stove(s)/Range(s), Washer(s)
Estimated market value
$544,400
$517,000 - $572,000
$3,044/mo
Price history
| Date | Event | Price |
|---|---|---|
| 9/16/2026 | Pending sale | $544,950$529/sqft |
Source:  NWMLS as distributed by MLS GRID #2580164 Report a problem NWMLS as distributed by MLS GRID #2580164 Report a problem | ||
| 9/11/2026 | Listed for sale | $544,950+137.1%$529/sqft |
Source: NWMLS as distributed by MLS GRID #2580164 Report a problem | ||
| 12/16/2024 | Listing removed | $2,595-3.9%$3/sqft |
Source: Zillow Rentals Report a problem | ||
| 12/8/2024 | Price change | $2,700-5.3%$3/sqft |
Source: Zillow Rentals Report a problem | ||
| 12/2/2024 | Listed for rent | $2,850+42.5%$3/sqft |
Source: Zillow Rentals Report a problem | ||
| 11/9/2020 | Listing removed | $2,000$2/sqft |
Source: RentersWarehouse Report a problem | ||
| 11/4/2020 | Listed for rent | $2,000+0.3%$2/sqft |
Source: RentersWarehouse Report a problem | ||
| 10/29/2019 | Listing removed | $1,995$2/sqft |
Source: Renters Warehouse Report a problem | ||
| 10/22/2019 | Listed for rent | $1,995$2/sqft |
Source: Renters Warehouse Report a problem | ||
| 6/27/2013 | Sold | $229,888$223/sqft |
Source: NWMLS as distributed by MLS GRID #467939 Report a problem | ||
| 5/13/2013 | Pending sale | $229,888$223/sqft |
Source: Coldwell Banker Bain #467939 Report a problem | ||
| 5/11/2013 | Price change | $229,888-2.1%$223/sqft |
Source: Coldwell Banker Bain #467939 Report a problem | ||
| 4/26/2013 | Price change | $234,888-2.1%$228/sqft |
Source: Coldwell Banker Bain #467939 Report a problem | ||
| 4/5/2013 | Listed for sale | $239,888+37.1%$233/sqft |
Source: Coldwell Banker Bain #467939 Report a problem | ||
| 10/15/2003 | Sold | $175,000+66.7%$170/sqft |
Source: NWMLS as distributed by MLS GRID #23104051 Report a problem | ||
| 6/4/1997 | Sold | $105,000+8.8%$102/sqft |
Source: Public Record Report a problem | ||
| 7/31/1995 | Sold | $96,500$94/sqft |
Source: Public Record Report a problem | ||
Public tax history
| Year | Property taxes | Tax assessment |
|---|---|---|
| 2025 | $5,173 +8.5% | $478,000 +3% |
| 2024 | $4,767 +6.8% | $464,000 +12.1% |
| 2023 | $4,466 -3.3% | $414,000 -13.6% |
| 2022 | $4,618 +10% | $479,000 +27.7% |
| 2021 | $4,197 +12.8% | $375,000 +18.3% |
| 2020 | $3,721 +0.5% | $317,000 +0.6% |
| 2019 | $3,704 +9.3% | $315,000 +5.7% |
| 2018 | $3,390 -1% | $298,000 +14.6% |
| 2017 | $3,425 +39.7% | $260,000 +14% |
| 2016 | $2,451 | $228,000 +4.6% |
| 2015 | $2,451 | $218,000 +13% |
| 2014 | $2,451 | $193,000 +35.9% |
| 2013 | $2,451 | $142,000 -9% |
| 2012 | -- | $156,000 -3.1% |
| 2011 | -- | $161,000 -17.9% |
| 2010 | -- | $196,000 |
| 2009 | -- | $196,000 +4.8% |
| 2007 | -- | $187,000 +5.6% |
| 2006 | -- | $177,000 +6.6% |
| 2005 | -- | $166,000 +38.3% |
| 2001 | $1,443 +3.8% | $120,000 +12.1% |
| 2000 | $1,390 | $107,000 |
Find assessor info on the county website
Monthly payment
Est. payment
Payment breakdown
Explore the cost of this home by adjusting the details. Changes won't be saved.Climate risks
Neighborhood: President Park
Nearby schools
Schools provided by the listing agent
- Elementary: Honeydew Elem
- Middle: Risdon Middle School
- High: Renton Snr High
Source: NWMLS as distributed by MLS GRID. This data may not be complete. We recommend contacting the local school district to confirm school assignments for this home.
Similar homes
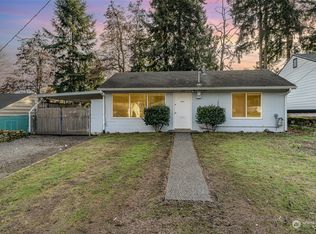
- $575,0003 bd2 ba1k sqftSeelye Add, Seattle, WA 98178Active
 MLS ID #2568905, Sean Boe. NWMLS as distributed by MLS GRID
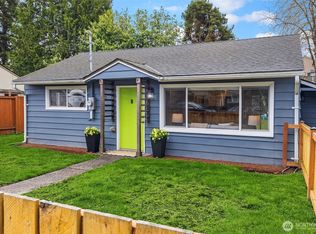
 - $574,9503 bd2 ba1.1k sqftArdath Park, Seattle, WA 98168Active
 MLS ID #2576495, Kevin Donovan. NWMLS as distributed by MLS GRID
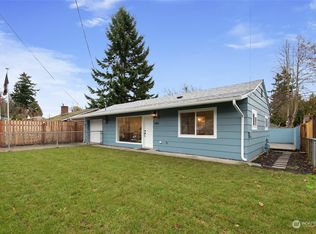
 - $520,0002 bd1 ba800 sqftLakeridge, Seattle, WA 98178Active
 MLS ID #2581347, Tyler Staples. NWMLS as distributed by MLS GRID
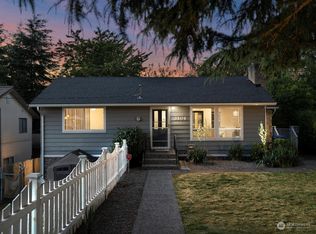
 - $560,0003 bd1 ba1.1k sqft20630 8th Avenue S, Des Moines, WA 98198Contingent
 MLS ID #2580616, Sarah Smith. NWMLS as distributed by MLS GRID
